
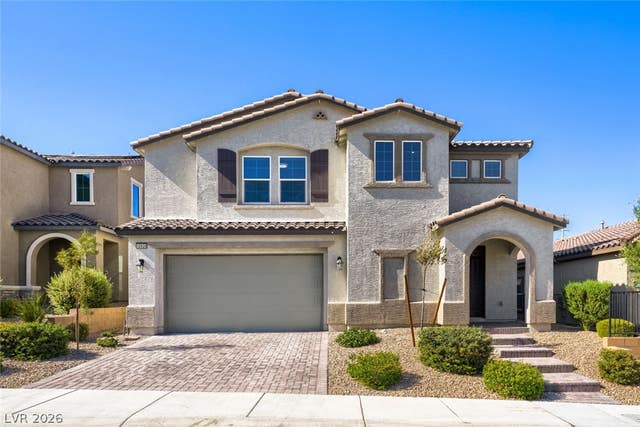
10928 Chipotle Avenue
Las Vegas, NV 89166

 5
5
Bed
 4
4
Bath
 3,054
3,054Sqft
 0.12
0.12Acre(Lot)
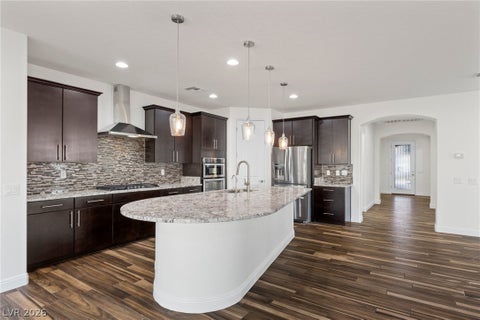
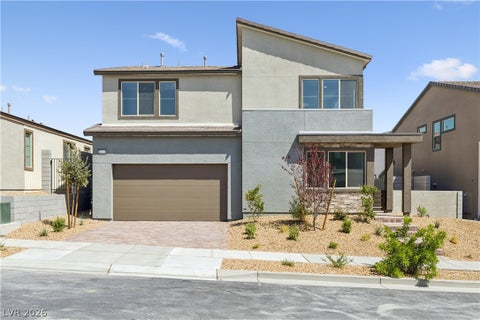
This 5-bedroom, 3.5-bath home hands you both space and convenience. Walk in to a spacious living room with attached dining room, just off the kitchen providing meaningful together time with everyone feeling included in activities and conversations. Continue past the kitchen and you'll find a full bedroom suite downstairs — private bath, walk-in closet, done. Ideal for guests, as an office, or for the family member wanting a bit more independence? Add in a downstairs half-bath, and your main floor is already doing more work than most entire homes. Head upstairs and the space keeps coming. A loft big enough to actually use — game room, theater, office, whatever your family's chasing right now. The primary suite is a legit retreat: spacious, private bath, walk-in closet with room to spread ou

 Property Details
 Open House
- 10/04 1 PM-5 PM
 Map
Map
 Map
Map
What's Nearby
Nearby Areas
Features
-
Bedroom Information
Total beds: 5Bathroom Information
Total Baths: 4 Full Baths: 3 Half Baths: 1Room Information
Rooms Total: 9 -
Flooring Information
Carpet, Tile -
Roofing Information
Tile -
Interior Features
Smart Thermostat Roof: Tile Appliances: Built-In Electric Oven, Dishwasher, Gas Cooktop, Disposal, Tankless Water Heater, Water Heater, Water Softener Laundry Features: Gas Dryer Hookup, Laundry Room, Upper Level Window Features: Window Coverings, Blinds, Double Pane Windows, Low Emissivity Windows, Window Treatments -
Heating & Cooling
Has Heating: Yes Heating: Natural Gas, Central, Zoned Has Cooling: Yes Cooling: Central Air, Gas
-
Building Information
Year Built: 2022 Building Area Total: 3054 Stories: 2 Private Pool: No View: Mountain(s) Association Fee Frequency: Monthly -
Exterior Features
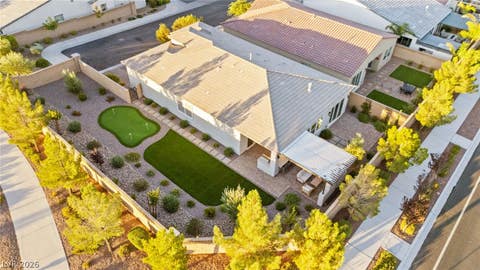
Exterior Features: Private Yard
-
Lot Information
Main Square Feet: 0.12 Acres Lot Size Acres: 0.12 Lot Size Square Feet: 5227 Lot Description: LandscapedProperty Information
Subdivision: Blm 270 Parcel C-2 & C-3 Phase 1B Source Property Type: Residential Postal Code Plus 4: 6076 Zoning Description: Single Family Property SubType: Single Family Residence Direction Faces: South Property Age: 4
-
Listing Price Information
Listing Price: $699990 Original Price: $725000 Cash, Conventional, FHA, VA Loan
-
Tax Information
Parcel Number: 126-23-713-029 Annual Tax: $6555
-
Parking Information
Attached, Garage, Garage Door Opener, Inside Entrance, PrivateGarage Information
Has Garage: Yes Has Attached Garage: Yes Garage Space: 2Homeowners Association InformationHas Association: Yes HOA: $55.00 Association Amenities: Dog Park, Gated Community Features: Gated
-
School Information
Elementary School: Darnell, Marshall C,Darnell, Marshall CJunior High School: Escobedo EdmundoSenior High School: Centennial -
Utility Information
Cable Available, Underground Utilities -
Location Information
Direction: N 215 to Hualapai, L onto Dorrell, go past Shaumber, then L onto Skye Hills, Follow thru Gate, L onto Sweet Bay to Chipotle at end of street. R to 10928. WaterSource: Public Security Features: Gated Community
How much is this property worth?
Curious about this home's true market value? Use our free Home Evaluation Tool to instantly get a personalized Comparative Market Analysis (CMA) report. Make smarter, data-driven decisions before you buy.

Nearby Home Value
| Address | Estimate | Bed | Bath | Sq. Ft | Lot Size |
|---|---|---|---|---|---|
| 9786 Olivia Edge Street, Las Vegas, NV, 89166 | $479,387 | 3 | 3 | 1,562 | 0.08 Acre |
| 10214 Meandering Dell S.., Las Vegas, NV, 89166 | $749,990 | 3 | 3 | 2,363 | 0.13 Acre |
| 6247 Atlan Pointe Street, Las Vegas, NV, 89166 | $734,148 | 4 | 4 | 2,469 | 0.17 Acre |
| 9993 Birch Knoll Avenue, Las Vegas, NV, 89166 | $609,900 | 4 | 4 | 3,122 | 0.13 Acre |
| 8113 Crushed Velvet Place, Las Vegas, NV, 89166 | $595,000 | 4 | 4 | 3,179 | 0.12 Acre |
| 9317 Flowering Tulip Av.., Las Vegas, NV, 89166 | $389,000 | 3 | 3 | 1,520 | 0.06 Acre |
| 9348 Euphoria Rose Avenue, Las Vegas, NV, 89166 | $395,000 | 4 | 3 | 1,827 | 0.06 Acre |
| 9456 Grandview Spring A.., Las Vegas, NV, 89166 | $392,000 | 3 | 3 | 1,741 | 0.05 Acre |
| 9462 Havasu Canyon Avenue, Las Vegas, NV, 89166 | $359,900 | 3 | 3 | 1,982 | 0.05 Acre |
| 9506 Milkweed Canyon Av.., Las Vegas, NV, 89166 | $358,880 | 3 | 3 | 1,558 | 0.05 Acre |
Similar Homes To 10928 Chipotle Avenue
Nearby For Sale

The data relating to real estate for sale on this website comes in part from the INTERNET DATA EXCHANGE Program of the Greater Las Vegas Association of REALTORS® MLS. Real estate listings held by brokerage firms other than this site owner are marked with the IDX logo. information being provided is for the consumers' personal, non-commercial use and may not be used for any purpose other than to identify prospective properties consumers may be interested in purchasing. Any use of search facilities of data on the site, other than by a consumer looking to purchase real estate, is prohibited. GLVAR deems information reliable but not guaranteed. Copyright © 2026 of the Greater Las Vegas Association of REALTORS® MLS. All Rights Reserved.
ByOwner last updated this listing 10/02/2026 @ 07:58
More Cities with for Sale by Owner Homes
- Las Vegas Homes For Sale By Owner
- North Las Vegas Homes For Sale By Owner
- Henderson Homes For Sale By Owner
- Boulder City Homes For Sale By Owner
- Jean Homes For Sale By Owner
- Indian Springs Homes For Sale By Owner
- Overton Homes For Sale By Owner
- Logandale Homes For Sale By Owner
- Tecopa Homes For Sale By Owner
- Moapa Homes For Sale By Owner
- Searchlight Homes For Sale By Owner
- Pahrump Homes For Sale By Owner
- Mesquite Homes For Sale By Owner
- Amargosa Valley Homes For Sale By Owner
- Laughlin Homes For Sale By Owner
- Baker Homes For Sale By Owner
- Alamo Homes For Sale By Owner
- Needles Homes For Sale By Owner
- Beatty Homes For Sale By Owner
- Santa Clara Homes For Sale By Owner
Homes around $699,990









Verify Your Email
Please enter the 6-digit verification code
sent to your email address.
Verify Your Phone Number
Please enter the 6-digit verification code
sent to your mobile phone.