
8726 Toler Pointe
Larue, Texas 75770

 3
3
Bed
 4
4
Bath
 2,506
2,506Sqft
 1.31
1.31Acres(Lot)
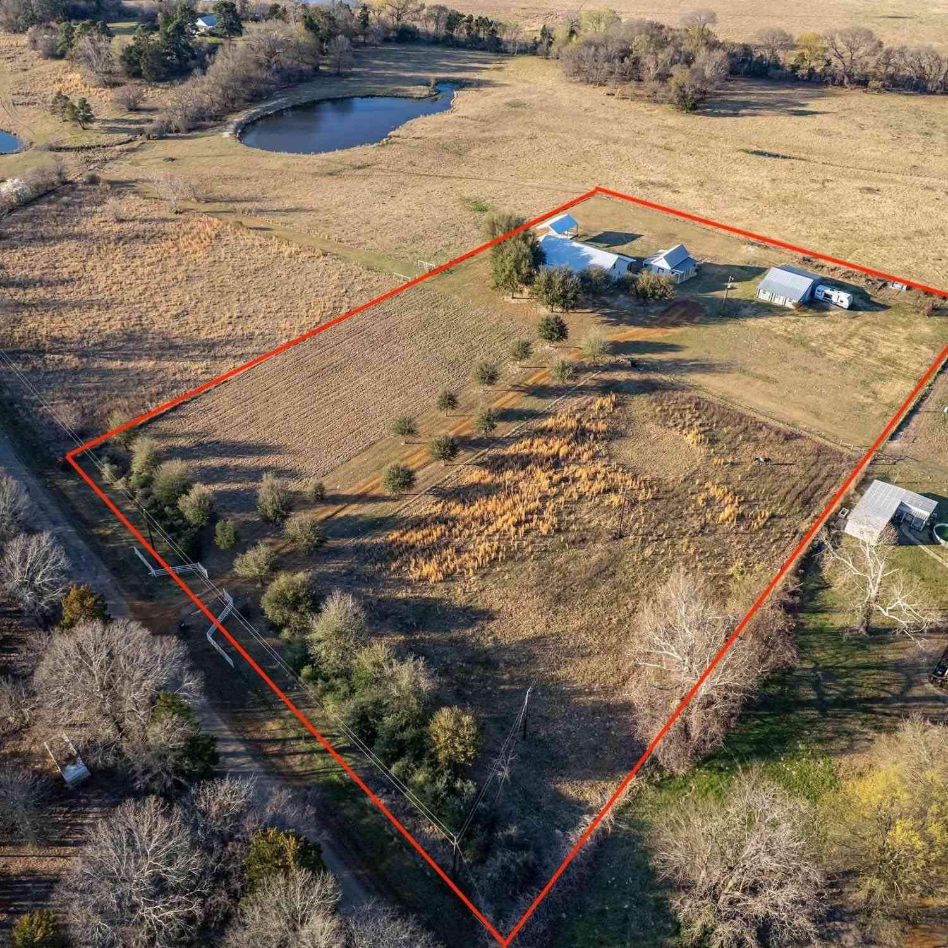
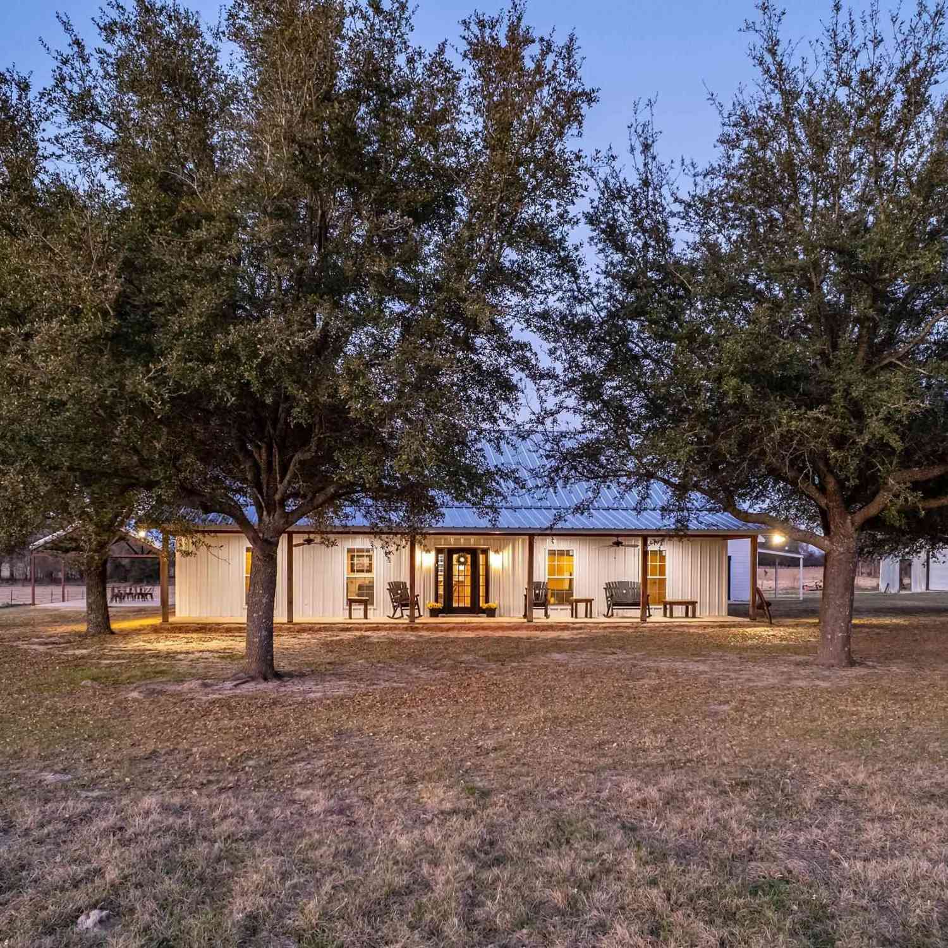
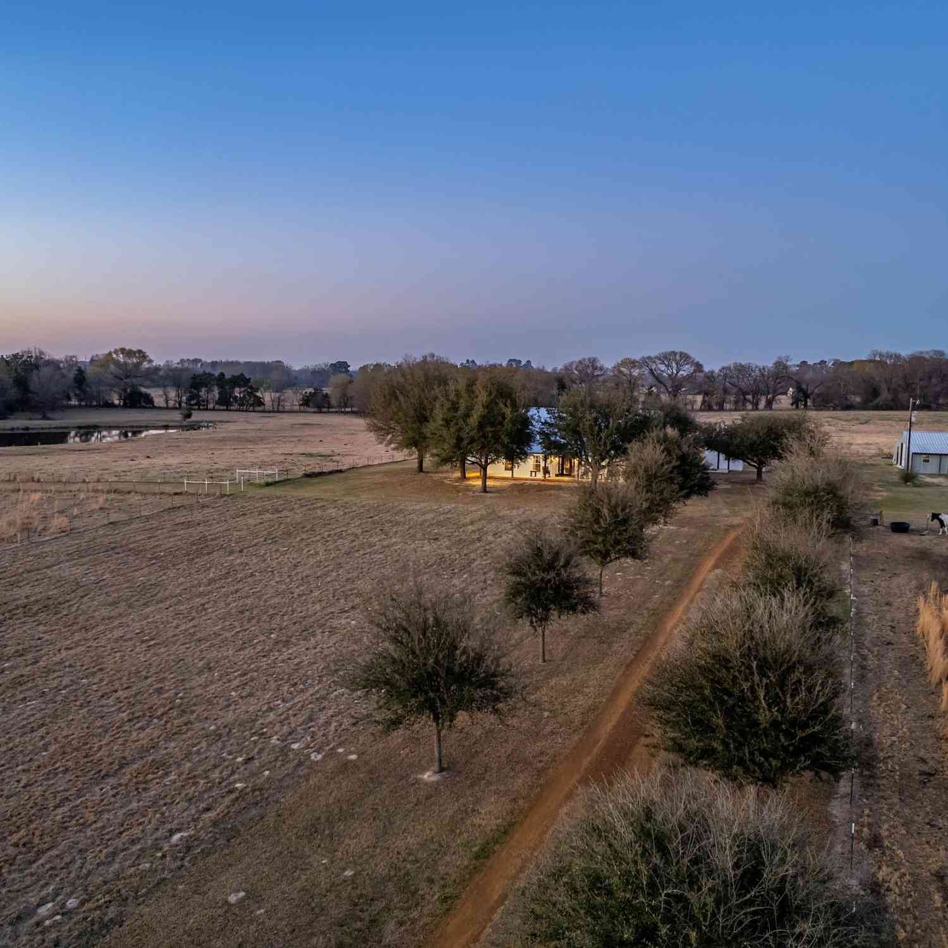
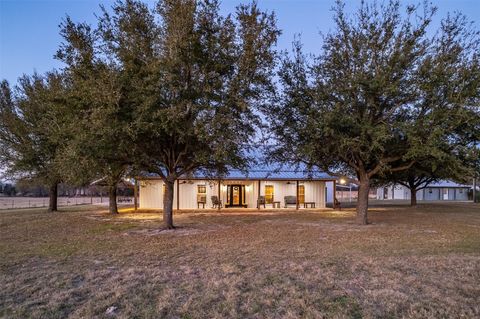
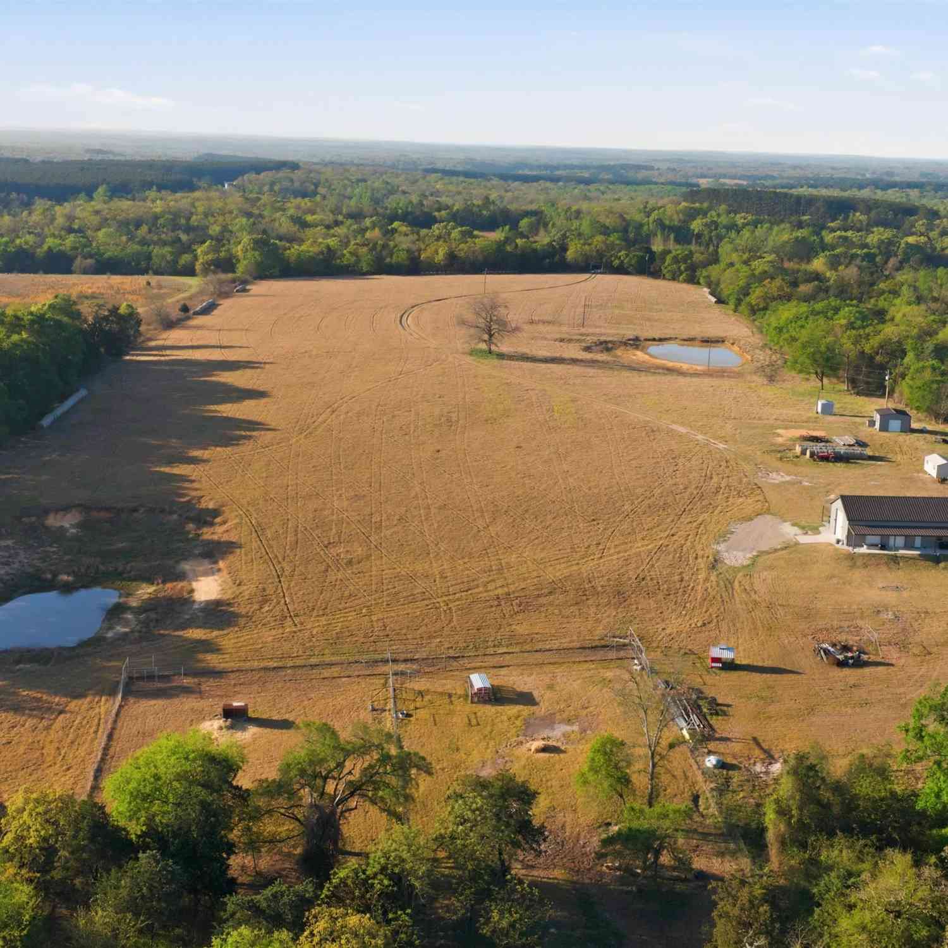
Welcome to your DREAM RETREAT! This 2-story log home offer 2506 sq ft of luxurious living space, perfectly situated on a picturesque 1.31-acre waterfront lot with over 400+ ft of serene lake frontage. 3-spacious bedrooms and 3.5 bathrooms, each bedroom features its own en-suite. The primary suite, located on the main floor has access to the lake, en-suite offers a spa atmosphere, separate walk-in closets, garden tub and separate walk-in shower, while the two additional bedrooms upstairs, accompanied by a cozy loft area that overlooks the living room. The living room features a wbfp, expansive picture windows that showcase breathtaking views of the lake and provides natural light. The heart of the home is the gourmet kitchen equipped with custom cabinets, stunning granite countertops and is

 Property Details
 Map
Map
 Map
Map
What's Nearby
Nearby Areas
 Features
-
Bedroom Information
Total Bedrooms: 3Bathroom Information
Total Baths: 3.5 Full Baths: 3 Half Baths: 1 -
Interior Features
Built-in Features,Cable TV Available,Decorative Lighting,Eat-in Kitchen,Granite Counters,High Speed Internet Available,Kitchen Island,Open Floorplan,Pantry,Vaulted Ceiling(s)Appliances
Built-in Gas Range,Dishwasher,Disposal,Gas Oven,Double OvenUtilities
Aerobic Septic,Co-op Electric,Rural Water District,Septic -
Cooling Features
Ceiling Fan(s),Central Air,ElectricHeating Source
Central,Electric,Fireplace(s)Fireplace
Number of Fireplaces: 1 Fireplace Features: Living Room,Wood Burning
-
Building Information
Built Year: 2004 Construction: Log Roof Type: Composition -
Exterior Features
Boat Slip,DockSecurity Features
Carbon Monoxide Detector(s),Gated Community,Security Gate,Smoke Detector(s) -
Laundry Features
Utility Room,Full Size W/D AreaConstruction Materials
Log
-
Lot Information
Lot Size (Acr): 1.3100 Lot Size Units: Acres Lot Size Square Feet: 57,064 Lot Features: Acreage,Corner Lot,Few Trees,Landscaped,Sprinkler System,Subdivision,Water/Lake View,Waterfront -
Property Information
SQ ft (Living Area): 2,506 Property Type: Residential Property Sub Type: Single Family Residence Architectural Style: Ranch Subdivision: Safari Waters Ranch Ph 1 City: Larue State: Texas Directions: HWY 175 to Loop 7 for about 5.5 miles, exit onto HWY 175 towards Larue/Jacksonville, turn right into Safari Waters subdivision, left onto Waters Edge Dr, left onto Twin Lakes Trail, right onto Toler Pointe, property will be on your right. Sign in the yard. Property Status: Active Levels: Two Property Age: 22
-
Listing Price Information
Original List Price: $1,199,000 List Price Tot SqFt: $478 -
Listing Information
Possession: Closing/Funding
-
Tax Information
Parcel Number: 40080000119000 Tax Legal Description: LT 119 AB 392 P JACKSON SUR, SAFARI WATERS PH Tax Lot: 119 Unexempt Taxes: $11,493
-
Parking Information
Has Garage Garage Space: 2 Carport Spaces: 0 Parking Features: Concrete,Driveway -
Homeowners Association Information
Included Fees: Front Yard Maintenance,Full Use of Facilities,Management Fees,Security HOA Type: Mandatory HOA: $2,400.00 HOA Frequency: Annually
-
School Information
Elementary School: South Athens Middle School: Athens High School: Athens School District: Athens ISD -
Utility Information
Utilities: Aerobic Septic,Co-op Electric,Rural Water District,Septic
How much is this property worth?
Curious about this home's true market value? Use our free Home Evaluation Tool to instantly get a personalized Comparative Market Analysis (CMA) report. Make smarter, data-driven decisions before you buy.

Nearby Home Value
| Address | Estimate | Bed | Bath | Sq. Ft | Lot Size |
|---|---|---|---|---|---|
| 21133 Oak Drive, Larue, TX, 75770 | $120,000 | 3 | 2 | 1,456 | 1.20 Acres |
| 21133 Oak Drive, Larue, TX, 75770 | $120,000 | 3 | 2 | 1,456 | -- |
| 3132 Shadow Pine Dr, Larue, TX, 75770 | $236,000 | -- | -- | -- | 1.30 Acres |
| 3101 Shadow Pine Dr, Larue, TX, 75770 | $174,500 | -- | -- | -- | 2.06 Acres |
| 3121 Shadow Pine Drive, Larue, TX, 75770 | $175,000 | -- | -- | -- | 2.62 Acres |
| 3156 Shadow Pine Dr., Larue, TX, 75770 | $159,000 | -- | -- | -- | 1 Acre |
| 4221 Pine Wood Trail, Larue, TX, 75770 | $315,000 | 5 | 3 | 2,661 | 3.01 Acres |
| 4221 Pine Wood Trail, Larue, TX, 75770 | $315,000 | 5 | 3 | 2,661 | 3.01 Acres |
| 3195 Shadow Pine Drive, Larue, TX, 75770 | $189,000 | -- | -- | -- | 7.87 Acres |
| 3196 Shadow Pine Dr, Larue, TX, 75770 | $140,000 | -- | -- | -- | 1.63 Acres |
Similar Homes To 8726 Toler Pointe
Nearby For Sale

Disclosure: Listing information provided in part by the North Texas Real Estate Information Systems, Inc, for personal, non-commercial use by viewers of this site and may not be reproduced or redistributed. All information is deemed reliable but not guaranteed. Copyright © NTREIS 2026. All rights reserved
ByOwner last updated this listing 09/04/2026 @ 18:05
More Cities with for Sale by Owner Homes
- Larue Homes For Sale By Owner
- Chandler Homes For Sale By Owner
- Frankston Homes For Sale By Owner
- Brownsboro Homes For Sale By Owner
- Flint Homes For Sale By Owner
- Bullard Homes For Sale By Owner
- Athens Homes For Sale By Owner
- Murchison Homes For Sale By Owner
- Montalba Homes For Sale By Owner
- Ben Wheeler Homes For Sale By Owner
- Tyler Homes For Sale By Owner
- Whitehouse Homes For Sale By Owner
- Log Cabin Homes For Sale By Owner
- Malakoff Homes For Sale By Owner
- Eustace Homes For Sale By Owner
- Palestine Homes For Sale By Owner
- Jacksonville Homes For Sale By Owner
- Caney City Homes For Sale By Owner
- Hideaway Homes For Sale By Owner
- Tennessee Colony Homes For Sale By Owner
Homes around $1,199,000









Verify Your Email
Please enter the 6-digit verification code
sent to your email address.
Verify Your Phone Number
Please enter the 6-digit verification code
sent to your mobile phone.