
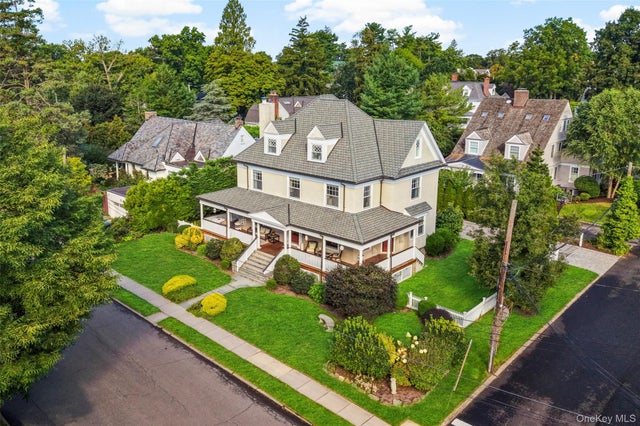
26 Linden Avenue
Larchmont, NY 10538

 6
6
Bed
 5
5
Bath
 3,650
3,650Sqft
 0.22
0.22Acre(Lot)
A gracious corner lot, an expansive wraparound porch and a stately Larchmont Manor home—26 Linden makes a wonderful first impression before you even step inside. The porch offers the perfect spot for morning coffee, relaxed afternoons or time with family and friends. With six bedrooms, 4.5 baths, beautifully proportioned rooms and abundant natural light throughout, this special home balances the timeless design and craftsmanship of a classic Larchmont Manor home with the comfort and flexibility of today’s lifestyle. A double-height entry foyer immediately introduces the home’s impressive proportions and distinctive architectural details. Just off the foyer, a versatile den/office provides a comfortable retreat for working from home, watching TV or use as a playroom. Restored hardwood floor

 Property Details
 Map
Map
 Map
Map
What's Nearby
Nearby Areas
 Features
-
Bedroom Information
Total beds: 6Bathroom Information
Total Baths: 5 Full Baths: 4 Half Baths: 1Room Information
Rooms Total: 10 Basement: Full, Storage Space, Walk-Out Access -
Flooring Information
Hardwood -
Interior Features
Built-in Features, Cathedral Ceiling(s), Eat-in Kitchen, Entrance Foyer, High Ceilings, Kitchen Island, Soaking Tub, Storage, Walk-In Closet(s) Appliances: Dishwasher, Dryer, Refrigerator, Washer, Convection Oven, Gas Oven, Gas Range, Stainless Steel Appliance(s), Wine Refrigerator Window Features: Double Pane Windows -
Heating & Cooling
Has Heating: Yes Heating: Hot Water, Natural Gas, Steam, Radiant Floor Has Cooling: Yes Cooling: Central Air
-
Building Information
Year Built: 1908 Building Area Total: 3995 Construction Materials: Frame Patio And Porch Features: Patio, Porch, Wrap Around Private Pool: No -
Exterior Features
Exterior Features: Lighting
-
Lot Information
Lot Size Acres: 0.2236 Lot Size Square Feet: 9740
-
Listing Price Information
Listing Price: $4100000
-
Tax Information
Parcel Number: 3201-007-000-00021-000-0583 Annual Tax: $83554
-
Parking Information
Detached, Driveway, GarageGarage Information
Has Garage: Yes Garage Space: 2
-
School Information
Elementary School: Chatsworth AvenueJunior High School: Hommocks SchoolSenior High School: Mamaroneck High School -
Utility Information
Natural Gas Available, Electricity Connected, Natural Gas Connected, Sewer Connected, Water Connected -
Location Information
Direction: Larchmont Avenue to Linden Avenue WaterSource: Public
How much is this property worth?
Curious about this home's true market value? Use our free Home Evaluation Tool to instantly get a personalized Comparative Market Analysis (CMA) report. Make smarter, data-driven decisions before you buy.

Nearby Home Value
| Address | Estimate | Bed | Bath | Sq. Ft | Lot Size |
|---|---|---|---|---|---|
| 7 Walnut Avenue, Larchmont, NY, 10538 | $6,950,000 | 5 | 6 | 4,700 | 0.35 Acre |
| 12 Linden Avenue, Larchmont, NY, 10538 | $3,450,000 | 6 | 5 | 3,758 | 0.24 Acre |
| 15 Lyons Place, Larchmont, NY, 10538 | $2,625,000 | 4 | 4 | 2,460 | 0.26 Acre |
| 8 Lyons Place, Larchmont, NY, 10538 | $2,495,000 | 4 | 3 | 3,084 | 0.23 Acre |
| 11 Alden Road #6N, Larchmont, NY, 10538 | $385,000 | 2 | 1 | 1,100 | -- |
| 11 Alden Road #5L, Larchmont, NY, 10538 | $498,888 | 2 | 2 | 1,500 | -- |
| 11 Winthrop Avenue, Larchmont, NY, 10538 | $1,100,000 | 3 | 2 | 1,822 | 0.11 Acre |
| 1815 Palmer Avenue #3X, Larchmont, NY, 10538 | $425,000 | 2 | 2 | 104,306 | 1.28 Acres |
| 1299 Palmer Avenue #225, Larchmont, NY, 10538 | $185,000 | 1 | 1 | 782 | 2.03 Acres |
| 59 Myrtle Boulevard, Larchmont, NY, 10538 | $2,699,000 | 5 | 5 | 4,439 | 0.15 Acre |
Similar Homes To 26 Linden Avenue
Nearby For Sale
The data relating to real estate for sale on this website comes in part from the Internet Data exchange of OneKey MLS. IDX information is provided exclusively for consumers' personal, non-commercial use and may not be used for any purpose other than to identify prospective properties consumers may be interested in purchasing. Information deemed reliable but not guaranteed. Copyright © 2026 OneKey MLS. All Rights Reserved
ByOwner last updated this listing 09/27/2026 @ 07:06
More Cities with for Sale by Owner Homes
- Larchmont Homes For Sale By Owner
- Mamaroneck Homes For Sale By Owner
- New Rochelle Homes For Sale By Owner
- Eastchester Homes For Sale By Owner
- Tuckahoe Homes For Sale By Owner
- Pelham Homes For Sale By Owner
- Harrison Homes For Sale By Owner
- Bronxville Homes For Sale By Owner
- Fleetwood Homes For Sale By Owner
- Mount Vernon Homes For Sale By Owner
- Scarsdale Homes For Sale By Owner
- Rye Homes For Sale By Owner
- Yonkers Homes For Sale By Owner
- Hartsdale Homes For Sale By Owner
- White Plains Homes For Sale By Owner
- Rye Brook Homes For Sale By Owner
- Port Chester Homes For Sale By Owner
- Port Washington Homes For Sale By Owner
- West Harrison Homes For Sale By Owner
- Ardsley Homes For Sale By Owner
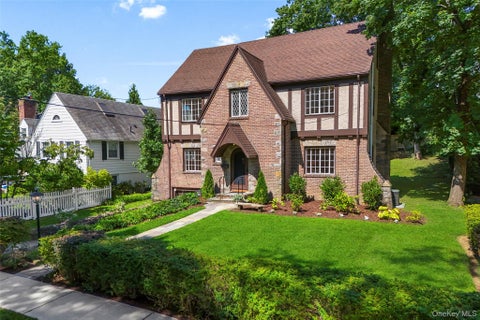
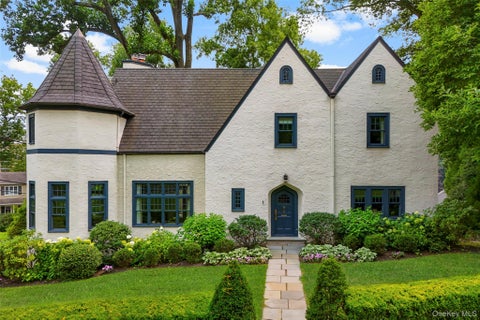
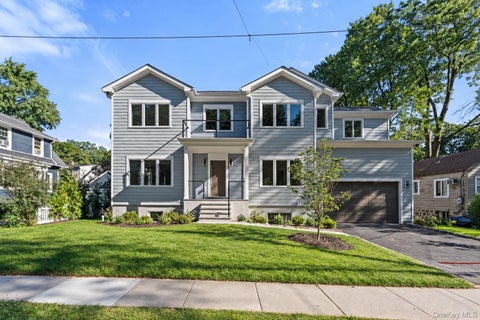
Homes around $4,100,000







Verify Your Email
Please enter the 6-digit verification code
sent to your email address.
Verify Your Phone Number
Please enter the 6-digit verification code
sent to your mobile phone.