
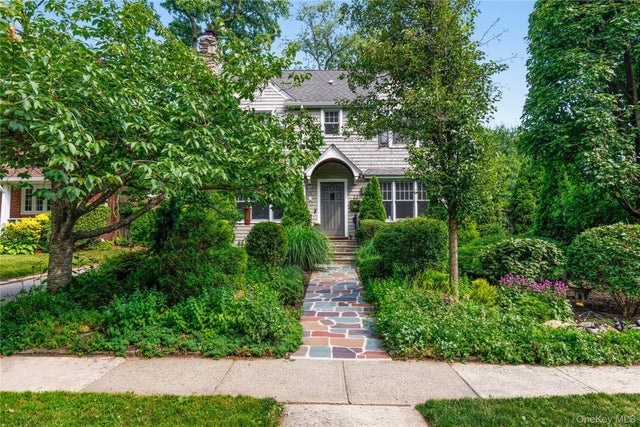
12 Kenmare Road
Larchmont, NY 10538

 4
4
Bed
 4
4
Bath
 2,356
2,356Sqft
 0.12
0.12Acre(Lot)
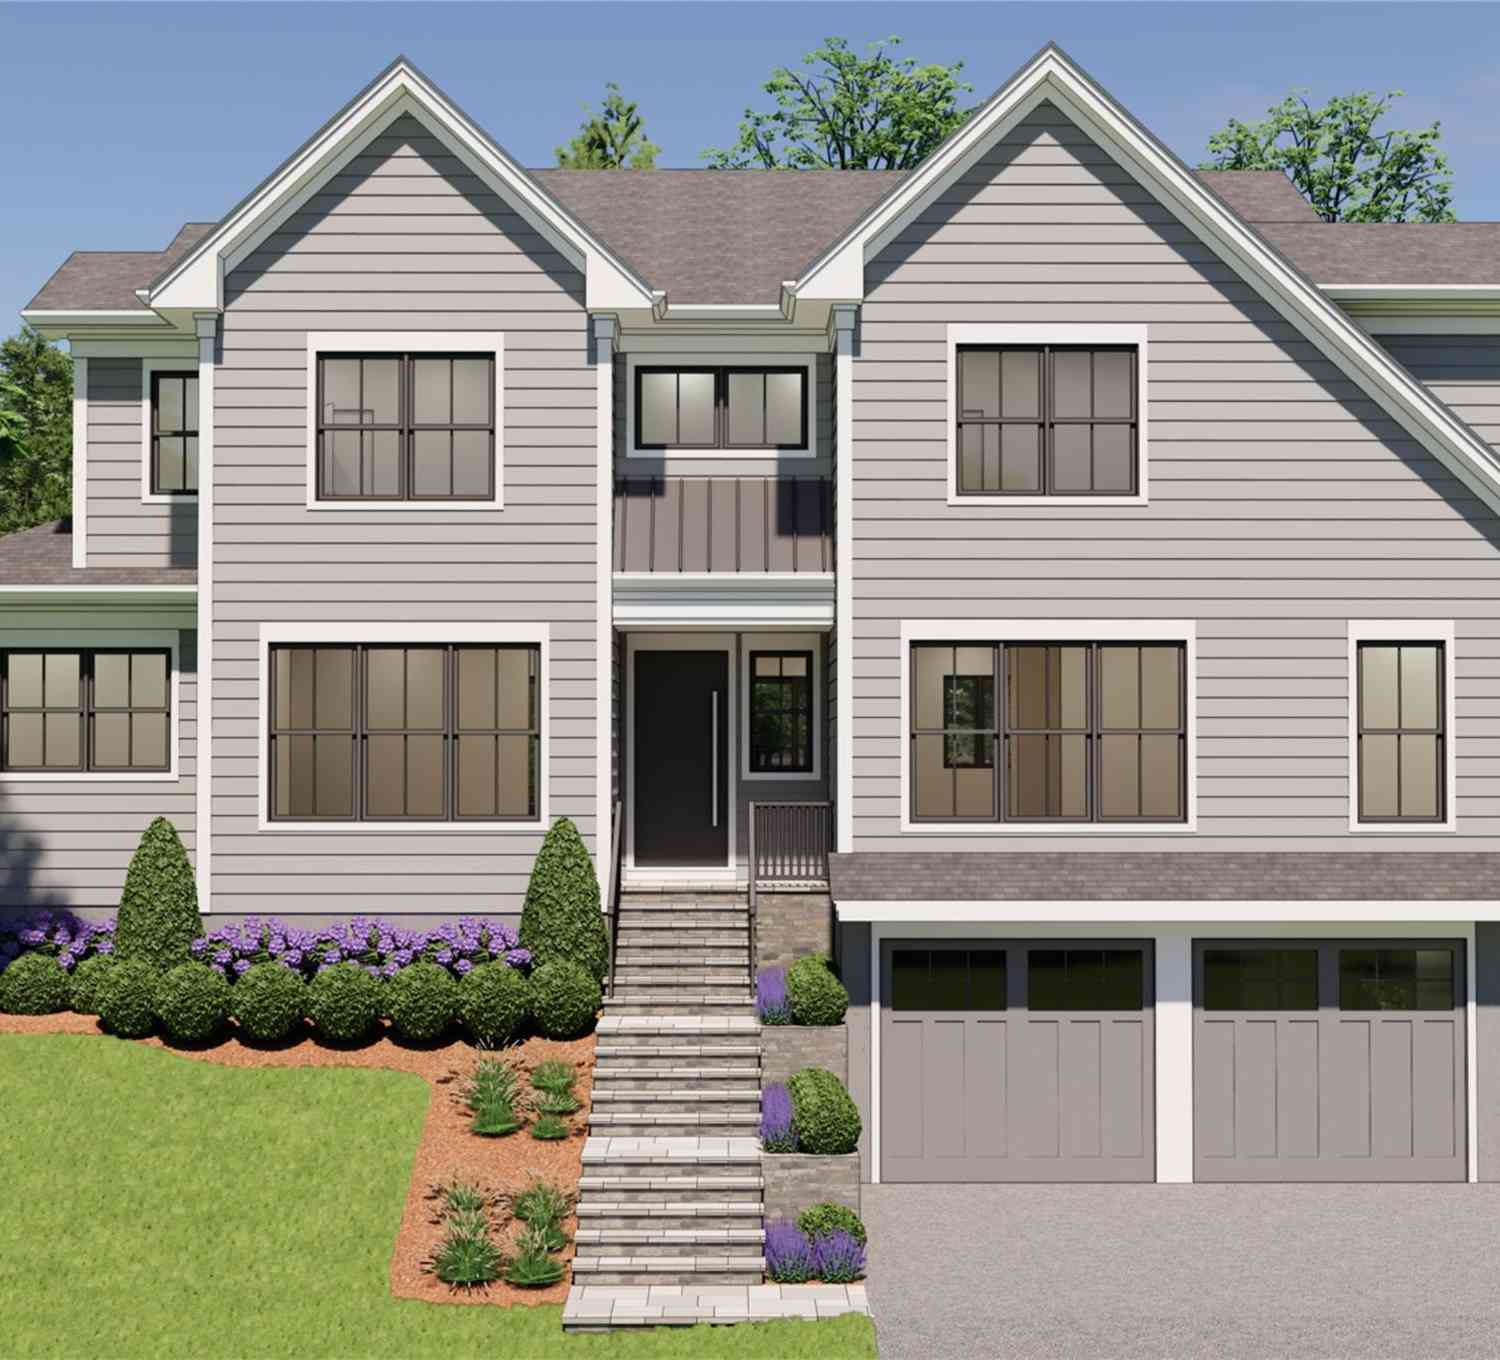
IN THE HEART OF LARCHMONT, this thoughtfully expanded and beautifully maintained stately Colonial proudly combines a contemporary floorplan with generous interior spaces, a welcoming and engaging neighborhood life, and vibrant and walkable village amenities that include schools, parks, playgrounds, library, shopping, dining, transportation and a gorgeous waterfront. INSIDE, the home immediately feels inviting. Enter the foyer and let yourself be embraced by the light and warmth of the sitting room with its dramatic stone fireplace. With its view of the hearth, the formal dining room is currently used as a home office but can easily revert to hosting festive gatherings. The chef's kitchen has stunning amenities: a large island with at-the-counter dining, engineered stone countertops, tumbl

 Property Details
 Map
Map
 Map
Map
What's Nearby
Nearby Areas
 Features
-
Bedroom Information
Total beds: 4Bathroom Information
Total Baths: 4 Full Baths: 3 Half Baths: 1Room Information
Rooms Total: 8 Basement: Full, Partially Finished -
Interior Features
Double Vanity, Eat-in Kitchen, Kitchen Island, Recessed Lighting, Soaking Tub, Storage, Walk-In Closet(s) Appliances: Dishwasher, Microwave, Refrigerator, Dryer, Exhaust Fan, Gas Range, Stainless Steel Appliance(s), Washer, Wine Refrigerator -
Heating & Cooling
Has Heating: Yes Heating: Forced Air, Natural Gas Has Cooling: Yes Cooling: Central Air
-
Building Information
Year Built: 1925 Construction Materials: Frame Patio And Porch Features: Deck Private Pool: No
-
Lot Information
Lot Size Acres: 0.1161 Lot Size Square Feet: 5059
-
Listing Price Information
Listing Price: $1875000
-
Tax Information
Parcel Number: 3289-004-000-00009-000-0706 Annual Tax: $26944
-
Parking Information
Parking Total: 3 Driveway
-
School Information
Elementary School: Central SchoolJunior High School: Hommocks SchoolSenior High School: Mamaroneck High School -
Utility Information
Natural Gas Available, Cable Available, Electricity Available, Phone Available, Sewer Available, Water Available -
Location Information
Direction: 12 Kenmare Road is situated between Harmony Drive and Alden Road. WaterSource: Public
How much is this property worth?
Curious about this home's true market value? Use our free Home Evaluation Tool to instantly get a personalized Comparative Market Analysis (CMA) report. Make smarter, data-driven decisions before you buy.

Nearby Home Value
| Address | Estimate | Bed | Bath | Sq. Ft | Lot Size |
|---|---|---|---|---|---|
| 7 Walnut Avenue, Larchmont, NY, 10538 | $6,950,000 | 5 | 6 | 4,700 | 0.35 Acre |
| 12 Linden Avenue, Larchmont, NY, 10538 | $3,450,000 | 6 | 5 | 3,758 | 0.24 Acre |
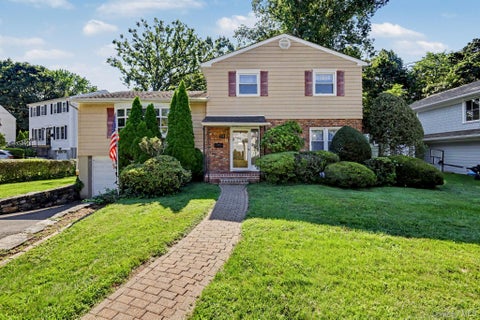
| 15 Lyons Place, Larchmont, NY, 10538 | $2,625,000 | 4 | 4 | 2,460 | 0.26 Acre |
| 8 Lyons Place, Larchmont, NY, 10538 | $2,495,000 | 4 | 3 | 3,084 | 0.23 Acre |
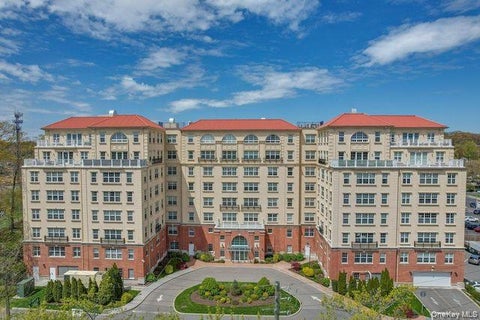
| 11 Alden Road #6N, Larchmont, NY, 10538 | $385,000 | 2 | 1 | 1,100 | -- |
| 11 Alden Road #5L, Larchmont, NY, 10538 | $498,888 | 2 | 2 | 1,500 | -- |
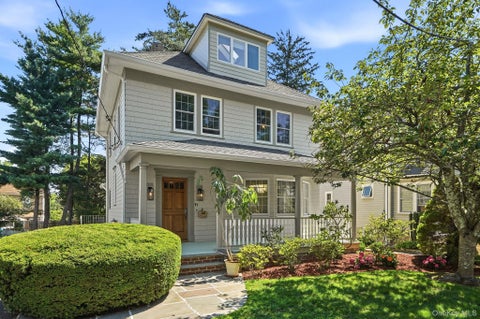
| 11 Winthrop Avenue, Larchmont, NY, 10538 | $1,100,000 | 3 | 2 | 1,822 | 0.11 Acre |
| 1815 Palmer Avenue #3X, Larchmont, NY, 10538 | $425,000 | 2 | 2 | 1,320 | -- |
| 59 Myrtle Boulevard, Larchmont, NY, 10538 | $2,699,000 | 5 | 5 | 4,439 | 0.15 Acre |
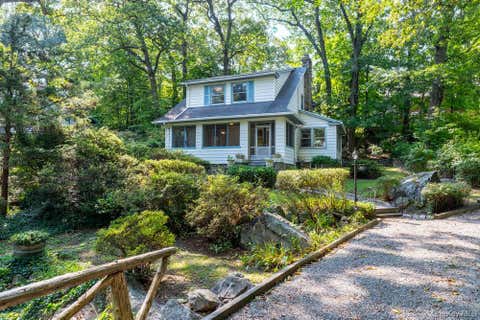
| 132 Laurel Avenue, Larchmont, NY, 10538 | $919,000 | 3 | 2 | 1,896 | 0.24 Acre |
Similar Homes To 12 Kenmare Road
Nearby For Sale
The data relating to real estate for sale on this website comes in part from the Internet Data exchange of OneKey MLS. IDX information is provided exclusively for consumers' personal, non-commercial use and may not be used for any purpose other than to identify prospective properties consumers may be interested in purchasing. Information deemed reliable but not guaranteed. Copyright © 2026 OneKey MLS. All Rights Reserved
ByOwner last updated this listing 09/27/2026 @ 01:14
More Cities with for Sale by Owner Homes
- Larchmont Homes For Sale By Owner
- Mamaroneck Homes For Sale By Owner
- New Rochelle Homes For Sale By Owner
- Eastchester Homes For Sale By Owner
- Tuckahoe Homes For Sale By Owner
- Pelham Homes For Sale By Owner
- Harrison Homes For Sale By Owner
- Bronxville Homes For Sale By Owner
- Fleetwood Homes For Sale By Owner
- Mount Vernon Homes For Sale By Owner
- Scarsdale Homes For Sale By Owner
- Rye Homes For Sale By Owner
- Yonkers Homes For Sale By Owner
- Hartsdale Homes For Sale By Owner
- White Plains Homes For Sale By Owner
- Rye Brook Homes For Sale By Owner
- Port Chester Homes For Sale By Owner
- Port Washington Homes For Sale By Owner
- West Harrison Homes For Sale By Owner
- Ardsley Homes For Sale By Owner
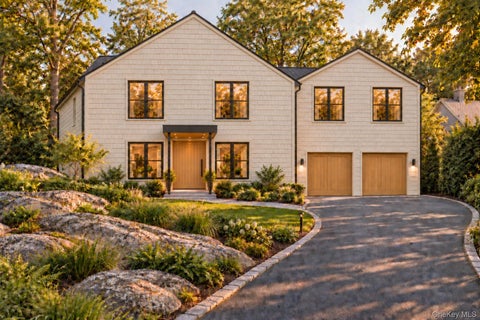
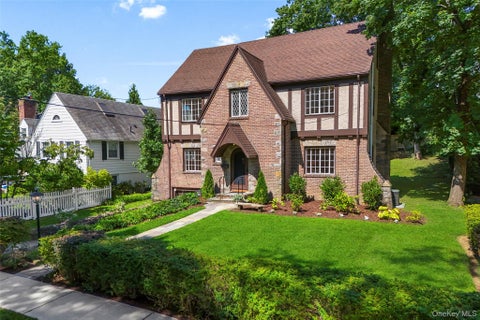
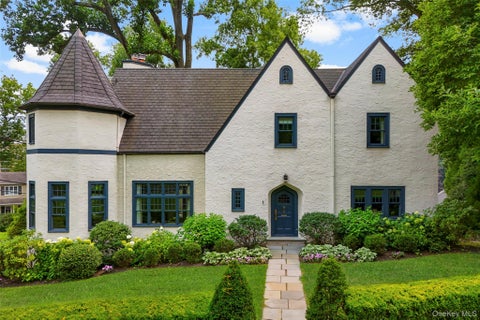
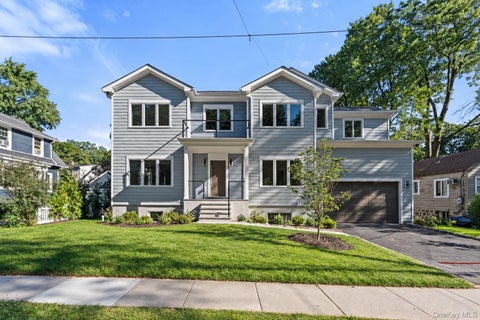
Homes around $1,875,000









Verify Your Email
Please enter the 6-digit verification code
sent to your email address.
Verify Your Phone Number
Please enter the 6-digit verification code
sent to your mobile phone.