
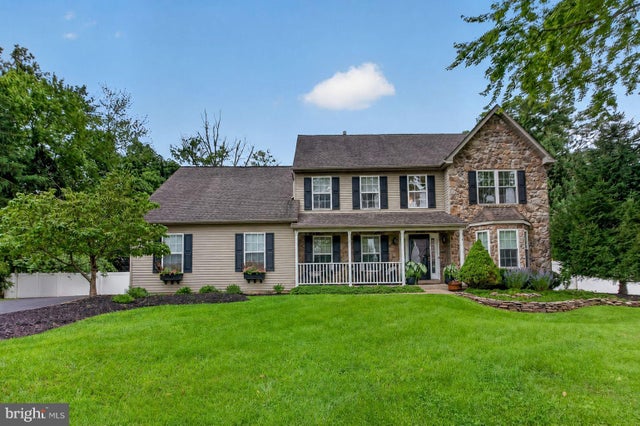
MLS: #PAMC2193152, Listed By: Colleen Clark-Zasowski, Coldwell Banker Hearthside Realtors-Collegeville, Source:Bright MLS
830 Fulton Avenue
LANSDALE, PA 19446

 4
4
Bed
 3
3
Bath
 3,662
3,662Sqft
 0.55
0.55Acre(Lot)
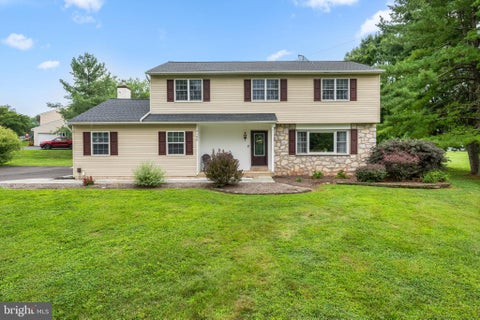
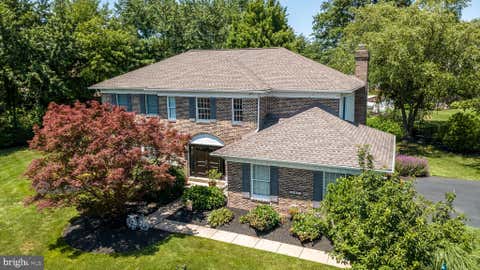
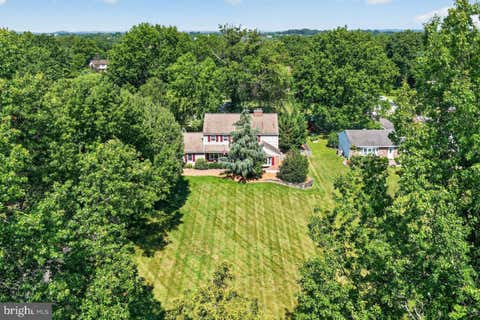
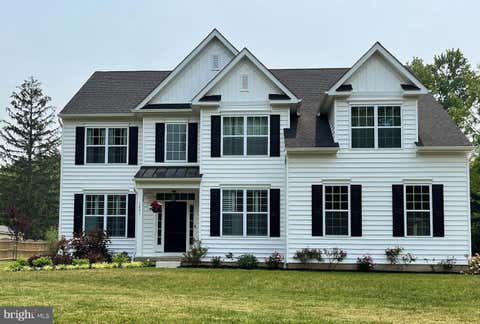
AN EXCLUSIVE SHOWING EVENT IS SCHEDULED FOR SATURDAY, 9/5/26. ALL ATTENDEES MUST BE REGISTERED PRIOR TO THE EVENT. PLEASE SEND YOUR BUYERS' PREAPPROVAL / PROOF OF FUNDS TO LISTING AGENT AT LEAST 2 HOURS PRIOR TO EVENT. Welcome Home to this beautifully-renovated & meticulously-maintained Colonial in the prestigious Charter Oaks community of the award-winning North Penn School District! Offering 4 bedrooms & 2.5 baths on a picturesque .55-acre lot, this exceptional home combines an elegant interior with a private backyard oasis. A handsome stone front and covered front porch welcome you into a dramatic 2-story Foyer with hardwood flooring. The Main Level offers Formal Living & Dining rooms plus a versatile Flex space, currently used as a Bar and ideal for a Home Office, Study or Playroom.

 Property Details
 Map
Map
 Map
Map
What's Nearby
Nearby Areas
 Features
-
Bedroom Information
Total beds: 4Bathroom Information
Total Baths: 3 Full Baths: 2 Half Baths: 1Room Information
Rooms Total: 17 Has Basement: Yes Basement: Full, Partially Finished, Interior Entry -
Flooring Information
Carpet, Wood, Ceramic Tile, Hardwood, Vinyl -
Interior Features
Cedar Closet(s), Ceiling Fan(s), Kitchen Island, Recessed Lighting, Walk-In Closet(s), Soaking Tub Appliances: Oven, Gas Range, Gas Oven, Gas Water Heater, Cooktop, Dishwasher, Disposal, Dryer, Range Hood, Refrigerator, Stainless Steel Appliance(s), Washer, Water Heater, Microwave Laundry Features: Laundry Room, Main Level Window Features: Skylight(s), Window Coverings, Window Treatments -
Heating & Cooling
Has Heating: Yes Heating: Natural Gas, Central, Wood Stove Has Cooling: Yes Cooling: Central Air, Ceiling Fan(s), Ductless, Electric
-
Building Information
Year Built: 1995 Building Area Total: 3662 Construction Materials: Vinyl Siding, Stone Patio And Porch Features: Deck, Porch Pool Features: In Ground, Fenced, Private Private Pool: Yes View: Trees/Woods, Garden -
Exterior Features
Exterior Features: Awning(s), Lighting
-
Lot Information
Lot Size Acres: 0.55 Lot Size Source: Assessor Lot Size Square Feet: 23875Property Information
Subdivision: CHARTER OAKS Source Property Type: Residential Postal Code Plus 4: 5387 Property SubType: Single Family Residence Levels: Three Or More Property Age: 31
-
Listing Price Information
Listing Price: $950000
-
Tax Information
Parcel Number: 56-00-02401-162 Tax Lot: 004 Tax Year: 2026 Annual Tax: $10792
-
Parking Information
Parking Total: 5 Garage Door Opener, Asphalt, Garage, Driveway, Inside Entrance, AttachedGarage Information
Has Garage: Yes Has Attached Garage: Yes Garage Space: 2 Pets Allowed: Yes
-
School Information
Elementary School: GWYNEDD SQUAREJunior High School: PENNDALESenior High School: NORTH PENN SENIOR -
Location Information
Direction: S Broad St to Fulton Ave to property down on left-hand side or use GPS. WaterSource: Public Security Features: Smoke Detector(s), 24 Hour Security
How much is this property worth?
Curious about this home's true market value? Use our free Home Evaluation Tool to instantly get a personalized Comparative Market Analysis (CMA) report. Make smarter, data-driven decisions before you buy.

Nearby Home Value
| Address | Estimate | Bed | Bath | Sq. Ft | Lot Size |
|---|---|---|---|---|---|
| 00 Pecan Drive #3, Lansdale, PA, 19446 | $984,900 | 4 | 3 | 3,000 | 0.46 Acre |
| 105 Summit Place, Lansdale, PA, 19446 | $725,000 | 4 | 3 | 2,860 | 0.28 Acre |
| 122 County Line Road, Lansdale, PA, 19446 | $675,000 | 4 | 3 | 2,628 | 0.44 Acre |
| 109 Samantha Lane, Lansdale, PA, 19446 | $1,075,000 | 4 | 4 | 4,106 | -- |
| 114 Rosewood Drive, Lansdale, PA, 19446 | $775,000 | 4 | 3 | 3,088 | 0.81 Acre |
| 103 Dusty Lane, Lansdale, PA, 19446 | $245,000 | 1 | 1 | 486 | 0.11 Acre |
| 319 Clear Spring Road, Lansdale, PA, 19446 | $375,000 | 2 | 2 | 1,355 | 0.44 Acre |
| 1606 N Line Street, Lansdale, PA, 19446 | $375,000 | 2 | 1 | 1,473 | 0.22 Acre |
| 1605 N Line St, Lansdale, PA, 19446 | $245,000 | 1 | 1 | 500 | 0.11 Acre |
| 819 E Hancock Street, Lansdale, PA, 19446 | $449,900 | 3 | 2 | 1,694 | 0.23 Acre |
Similar Homes To 830 Fulton Avenue
Nearby For Sale

The data relating to real estate for sale on this website appears in part through the BRIGHT Internet Data Exchange program, a voluntary cooperative exchange of property listing data between licensed real estate brokerage firms in which ByOwner participates, and is provided by BRIGHT through a licensing agreement. The information provided by this website is for the personal, non-commercial use of consumers and may not be used for any purpose other than to identify prospective properties consumers may be interested in purchasing. Some properties which appear for sale on this website may no longer be available because they are under contract, have closed or are no longer being offered for sale. Information Deemed Reliable But Not Guaranteed. Copyright © 2026 Bright MLS. All rights reserved.
ByOwner last updated this listing 09/06/2026 @ 10:28
More Cities with for Sale by Owner Homes
- Lansdale Homes For Sale By Owner
- North Wales Homes For Sale By Owner
- Hatfield Homes For Sale By Owner
- Colmar Homes For Sale By Owner
- Lower Gwynedd Homes For Sale By Owner
- Worcester Homes For Sale By Owner
- Souderton Homes For Sale By Owner
- Ambler Homes For Sale By Owner
- Harleysville Homes For Sale By Owner
- Blue Bell Homes For Sale By Owner
- Skippack Homes For Sale By Owner
- Chalfont Homes For Sale By Owner
- Creamery Homes For Sale By Owner
- Telford Homes For Sale By Owner
- Dresher Homes For Sale By Owner
- Silverdale Homes For Sale By Owner
- Norristown Homes For Sale By Owner
- Collegeville Homes For Sale By Owner
- Sellersville Homes For Sale By Owner
- Eagleville Homes For Sale By Owner
Homes around $950,000









Verify Your Email
Please enter the 6-digit verification code
sent to your email address.
Verify Your Phone Number
Please enter the 6-digit verification code
sent to your mobile phone.