
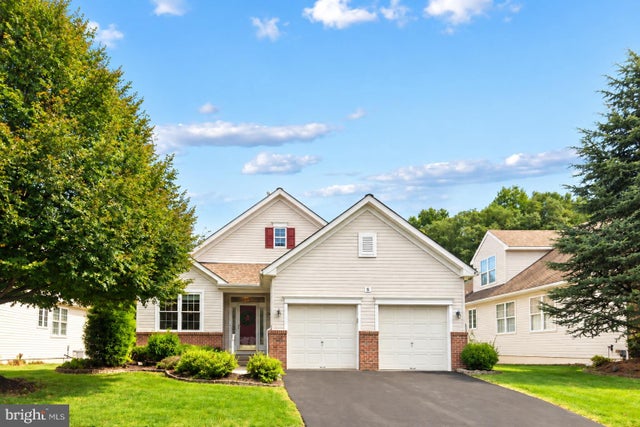
MLS: #PABU2131512, Listed By: Nancy McHenry, Coldwell Banker Hearthside, Source:Bright MLS
8 Zinnia Way
LANGHORNE, PA 19047

 2
2
Bed
 2
2
Bath
 1,768
1,768Sqft
Looking for easy, carefree living? Fall in love with 8 Zinnia Way, a truly turn key single family home in the sought after Flowers Mill 55+ community of Langhorne. Fresh neutral paint throughout the entire home will complement your personal decor, while gleaming hardwood floors flow through much of the main level. The light, airy kitchen features crisp white cabinetry, stone counters, tile backsplash with under cabinet lighting, abundant storage and work space, and an adjacent sunny breakfast room. Just beyond, the generously sized dining room provides plenty of space for gatherings with family and friends. The heart of the home is the wonderful great room with a soaring vaulted ceiling, hardwood floor and a strking stone fireplace flanked by windows that provide fabulous natural light. S

 Property Details
 Map
Map
 Map
Map
What's Nearby
Nearby Areas
 Features
-
Bedroom Information
Total beds: 2Bathroom Information
Total Baths: 2 Full Baths: 2Room Information
Has Basement: Yes Basement: Full, Partially Finished -
Flooring Information
Carpet, Wood, Hardwood -
Roofing Information
Asphalt -
Interior Features
Eat-in Kitchen, Recessed Lighting, Ceiling Fan(s), Walk-In Closet(s), Open Floorplan Roof: Asphalt Appliances: Range, Oven, Gas Water Heater, Washer, Built-In Range, Dishwasher, Disposal, Dryer, Refrigerator, Water Heater, Microwave, ENERGY STAR Qualified Appliances Laundry Features: Main Level -
Heating & Cooling
Has Heating: Yes Heating: Natural Gas, Forced Air Has Cooling: Yes Cooling: Central Air, Ceiling Fan(s), Electric
-
Building Information
Year Built: 2002 Building Area Total: 1768 Construction Materials: Frame Patio And Porch Features: Deck Pool Features: Community Private Pool: No Association Fee Frequency: Monthly -
Exterior Features
Exterior Features: Awning(s)
-
Lot Information
Lot Dimensions: 0.00 x 0.00 Lot Size Source: EstimatedProperty Information
Subdivision: FLOWERS MILL Source Property Type: Residential Postal Code Plus 4: 3401 Property SubType: Single Family Residence Levels: One Property Age: 24
-
Listing Price Information
Listing Price: $635000
-
Tax Information
Parcel Number: 22-028-365 Tax Lot: 365 Tax Year: 2026 Annual Tax: $8867
-
Parking Information
Parking Total: 4 Garage Door Opener, Asphalt, On Street, Garage, Driveway, AttachedGarage Information
Has Garage: Yes Has Attached Garage: Yes Garage Space: 2 Pets Allowed: YesHomeowners Association InformationHas Association: Yes Included Fees: Trash, Snow Removal HOA: $244.00 Association Amenities: Clubhouse, Tennis Court(s), Fitness Center, Game Room, Gated Community Features: Pool
-
School Information
Elementary School:Junior High School:Senior High School: NESHAMINY -
Utility Information
Underground Utilities -
Location Information
Direction: Wood Lane to Goldfields Avenue (entrance to Flowers Mill Community). Right on Blue Flax Lane. Left on Shasta Lane. Second right on Bluebonnet Road and immediate left onto Zinnia Way. Home on left. WaterSource: Public
How much is this property worth?
Curious about this home's true market value? Use our free Home Evaluation Tool to instantly get a personalized Comparative Market Analysis (CMA) report. Make smarter, data-driven decisions before you buy.

Nearby Home Value
| Address | Estimate | Bed | Bath | Sq. Ft | Lot Size |
|---|---|---|---|---|---|
| 421 Highland Avenue, Langhorne, PA, 19047 | $849,999 | 5 | 4 | 3,520 | 0.29 Acre |
| 263 Pine Tree Terrace, Langhorne, PA, 19047 | $949,000 | 4 | 3 | 4,005 | 0.61 Acre |
| 451 Knollbrook Drive, Langhorne, PA, 19047 | $879,000 | 4 | 3 | 2,992 | 0.20 Acre |
| 200 Trappe Lane, Langhorne, PA, 19047 | $775,000 | 4 | 3 | 3,290 | 0.24 Acre |
| 313 Wyoming Avenue, Langhorne, PA, 19047 | $429,900 | 4 | 2 | 1,896 | 0.19 Acre |
| 255 Pintail Court, Langhorne, PA, 19047 | $1,279,900 | 6 | 5 | 3,537 | 0.50 Acre |
| 75 Dawson Road, Langhorne, PA, 19047 | $599,900 | 3 | 2 | 1,516 | 0.71 Acre |
| 1 Yarrow Way, Langhorne, PA, 19047 | $625,000 | 2 | 3 | 2,054 | -- |
| 1519 Silver Lake Road, Langhorne, PA, 19047 | $549,000 | 3 | 2 | 1,516 | 0.27 Acre |
| 1475 Langhorne Yardley .., Langhorne, PA, 19047 | $1,275,000 | 4 | 3 | 3,200 | 2.35 Acres |
Similar Homes To 8 Zinnia Way
Nearby For Sale

The data relating to real estate for sale on this website appears in part through the BRIGHT Internet Data Exchange program, a voluntary cooperative exchange of property listing data between licensed real estate brokerage firms in which ByOwner participates, and is provided by BRIGHT through a licensing agreement. The information provided by this website is for the personal, non-commercial use of consumers and may not be used for any purpose other than to identify prospective properties consumers may be interested in purchasing. Some properties which appear for sale on this website may no longer be available because they are under contract, have closed or are no longer being offered for sale. Information Deemed Reliable But Not Guaranteed. Copyright © 2026 Bright MLS. All rights reserved.
ByOwner last updated this listing 09/18/2026 @ 06:38
More Cities with for Sale by Owner Homes
- Langhorne Homes For Sale By Owner
- Fort Washington Homes For Sale By Owner
- Fairless Hills Homes For Sale By Owner
- Morrisville Homes For Sale By Owner
- Levittown Homes For Sale By Owner
- Feasterville Trevose Homes For Sale By Owner
- Newtown Homes For Sale By Owner
- Bristol Homes For Sale By Owner
- Bensalem Homes For Sale By Owner
- Southampton Homes For Sale By Owner
- Yardley Homes For Sale By Owner
- Richboro Homes For Sale By Owner
- Croydon Homes For Sale By Owner
- Florence Homes For Sale By Owner
- Philadelphia Homes For Sale By Owner
- Washington Crossing Homes For Sale By Owner
- Trenton Homes For Sale By Owner
- Roebling Homes For Sale By Owner
- Burlington Homes For Sale By Owner
- Beverly Homes For Sale By Owner
Homes around $635,000






Verify Your Email
Please enter the 6-digit verification code
sent to your email address.
Verify Your Phone Number
Please enter the 6-digit verification code
sent to your mobile phone.