
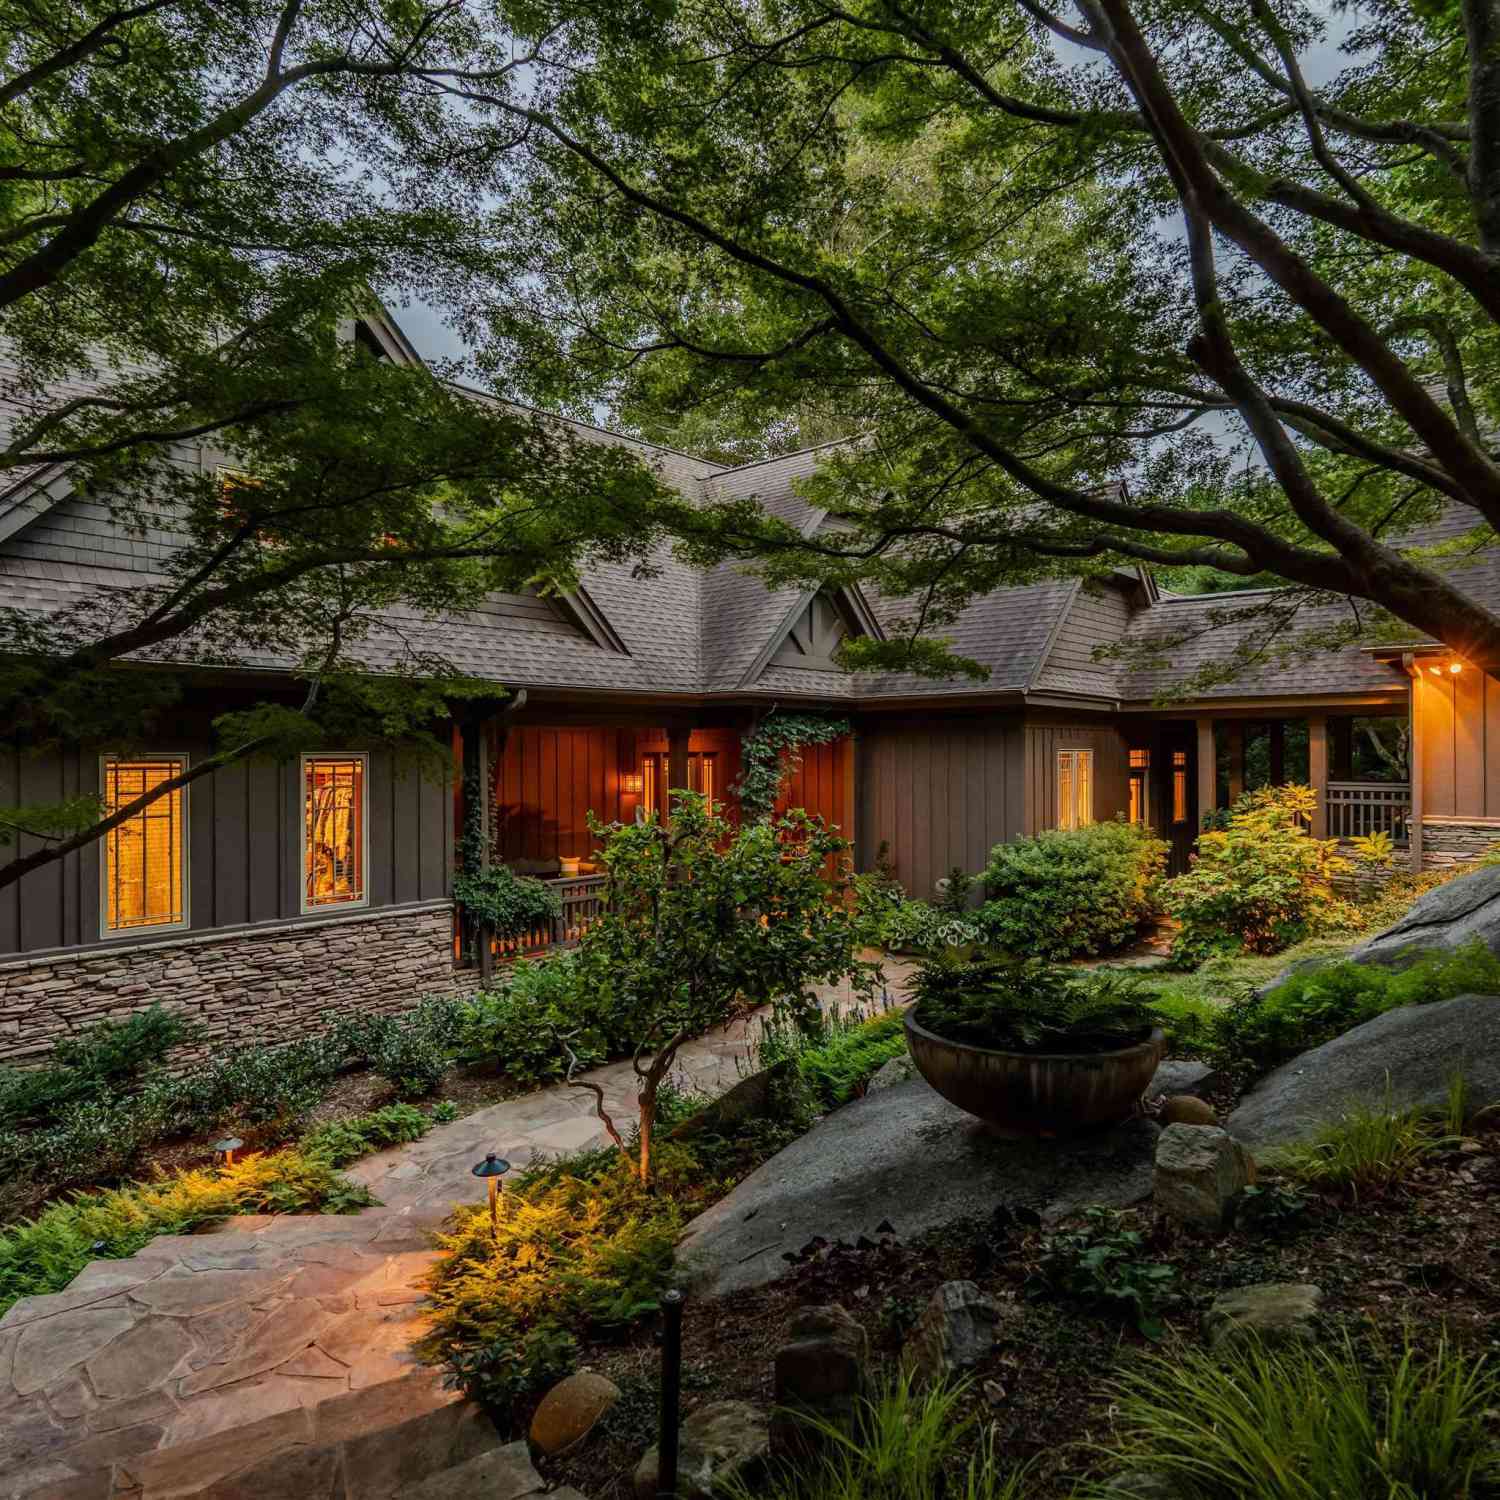
6 Eagle Rock
Landrum, SC 29356

 3
3
Bed
 3.5
3.5
Bath
 4,000
4,000Sqft
82,764Sqft(Lot)
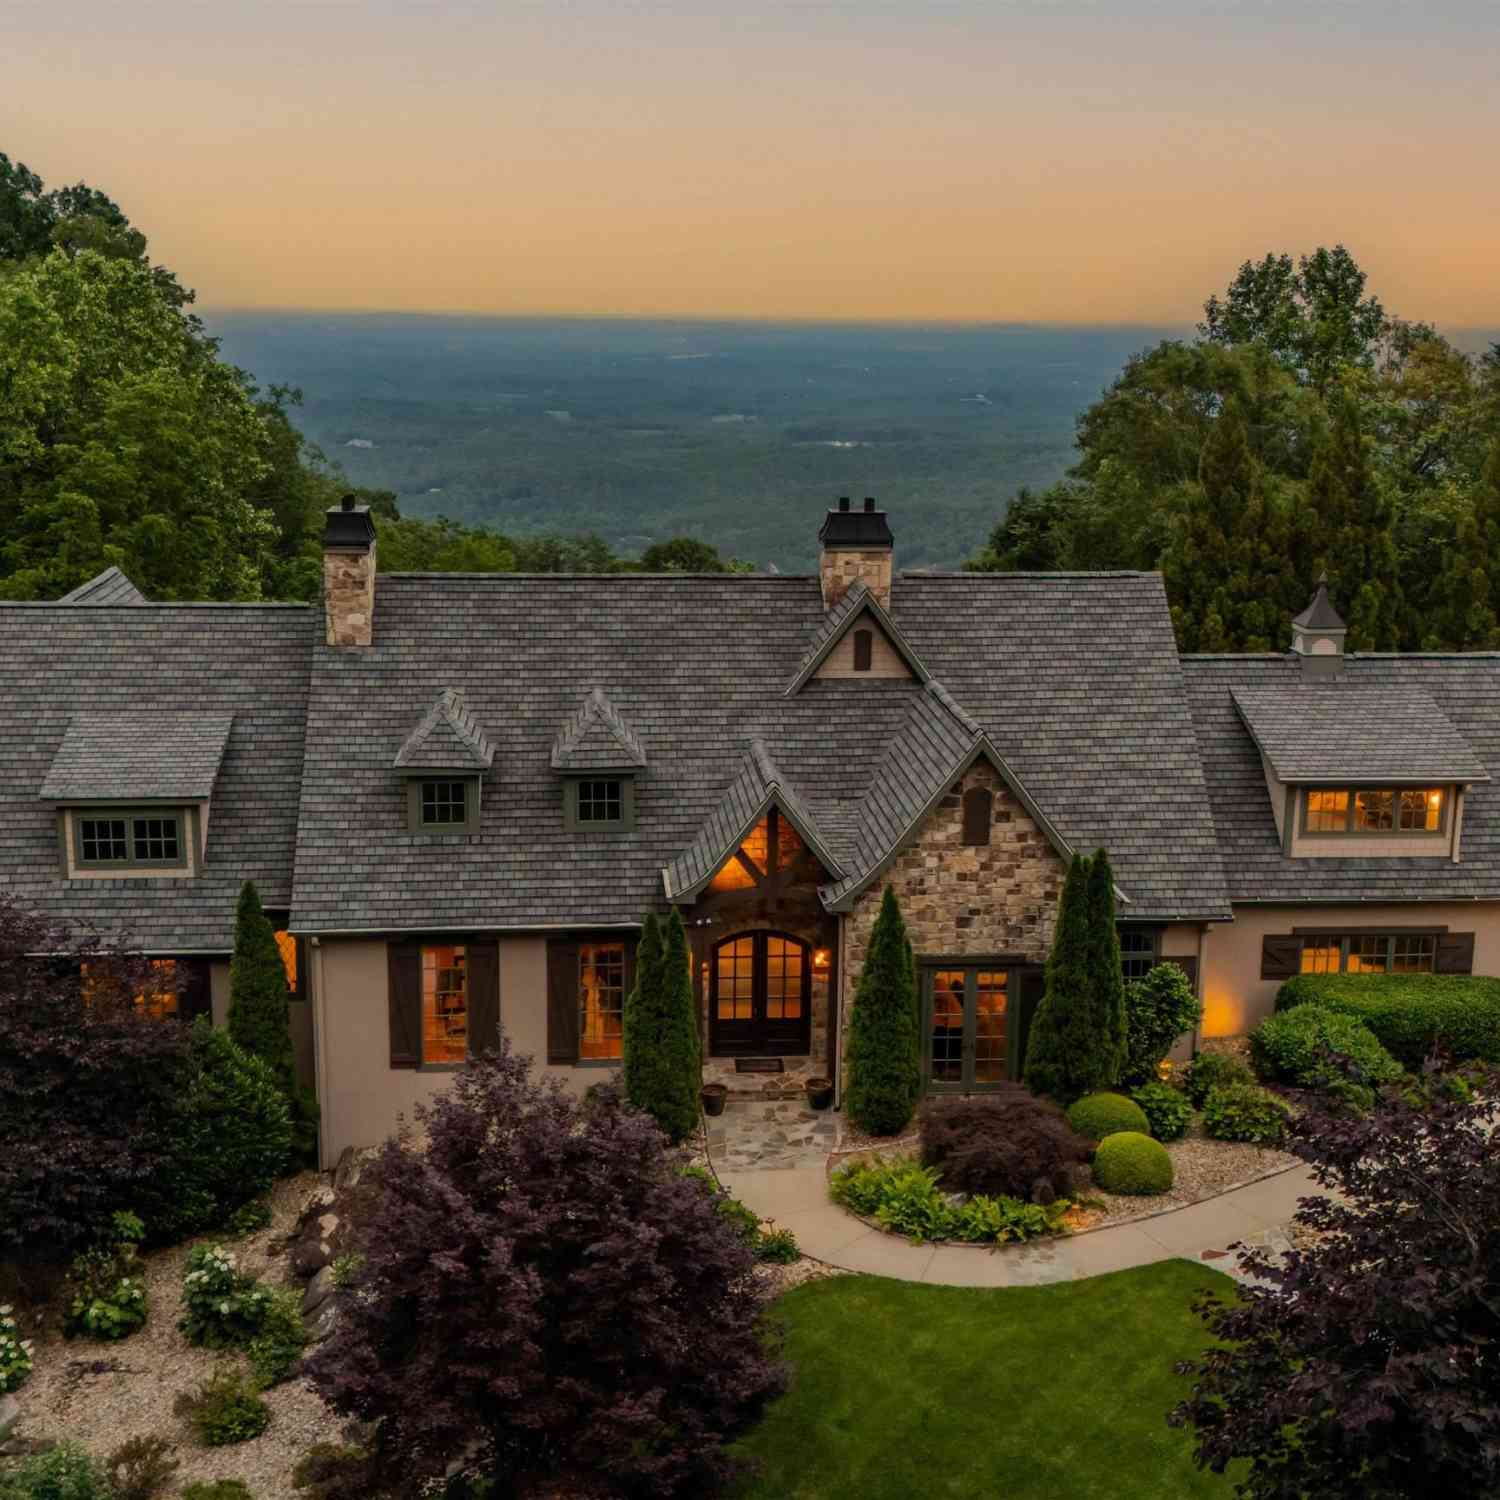
The timber frame is the first thing you notice and the last thing you forget. Hand-joined posts and beams carry the ceilings here, rising into king-post trusses above the living room and settling into a coffered grid over the kitchen. This is not applied millwork dressing up a builder's box. It is the structure of the house, left honest and in plain view. Built in 2001 on 1.90 wooded acres inside the gates of the Cliffs at Glassy, the residence is Mountain Craftsman in the Arts and Crafts tradition, dark board-and-batten with cedar shingle in the gable ends under a steeply pitched cross-gabled roof carrying decorative timber trusses in its peaks. A dry-stacked stone chimney runs the full height of the elevation. Granite outcrops were left where they sat, and stone walls terrace the grade

 Property Details
 Map
Map
 Map
Map
What's Nearby
Nearby Areas
 Features
-
Bedroom Information
Total Bedrooms: 3 Main Bedrooms: 3 Main Bedrooms Size: 18x17 Bedroom #2 Size: 14x18 Bedroom #3 Size: 13x17 Dining Size: 16x13 Living Room Size: 19x25Bathroom Information
Total Baths: 3 Full Baths: 3 Half Baths: 2 -
Kitchen Information
Kitchen Size: 16x18Interior Features
Bookcase,Cable Available,Ceiling Cathedral/Vaulted,Countertops-Solid Surface,Tub Garden,Walk In ClosetAppliances
Cook Top-Gas,Dishwasher,Refrigerator,Oven-Electric,Wine Chiller,Range Hood -
Cooling Features
Central Forced,Electric,Multi-Units,Heat PumpHeating Source
Multi-Units,Propane Gas,Heat PumpWater/Sewer
Water Source: Public,Private Co-Op Sewer: Septic Water Heater.: Gas,Tankless
-
Building Information
Built Year: 2001 Total Floors: Carpet,Ceramic Tile,Wood # of Stories: 2+Basement Built: 2001 Approx Age: 21-30 Roof Type: Architectural Basement: Partial -
Exterior Features
Deck,Patio,Porch-Front,Porch-Covered Back -
Parking/Garage
Basement: Workshop,Detached Garage 2 Cars Parking Type: Detached Garage Garage Total Capacity: 2
-
Lot Information
Lot Size: 1 - 2 Acres Approx # of Acres: 1.9 Lot Description: Mountain View,Some Trees -
Property Information
Subdivision: The Cliffs at Glassy City: Landrum Type: Single Family Class: Residential
-
Listing Price Information
Original List Price: $1,650,000
-
Tax Information
Tax ID Number: 0638080101100
-
Parking Information
Parking / Garage: Workshop,Detached Garage 2 Cars Parking Type: Detached Garage -
Homeowners Association Information
HOA: Y
-
School Information
Elementary School: Tigerville Junior High School: Blue Ridge Senior High School: Blue Ridge
How much is this property worth?
Curious about this home's true market value? Use our free Home Evaluation Tool to instantly get a personalized Comparative Market Analysis (CMA) report. Make smarter, data-driven decisions before you buy.

Nearby Home Value
| Address | Estimate | Bed | Bath | Sq. Ft | Lot Size |
|---|---|---|---|---|---|
| Talbert Trail, Landrum, SC, 29356 | $295,990 | 3 | 2.5 | 2,428 | 1 Acre |
| Talbert Trail, Landrum, SC, 29356 | $287,990 | 3 | 2.5 | 2,266 | 1 Acre |
| Talbert Trail, Landrum, SC, 29356 | $275,990 | 3 | 2 | 1,656 | 1 Acre |
| Talbert Trail, Landrum, SC, 29356 | $276,990 | 3 | 2 | 1,842 | 1 Acre |
| 735 Jackson Grove, Landrum, SC, 29356 | $4,475,000 | 6 | 7.5 | 7,000 | 50 Acres |
| 735 Jackson Grove Road, Landrum, SC, 29356 | $4,475,000 | 6 | 7.5 | 7,613 | 50 Acres |
| 5 Jackson Grove, Landrum, SC, 29356 | $775,000 | 3 | 4 | 3,090 | 3.88 Acres |
| 755 Landrum Mill Road, Landrum, SC, 29356 | $474,900 | 4 | 2.5 | 2,420 | 1 Acre |
| 550 Landrum Mill, Landrum, SC, 29356 | $329,900 | 2 | 2.5 | 1,400 | 1 Acre |
| 550 Landrum Mill Road, Landrum, SC, 29356 | $329,900 | 2 | 2.5 | 1,420 | 1 Acre |
Similar Homes To 6 Eagle Rock
Nearby For Sale




Information is provided exclusively for consumers' personal, non-commercial use, that it may not be used for any purpose other than to identify prospective properties consumers my be interested in purchasing, the data is deemed reliable but is not guaranteed accurate by the MLS. The MLS may at is discretion, require use of other disclaimers as necessary to protect participants and/or the MLS from liability.
ByOwner last updated this listing 09/20/2026 @ 22:38
More Cities with for Sale by Owner Homes
- Landrum Homes For Sale By Owner
- Tryon Homes For Sale By Owner
- Columbus Homes For Sale By Owner
- Campobello Homes For Sale By Owner
- Saluda Homes For Sale By Owner
- Inman Homes For Sale By Owner
- Mill Spring Homes For Sale By Owner
- Zirconia Homes For Sale By Owner
- Lyman Homes For Sale By Owner
- Boiling Springs Homes For Sale By Owner
- Flat Rock Homes For Sale By Owner
- East Flat Rock Homes For Sale By Owner
- Chesnee Homes For Sale By Owner
- Wellford Homes For Sale By Owner
- Startex Homes For Sale By Owner
- Edneyville Homes For Sale By Owner
- Duncan Homes For Sale By Owner
- Arcadia Homes For Sale By Owner
- Rutherfordton Homes For Sale By Owner
- Taylors Homes For Sale By Owner
Homes around $1,650,000








Verify Your Email
Please enter the 6-digit verification code
sent to your email address.
Verify Your Phone Number
Please enter the 6-digit verification code
sent to your mobile phone.