
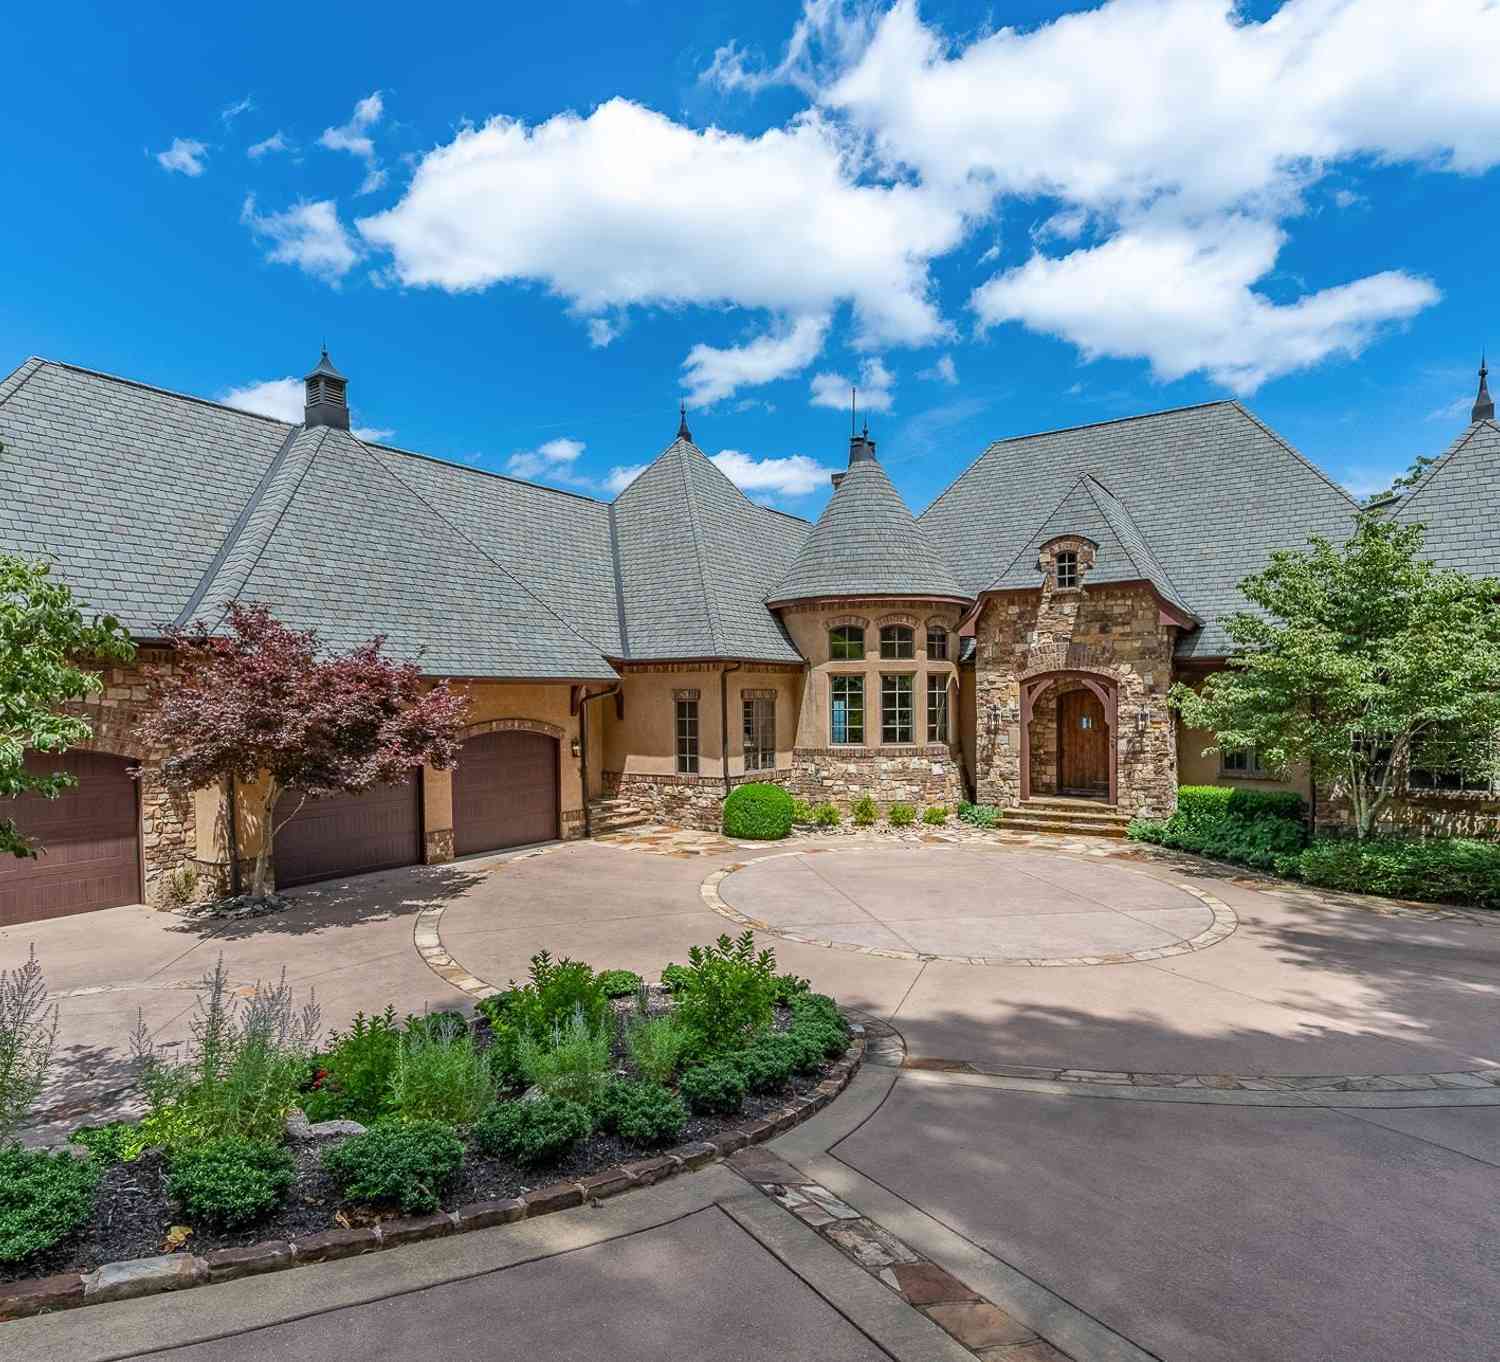
29 High Cliffe
Landrum, SC 29356

 4
4
Bed
 4.5
4.5
Bath
 6,200
6,200Sqft
204,732Sqft(Lot)
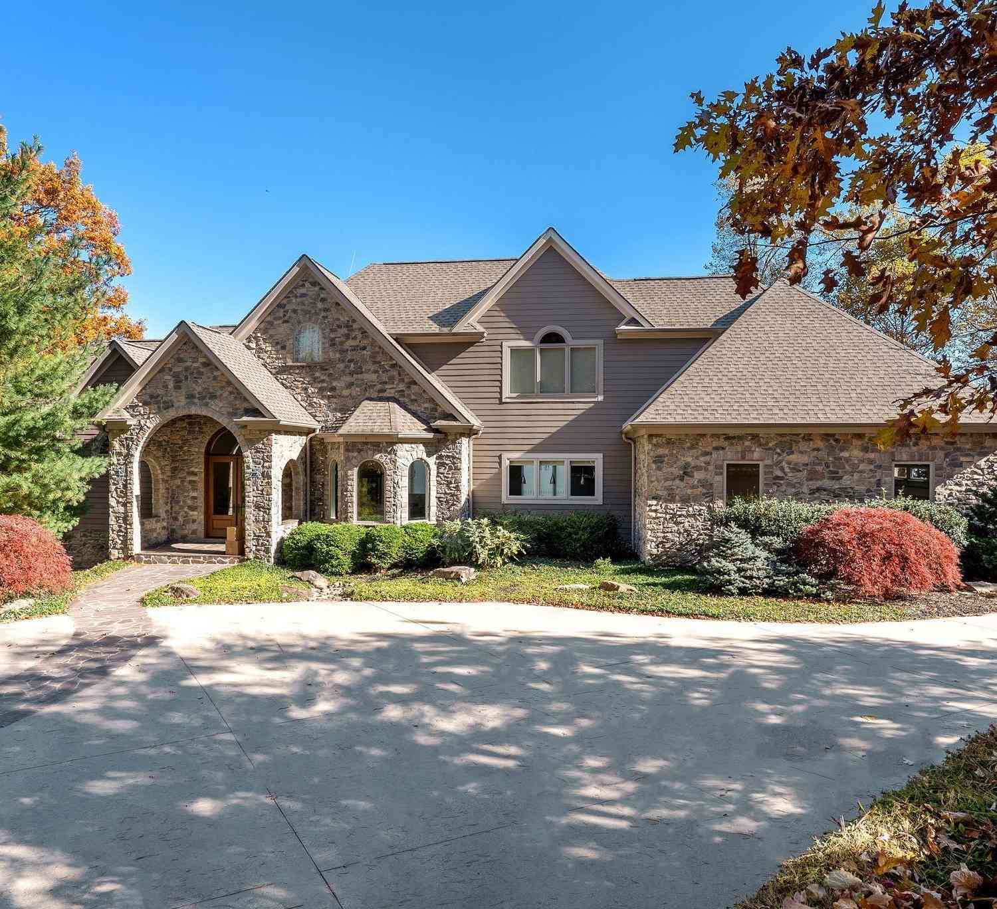

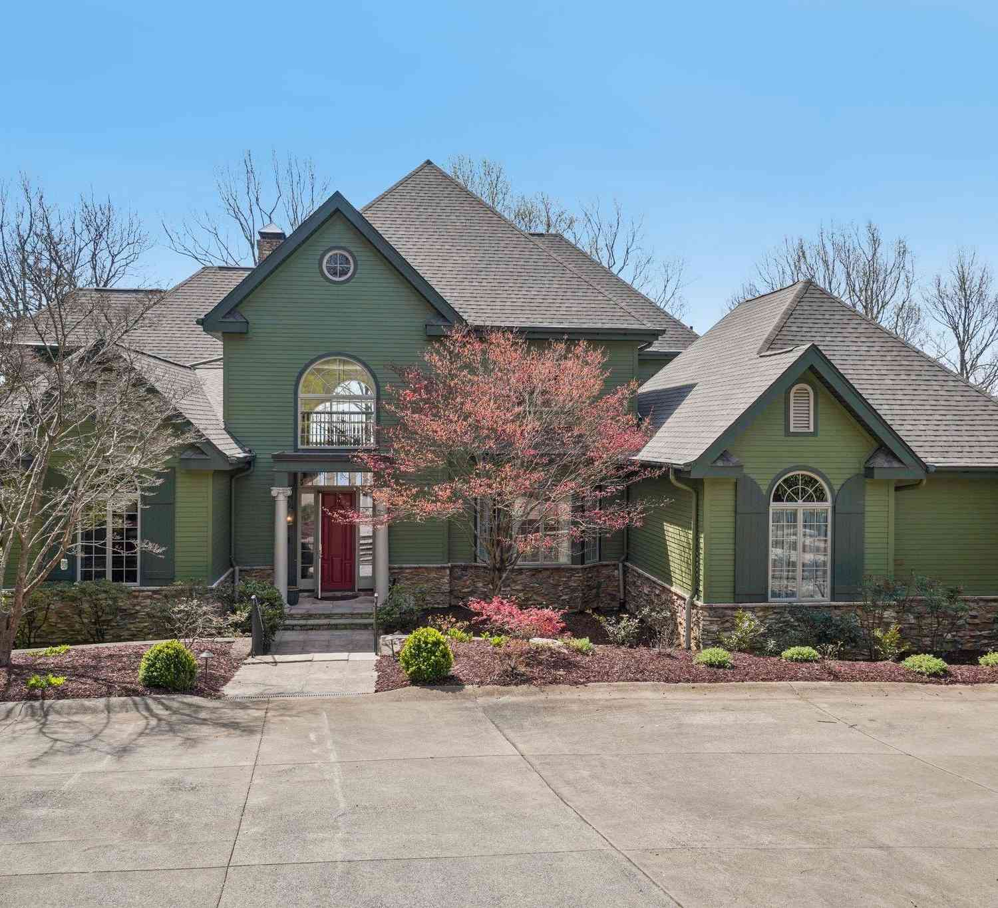
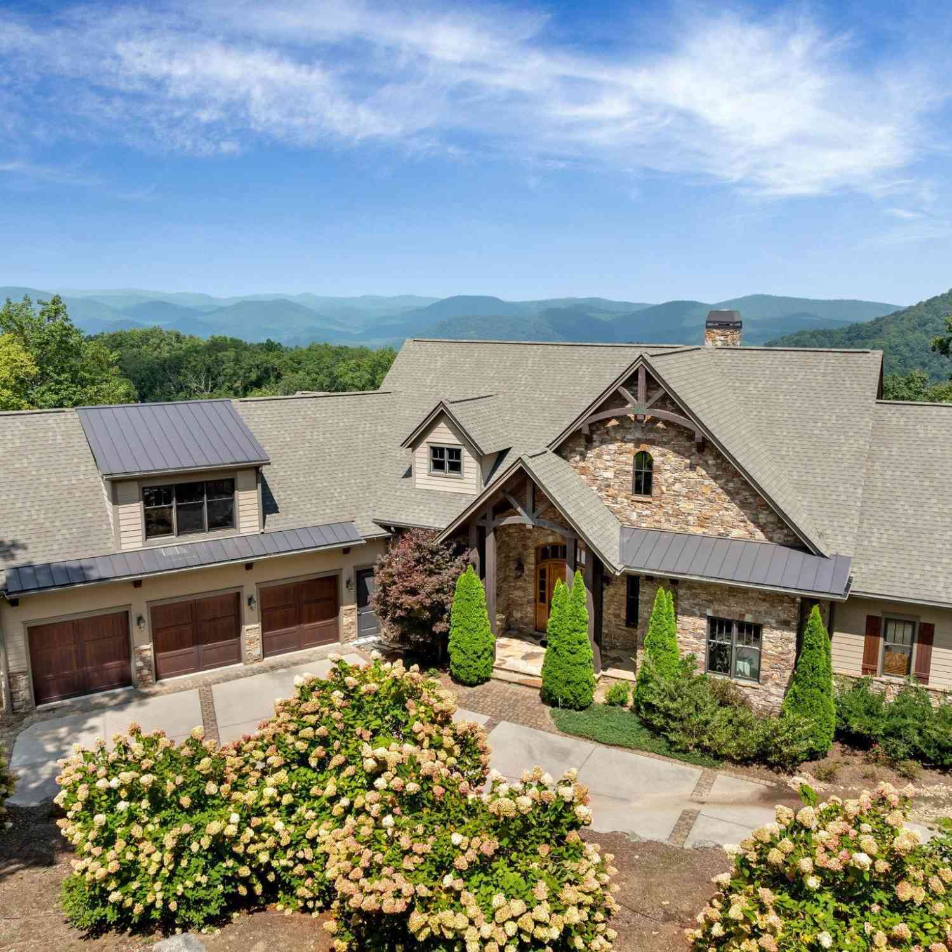
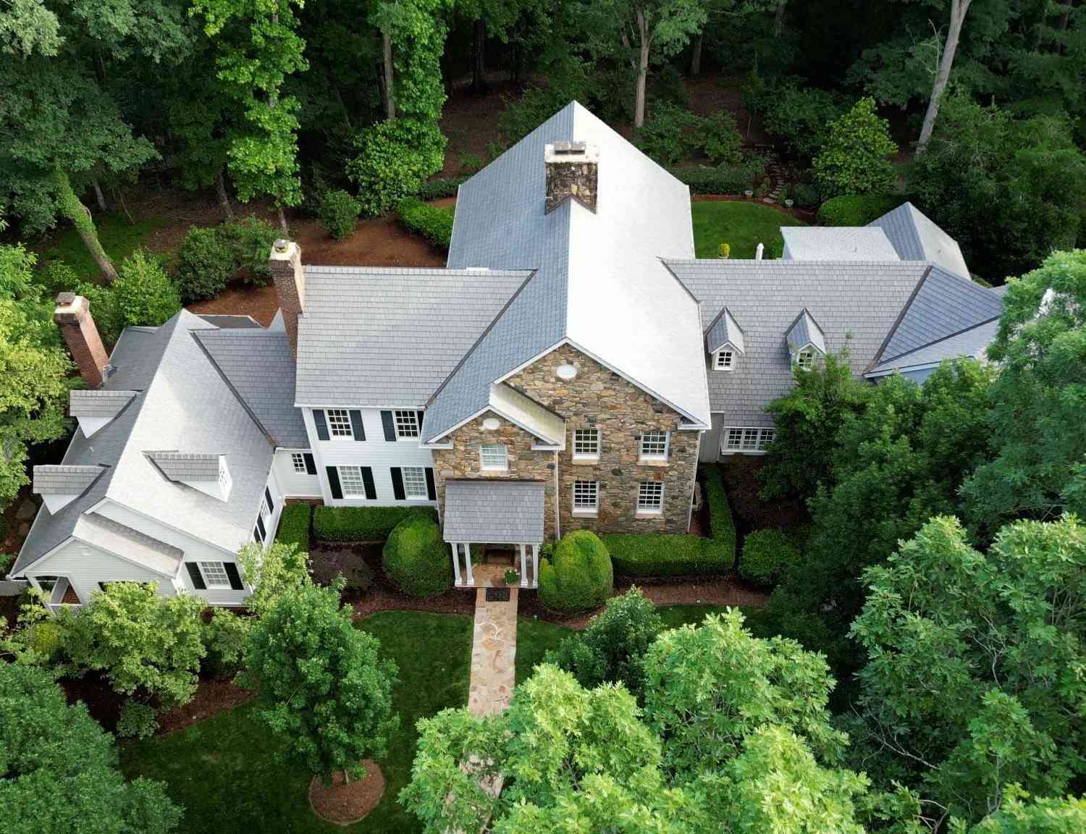
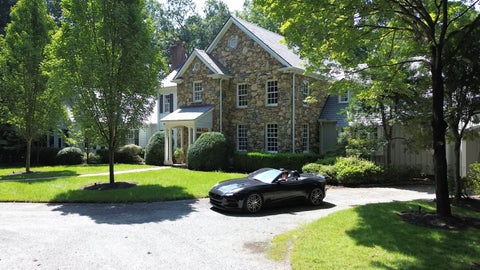
The photographs simply cannot capture the beauty, craftsmanship, and presence of this extraordinary mountain retreat—this is a home that must be experienced in person. From the moment you step through the front door, breathtaking layered mountain views take center stage, creating a spectacular backdrop that can be enjoyed throughout the main living areas. Built by renowned Bergeron Custom Homes, this exceptional residence showcases uncompromising quality, generous room proportions, and premium finishes at every turn. Distinctive architectural details include custom iron stair railings by Heirloom Stair & Iron, illuminated live-edge shelving in the foyer, and exquisite walnut flooring and cabinetry throughout much of the home. Designed for both grand entertaining and everyday comfort, the

 Property Details
 Map
Map
 Map
Map
What's Nearby
Nearby Areas
 Features
-
Bedroom Information
Total Bedrooms: 4 Main Bedrooms: 4 Main Bedrooms Size: 20x20 Bedroom #2 Size: 17x21 Bedroom #3 Size: 15x17 Bedroom #4 Size: 12x15 Dining Size: 18x19 Living Room Size: 27x27Bathroom Information
Total Baths: 4 Full Baths: 4 Half Baths: 3 -
Kitchen Information
Kitchen Size: 13x21Interior Features
2 Story Foyer,Cable Available,Ceiling Cathedral/Vaulted,Countertops Granite,Sec. System-Owned/Conveys,Smoke Detector,Tub-Jetted,Walk In Closet,Wet Bar,Elevator,Pantry – ClosetAppliances
Cook Top-Gas,Dishwasher,Disposal,Refrigerator,Oven-Gas,Double Oven,Microwave-Built In -
Cooling Features
Multi-Units,Heat PumpHeating Source
Forced Air,Multi-Units,Propane Gas,Heat PumpWater/Sewer
Water Source: Public Sewer: Septic Water Heater.: Multiple Units
-
Building Information
Built Year: 2008 Total Floors: Wood # of Stories: 1+Basement Built: 2008 Approx Age: 11-20 Roof Type: Architectural Basement: Full Finished,Walkout,Dehumidifier -
Exterior Features
Deck,Patio,Outdoor Fireplace,Elevator,Generator -
Parking/Garage
Basement: Door Opener,Attached Garage 3+ Cars,Driveway Parking Parking Type: Attached Garage Garage Total Capacity: 3
-
Lot Information
Lot Size: 2 - 5 Acres Approx # of Acres: 4.7 Dimensions: 427X468 Lot Description: Cul-de-Sac,Mountain View,Mountain,Sloped,Underground Utilities -
Property Information
Subdivision: The Cliffs at Glassy City: Landrum Type: Single Family Class: Residential
-
Listing Price Information
Original List Price: $3,300,000
-
Tax Information
Tax ID Number: 0646110100900
-
Virtual Tour
Parking Information
Parking / Garage: Door Opener,Attached Garage 3+ Cars,Driveway Parking Parking Type: Attached Garage -
Homeowners Association Information
HOA: Y
-
School Information
Elementary School: Tigerville Junior High School: Blue Ridge Senior High School: Blue Ridge
How much is this property worth?
Curious about this home's true market value? Use our free Home Evaluation Tool to instantly get a personalized Comparative Market Analysis (CMA) report. Make smarter, data-driven decisions before you buy.

Nearby Home Value
| Address | Estimate | Bed | Bath | Sq. Ft | Lot Size |
|---|---|---|---|---|---|
| Talbert Trail, Landrum, SC, 29356 | $276,990 | 3 | 2 | 1,842 | 1 Acre |
| Talbert Trail, Landrum, SC, 29356 | $275,990 | 3 | 2 | 1,656 | 1 Acre |
| Talbert Trail, Landrum, SC, 29356 | $295,990 | 3 | 2.5 | 2,428 | 1 Acre |
| Talbert Trail, Landrum, SC, 29356 | $287,990 | 3 | 2.5 | 2,266 | 1 Acre |
| 735 Jackson Grove, Landrum, SC, 29356 | $4,475,000 | 6 | 5.5 | 7,000 | 50 Acres |
| 735 Jackson Grove Road, Landrum, SC, 29356 | $4,475,000 | 6 | 5.5 | 7,613 | 50 Acres |
| 5 Jackson Grove, Landrum, SC, 29356 | $775,000 | 3 | 4 | 3,090 | 3.88 Acres |
| 755 Landrum Mill Road, Landrum, SC, 29356 | $474,900 | 4 | 2.5 | 2,420 | 1 Acre |
| 550 Landrum Mill, Landrum, SC, 29356 | $329,900 | 2 | 2.5 | 1,400 | 1 Acre |
| 550 Landrum Mill Road, Landrum, SC, 29356 | $329,900 | 2 | 2.5 | 1,420 | 1 Acre |
Similar Homes To 29 High Cliffe
Nearby For Sale





Information is provided exclusively for consumers' personal, non-commercial use, that it may not be used for any purpose other than to identify prospective properties consumers my be interested in purchasing, the data is deemed reliable but is not guaranteed accurate by the MLS. The MLS may at is discretion, require use of other disclaimers as necessary to protect participants and/or the MLS from liability.
ByOwner last updated this listing 09/05/2026 @ 23:31
More Cities with for Sale by Owner Homes
- Landrum Homes For Sale By Owner
- Tryon Homes For Sale By Owner
- Columbus Homes For Sale By Owner
- Campobello Homes For Sale By Owner
- Saluda Homes For Sale By Owner
- Inman Homes For Sale By Owner
- Mill Spring Homes For Sale By Owner
- Zirconia Homes For Sale By Owner
- Lyman Homes For Sale By Owner
- Boiling Springs Homes For Sale By Owner
- Flat Rock Homes For Sale By Owner
- East Flat Rock Homes For Sale By Owner
- Chesnee Homes For Sale By Owner
- Wellford Homes For Sale By Owner
- Duncan Homes For Sale By Owner
- Arcadia Homes For Sale By Owner
- Rutherfordton Homes For Sale By Owner
- Taylors Homes For Sale By Owner
- Travelers Rest Homes For Sale By Owner
- Chimney Rock Homes For Sale By Owner
Homes around $3,300,000





Verify Your Email
Please enter the 6-digit verification code
sent to your email address.
Verify Your Phone Number
Please enter the 6-digit verification code
sent to your mobile phone.