
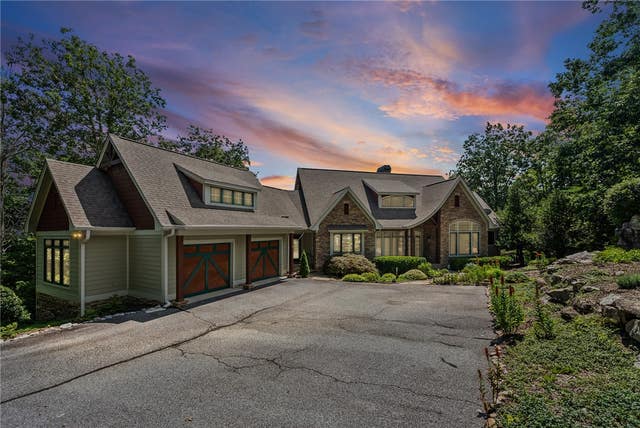
154 Raven Road
Landrum, SC 29356

 4
4
Bed
 5
5
Bath
 1.77
1.77Acres(Lot)
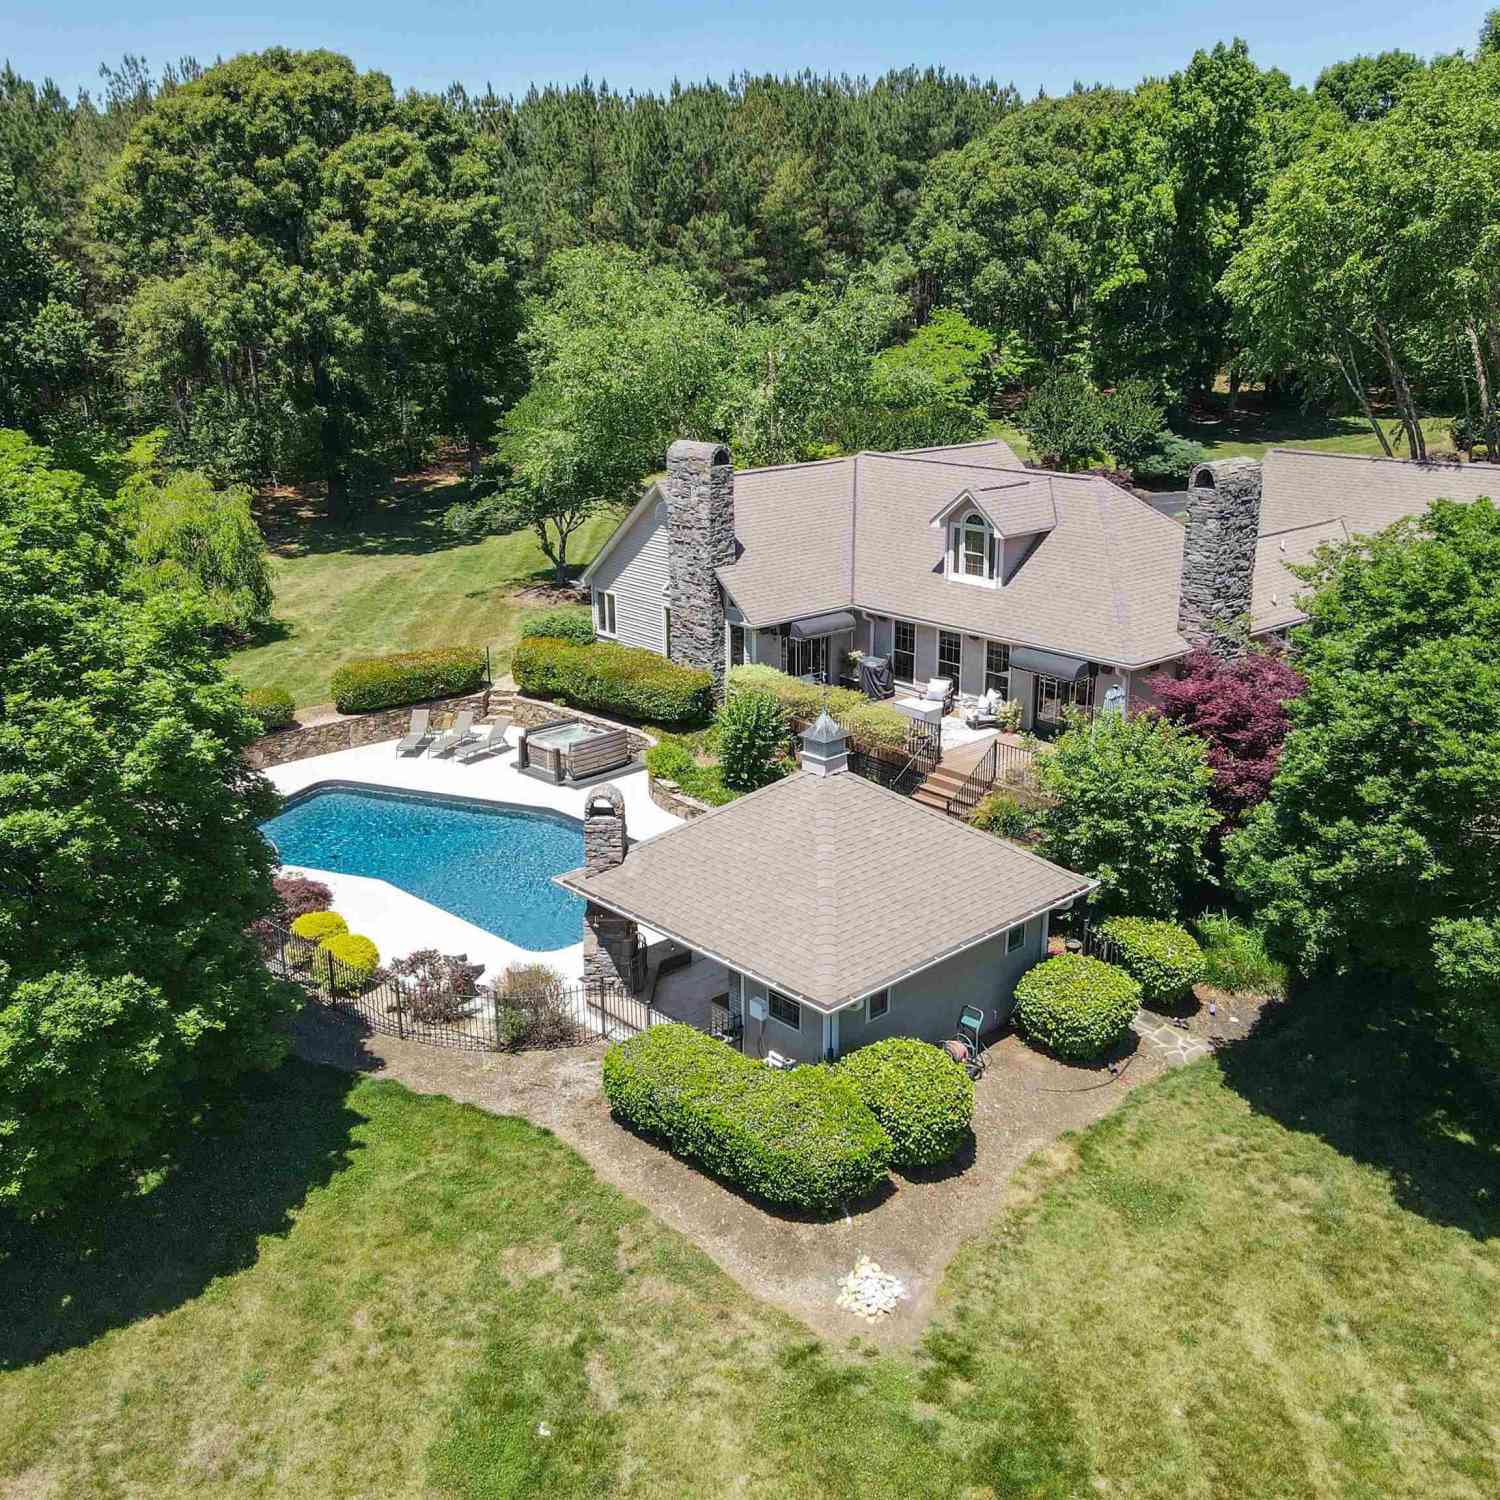
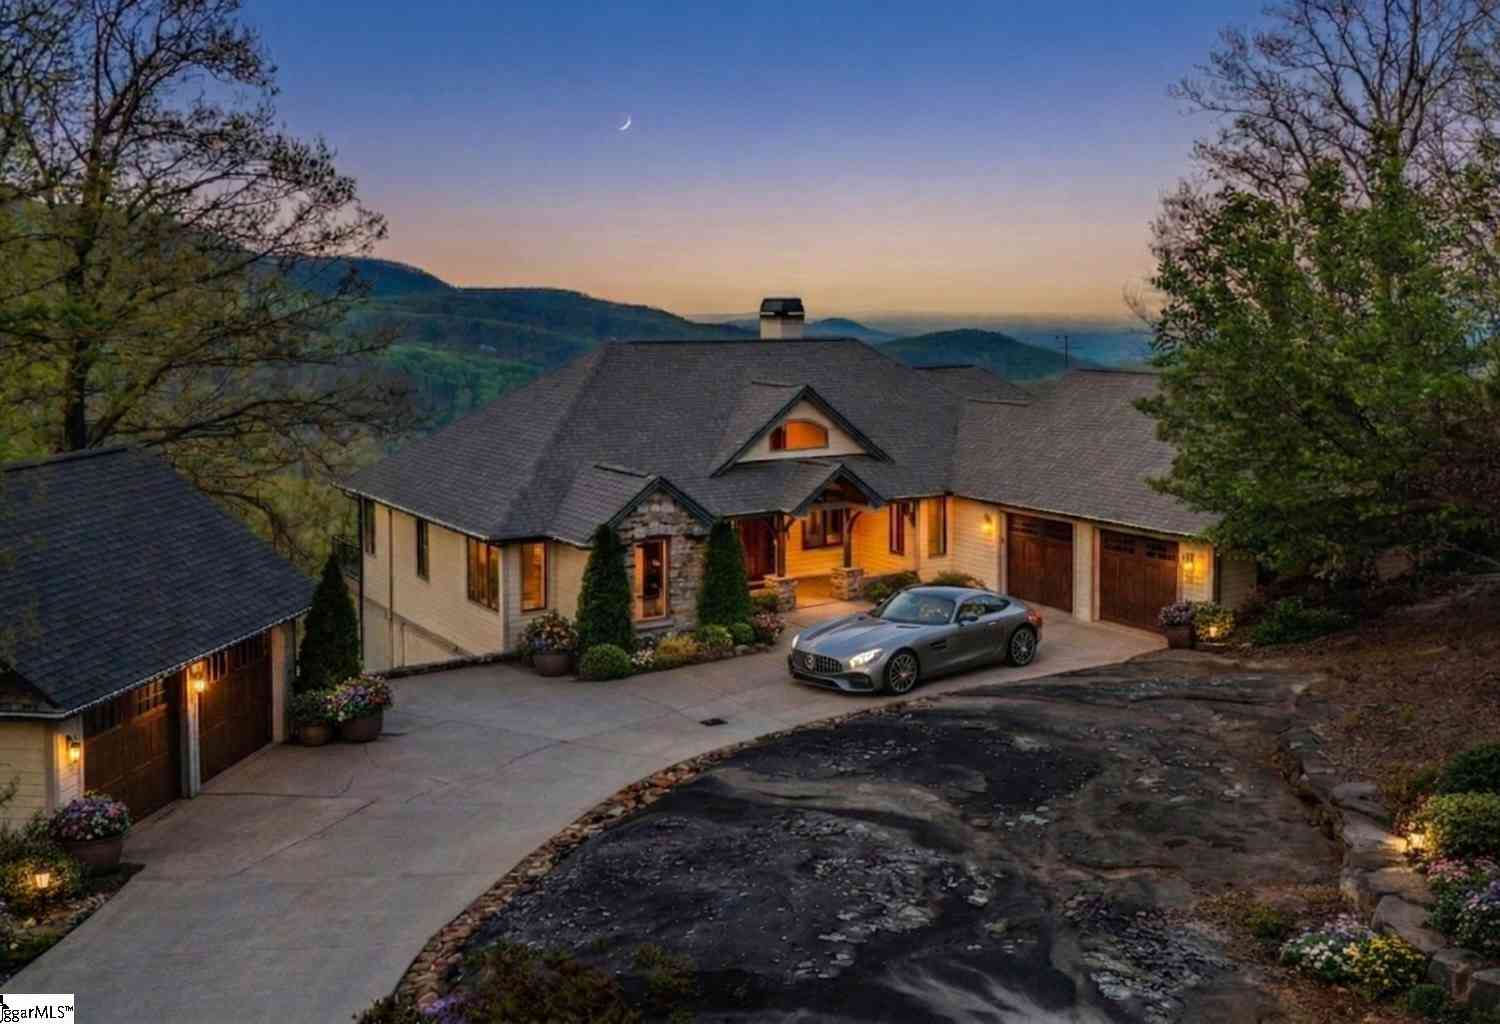
Experience mountain luxury in this exceptional Craftsman style home nestled within The Cliffs at Glassy, one of the Upstate's premier gated golf and mountain communities. Showcasing breathtaking panoramic views stretching across Greenville and Spartanburg, this beautifully designed residence combines quality craftsmanship with comfortable everyday living. The open concept floor plan is anchored by a stunning great room featuring soaring vaulted wood ceilings, a floor-to-ceiling stone fireplace, and expansive windows that capture the incredible mountain and city views. The adjoining gourmet kitchen is equipped with premium Thermador appliances, a Sub-Zero refrigerator, trash compactor, generous cabinetry, and abundant prep space, making it ideal for entertaining. Step outside onto the spac

 Property Details
 Map
Map
 Map
Map
What's Nearby
Nearby Areas
 Features
-
Bedroom Information
Total beds: 4Bathroom Information
Total Baths: 5 Full Baths: 4 Half Baths: 1Room Information
Rooms Total: 11 Has Basement: Yes Basement: Finished, Interior Entry, Walk-Out Access -
Flooring Information
Carpet, Ceramic Tile, Hardwood -
Roofing Information
Composition, Shingle -
Interior Features
Wet Bar, Ceiling Fan(s), Central Vacuum, Entrance Foyer, Granite Counters, High Ceilings, Walk-In Closet(s), Master Downstairs Roof: Composition, Shingle Appliances: Oven, Convection Oven, Dishwasher, Gas Cooktop, Disposal, Gas Water Heater, Microwave, Refrigerator, Trash Compactor Laundry Features: Laundry Room, Sink -
Heating & Cooling
Has Heating: Yes Heating: Forced Air, Heat Pump Has Cooling: Yes Cooling: Ceiling Fan(s), Central Air, Heat Pump
-
Building Information
Year Built: 2002 Building Area Total: 3727 Construction Materials: Cement Siding, Stone Stories: 3 Patio And Porch Features: Deck, Porch, Front Porch, Screened Pool Features: Community Private Pool: No Association Fee Frequency: Annually -
Exterior Features
Exterior Features: Balcony
-
Lot Information
Main Square Feet: 1.77 Acres Lot Size Acres: 1.77Property Information
Subdivision: Cliffs At Glassy Source Property Type: Residential Property SubType: Single Family Residence Levels: Three Or More Property Age: 24
-
Listing Price Information
Listing Price: $1290000
-
Tax Information
Parcel Number: 0638160100700 Tax Year: 2025 Annual Tax: $4213
-
Parking Information
Attached, Garage, Driveway, Garage Door OpenerGarage Information
Has Garage: Yes Has Attached Garage: Yes Garage Space: 2 Pets Allowed: YesHomeowners Association InformationHas Association: Yes Included Fees: Security HOA: $2,160.00 Community Features: Pool, Gated, Clubhouse, Fitness Center, Golf, Playground, Tennis Court(s)
-
School Information
Elementary School: Tigerville ElementaryJunior High School: Blue Ridge MiddleSenior High School: Blue Ridge High -
Utility Information
Cable Available, Electricity Available, Propane, Phone Available, Underground Utilities, Water Available -
Location Information
Direction: From gate, proceed up Plumley Summit, right on Raven Road, right on Ridgeline Rd., quick right into driveway. WaterSource: Public Security Features: Gated with Guard, Gated Community, Smoke Detector(s), Security Guard
How much is this property worth?
Curious about this home's true market value? Use our free Home Evaluation Tool to instantly get a personalized Comparative Market Analysis (CMA) report. Make smarter, data-driven decisions before you buy.

Nearby Home Value
| Address | Estimate | Bed | Bath | Sq. Ft | Lot Size |
|---|---|---|---|---|---|
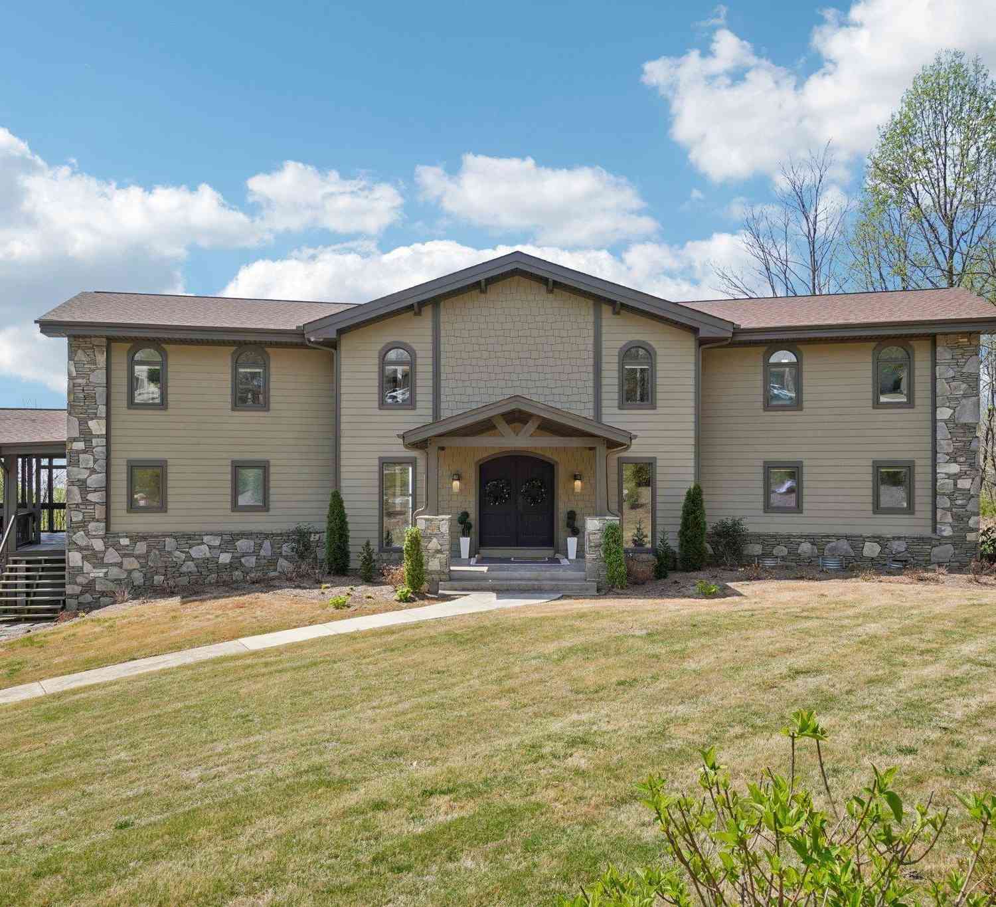
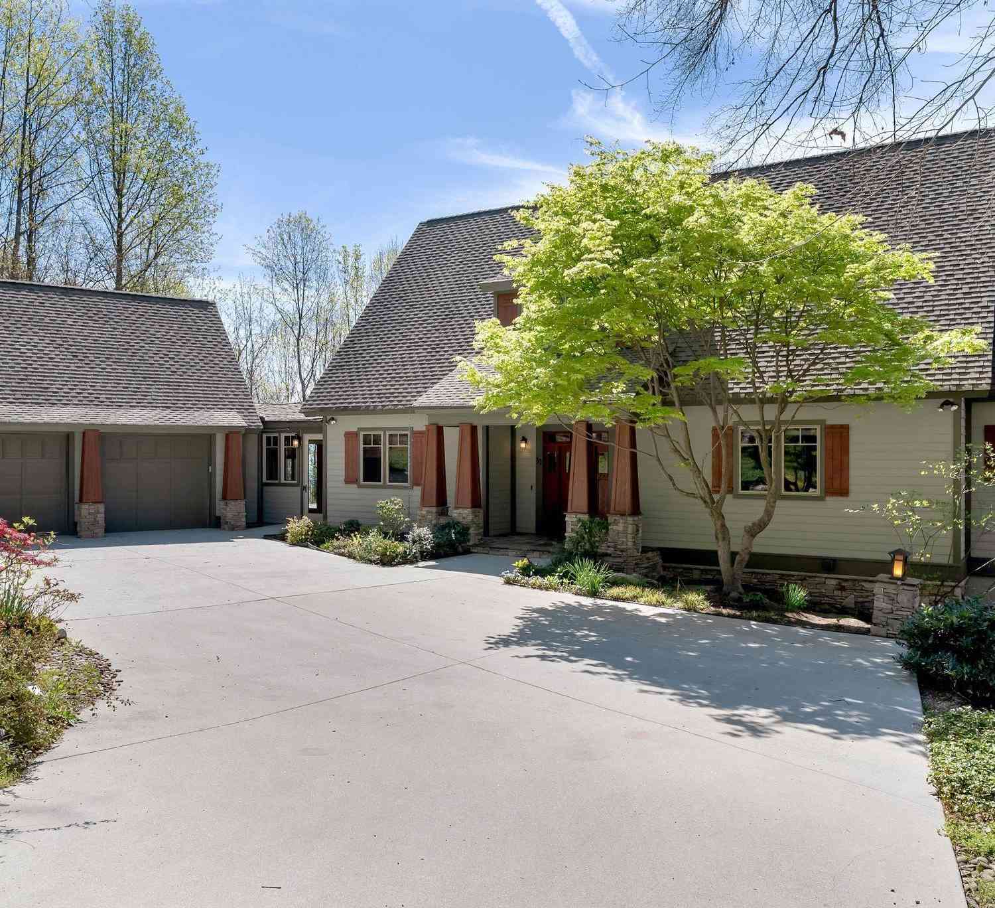
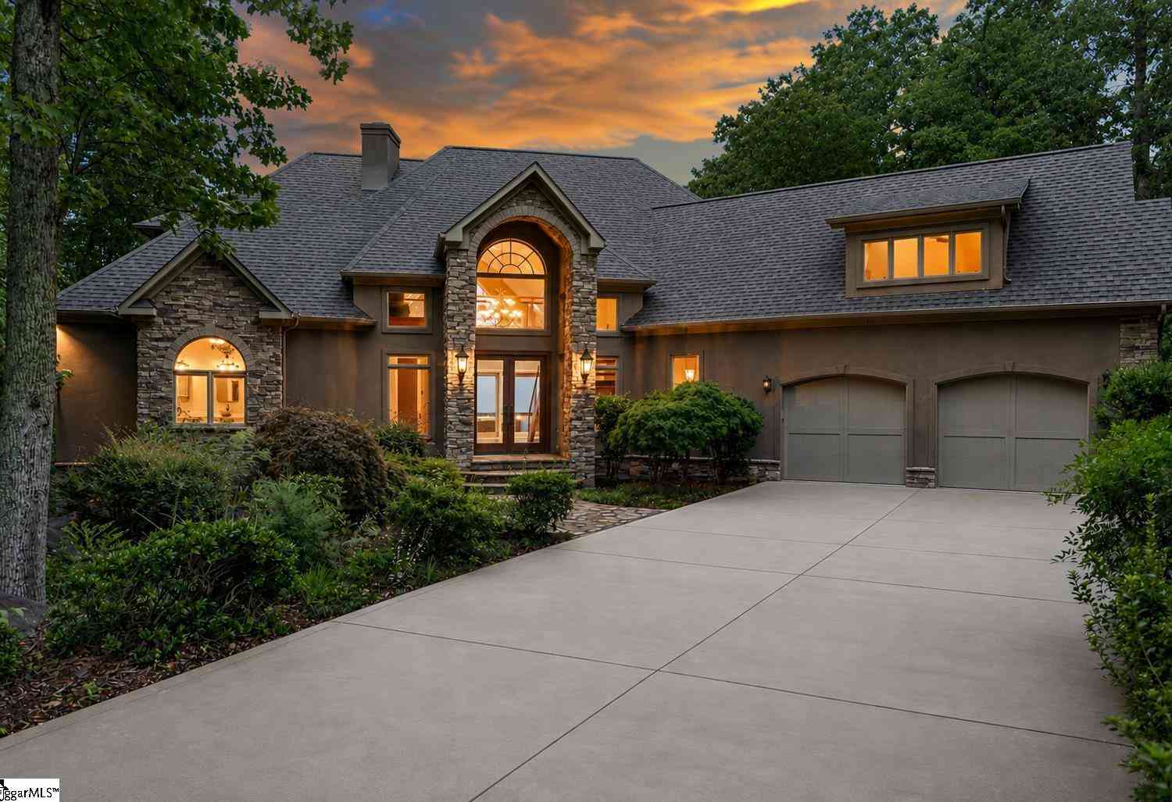
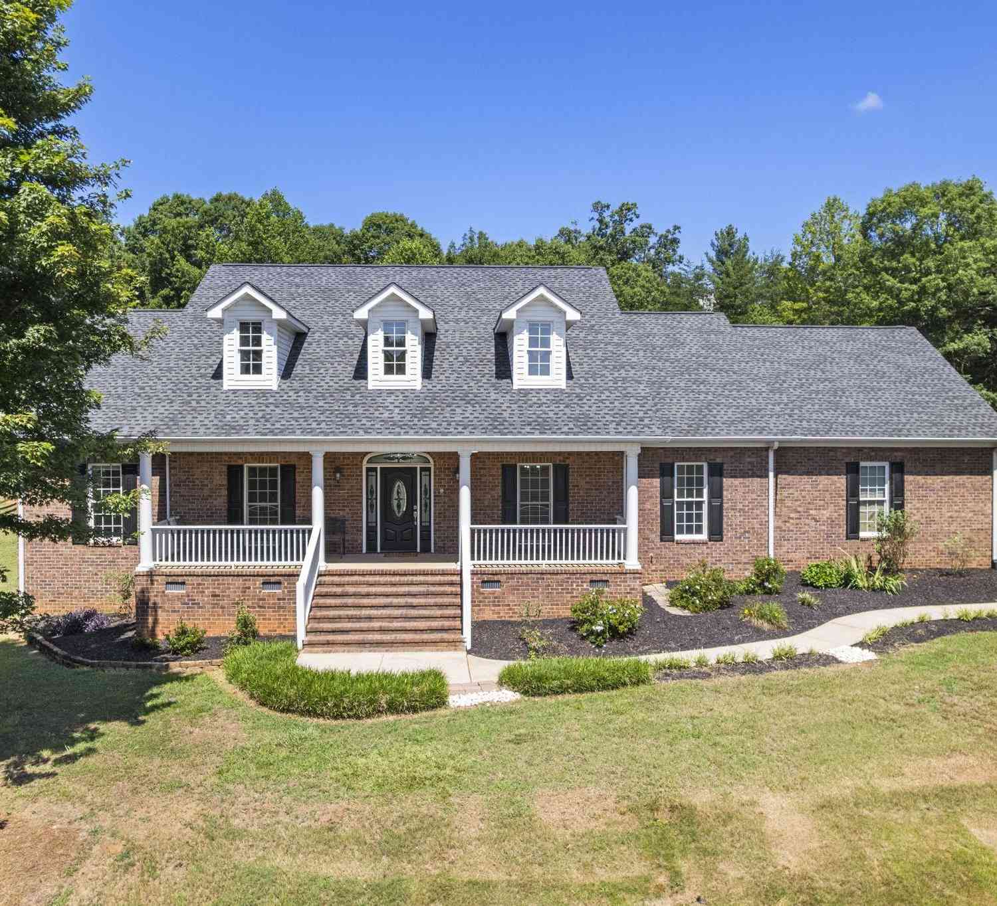
| Talbert Trail, Landrum, SC, 29356 | $295,990 | 3 | 2.5 | 2,428 | 1 Acre |
| Talbert Trail, Landrum, SC, 29356 | $287,990 | 3 | 2.5 | 2,266 | 1 Acre |
| Talbert Trail, Landrum, SC, 29356 | $276,990 | 3 | 2 | 1,842 | 1 Acre |
| Talbert Trail, Landrum, SC, 29356 | $275,990 | 3 | 2 | 1,656 | 1 Acre |
| 2921 N Pacolet, Landrum, SC, 29356 | $5,999,000 | 8 | 7.5 | 7,000 | 25 Acres |
| 735 Jackson Grove, Landrum, SC, 29356 | $4,475,000 | 6 | 7.5 | 7,000 | 50 Acres |
| 735 Jackson Grove Road, Landrum, SC, 29356 | $4,475,000 | 6 | 7.5 | 7,613 | 50 Acres |
| 5 Jackson Grove, Landrum, SC, 29356 | $775,000 | 3 | 4 | 3,090 | 3.88 Acres |
| 755 Landrum Mill Road, Landrum, SC, 29356 | $474,900 | 4 | 2.5 | 2,420 | 1 Acre |
| 550 Landrum Mill, Landrum, SC, 29356 | $329,900 | 2 | 2.5 | 1,400 | 1 Acre |
Similar Homes To 154 Raven Road
Nearby For Sale





This information is deemed reliable, but not guaranteed. Neither the Western Upstate Association of REALTORS® , Inc. or Western Upstate Multiple Listing Service of South Carolina, Inc., nor the listing broker, nor their agents or subagents are responsible for the accuracy of the information. The buyer is responsible for verifying all information. This information is provided by the Western Upstate Association of REALTORS® , Inc. and Western Upstate Multiple Listing Service of South Carolina, Inc. for use by its members and is not intended for the use for any other purpose. Copyright © 2026 Western Upstate Association of REALTORS®, Inc. All Rights Reserved.
ByOwner last updated this listing 09/28/2026 @ 05:10
More Cities with for Sale by Owner Homes
- Landrum Homes For Sale By Owner
- Tryon Homes For Sale By Owner
- Columbus Homes For Sale By Owner
- Campobello Homes For Sale By Owner
- Saluda Homes For Sale By Owner
- Inman Homes For Sale By Owner
- Mill Spring Homes For Sale By Owner
- Zirconia Homes For Sale By Owner
- Lyman Homes For Sale By Owner
- Boiling Springs Homes For Sale By Owner
- Flat Rock Homes For Sale By Owner
- East Flat Rock Homes For Sale By Owner
- Chesnee Homes For Sale By Owner
- Wellford Homes For Sale By Owner
- Startex Homes For Sale By Owner
- Edneyville Homes For Sale By Owner
- Duncan Homes For Sale By Owner
- Arcadia Homes For Sale By Owner
- Rutherfordton Homes For Sale By Owner
- Taylors Homes For Sale By Owner
Homes around $1,290,000







Verify Your Email
Please enter the 6-digit verification code
sent to your email address.
Verify Your Phone Number
Please enter the 6-digit verification code
sent to your mobile phone.