Active

112 S Glassy Mountain

Landrum, SC 29365
Mark as Favorite
Bed 4

Bed

Bath 3

Bath

SqFt1,800

Sqft

SqFt36,154.80

Sqft(Lot)

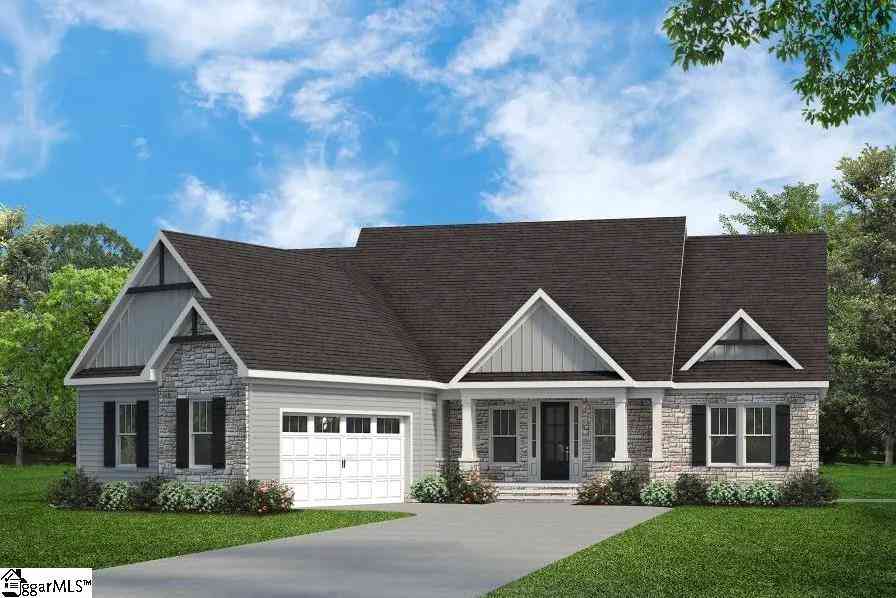
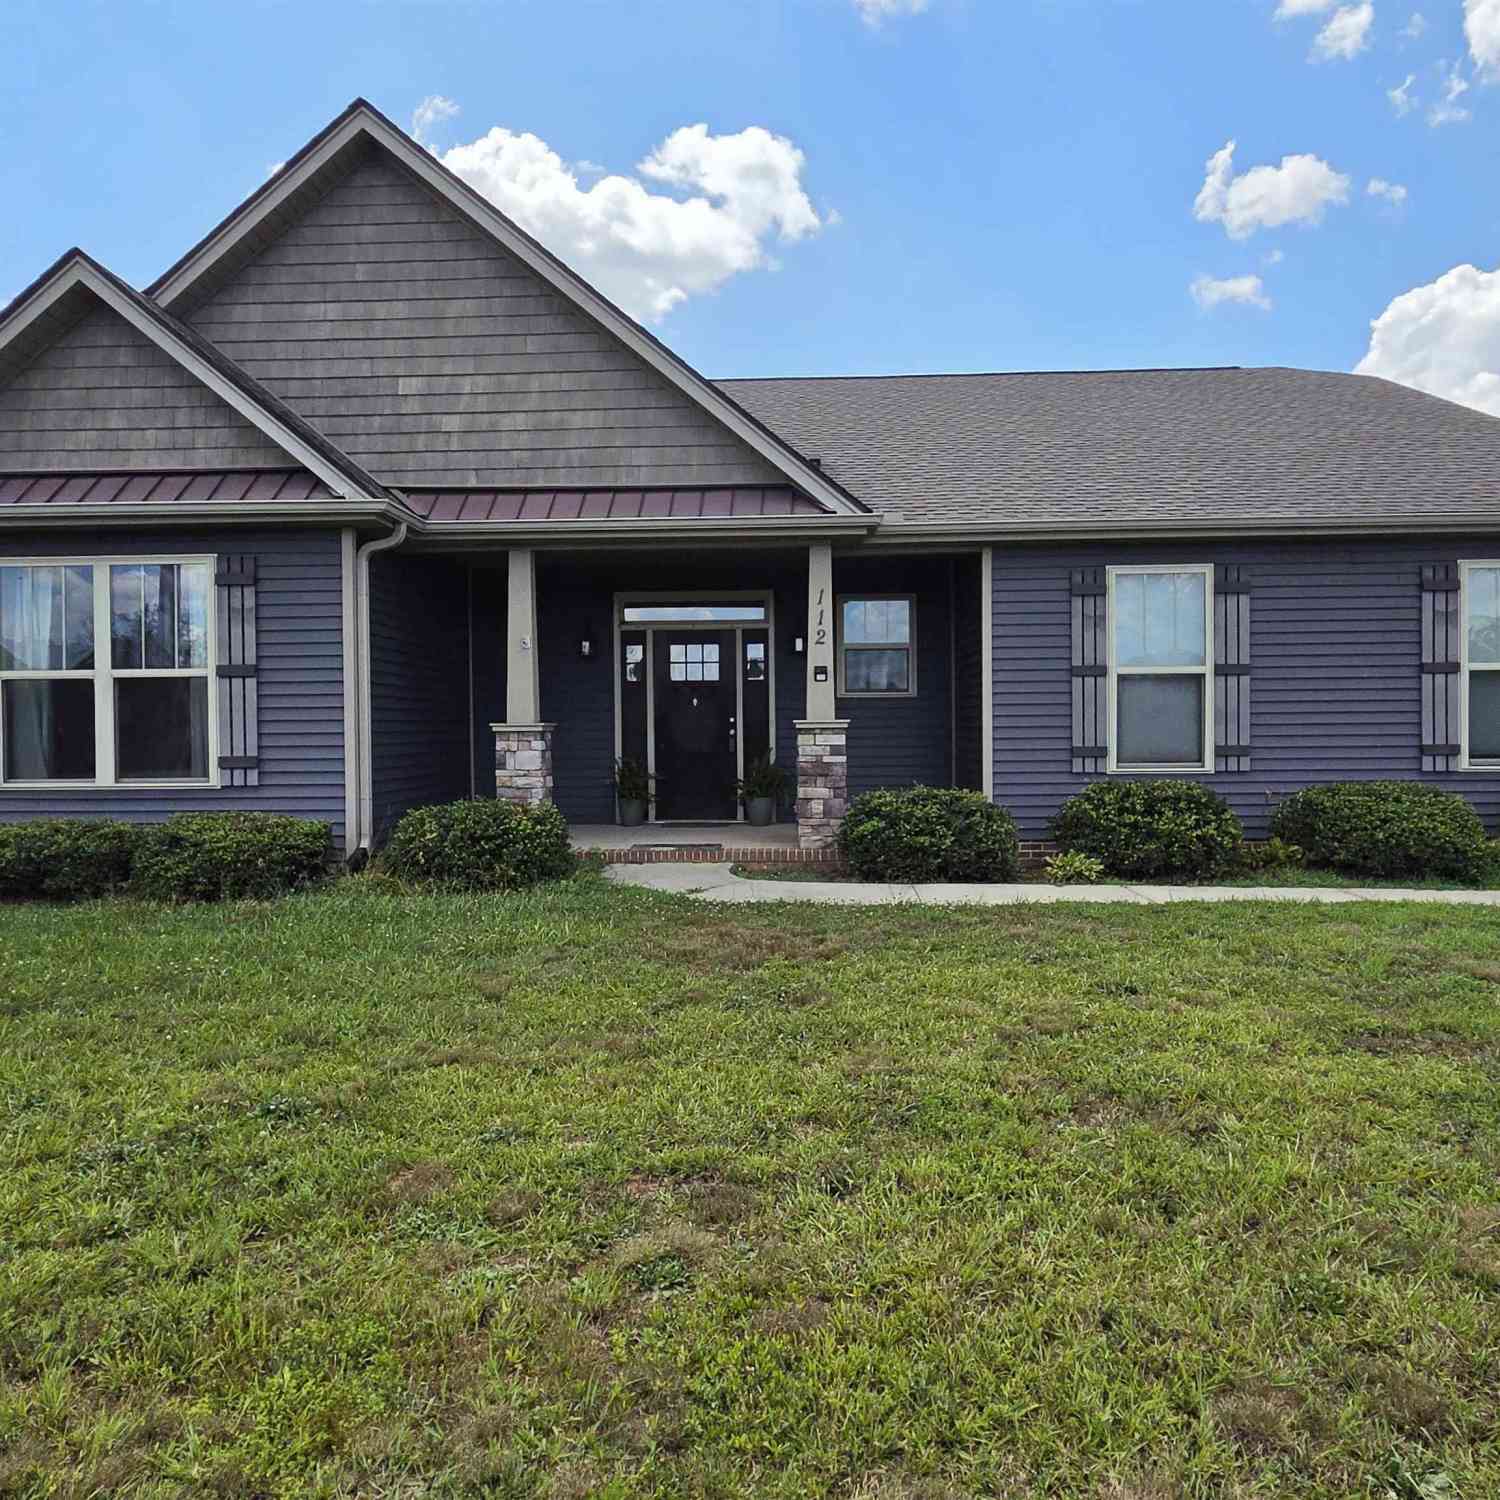
This lovely one level home is nestled in the pretty rolling hills of northern Greenville County and offers such pretty views. The front porch leads to a nice sized foyer, a vaulted and open floor plan with stone fireplace, bamboo floors, granite countertops, an awesome walk-in pantry, and the large island is a focal point of the kitchen and is so functional! 4 bedrooms with the primary and a secondary having their own private baths. This is a very nice house plan and is just shy of being 2000 square feet. If you're looking for a large lot (.83 acre) and out of the hustle and bustle but still conveniently located, then you'll definitely want to see this home! This home is USDA Rural loan eligible.

Detail Ic Property Details

Property Type : Single Family

Price : $327,900

AD Id : 88436299

MLS Id : 1598951

Beds : 4

Lot Size : 36,154.80 Sqft

Living Area Size : 1,800

Year Built : --

Garage : 2

County : Greenville

  • Map Map

Map

Map What's Nearby

Map Nearby Areas

Feature Features

  • Bedroom Information

    Total Bedrooms: 4 Main Bedrooms: 4 Main Bedrooms Size: 13x18 Bedroom #2 Size: 12x13 Bedroom #3 Size: 11x11 Bedroom #4 Size: 11x11 Dining Size: 13x15 Living Room Size: 15x22

    Bathroom Information

    Total Baths: 3 Full Baths: 3
  • Kitchen Information

    Kitchen Size: 11x12

    Interior Features

    Attic Stairs Disappearing,Cable Available,Ceiling 9ft+,Ceiling Fan,Ceiling Cathedral/Vaulted,Ceiling Smooth,Countertops Granite,Countertops-Solid Surface,Open Floor Plan,Smoke Detector,Window Trmnts-Some Remain,Tub Garden,Walk In Closet,Split Floor Plan,Pantry – Walk In,Countertops-Ceramic Tile

    Appliances

    Cook Top-Smooth,Dishwasher,Oven-Self Cleaning,Oven-Electric,Stand Alone Rng-Electric,Microwave-Built In
  • Cooling Features

    Central Forced,Electric

    Heating Source

    Electric,Forced Air

    Water/Sewer

    Water Source: Public Sewer: Septic Water Heater.: Electric

  • Building Information

    Total Floors: Carpet,Ceramic Tile,Bamboo # of Stories: 1 Approx Age: 6-10 Roof Type: Architectural Basement: None
  • Exterior Features

    Patio,Porch-Front,Porch-Screened,Tilt Out Windows,Vinyl/Aluminum Trim,Windows-Insulated
  • Parking/Garage

    Basement: Door Opener,Attached Garage 2 Cars Parking Type: Attached Garage Garage Total Capacity: 2

  • Lot Information



    Lot Size: 1/2 Acre or Less Approx # of Acres: 0.83 Lot Description: Fenced Yard,Level,Mountain View,Underground Utilities
  • Property Information

    Subdivision: Colonial Manor City: Landrum Type: Single Family Class: Residential

  • Listing Price Information

    Original List Price: $327,900

  • Tax Information

    Tax ID Number: 0636.03-01-009.07

  • Parking Information

    Parking / Garage: Door Opener,Attached Garage 2 Cars Parking Type: Attached Garage
  • Homeowners Association Information

    HOA: N

  • School Information

    Elementary School: Skyland Junior High School: Blue Ridge Senior High School: Blue Ridge
Sell a home like this and save $19,175 Find out How

How much is this property worth?

Curious about this home's true market value? Use our free Home Evaluation Tool to instantly get a personalized Comparative Market Analysis (CMA) report. Make smarter, data-driven decisions before you buy.

Images
Loading, please wait...

Information is provided exclusively for consumers' personal, non-commercial use, that it may not be used for any purpose other than to identify prospective properties consumers my be interested in purchasing, the data is deemed reliable but is not guaranteed accurate by the MLS. The MLS may at is discretion, require use of other disclaimers as necessary to protect participants and/or the MLS from liability.

ByOwner last updated this listing 08/01/2026 @ 10:01

MLS: 1598951 LISTED BY: Julie Brown, Keller Williams Grv Upst 864-979-6559 SOURCE: Greenville South Carolina SC

Selling? Save $19,175 when you sell a home like this

Tour with a ByOwner Agent