

524 E Ivyton Street
Lancaster, CA 93535

 2
2
Bed
 2
2
Bath
 1,055
1,055Sqft
5,662.80Sqft(Lot)
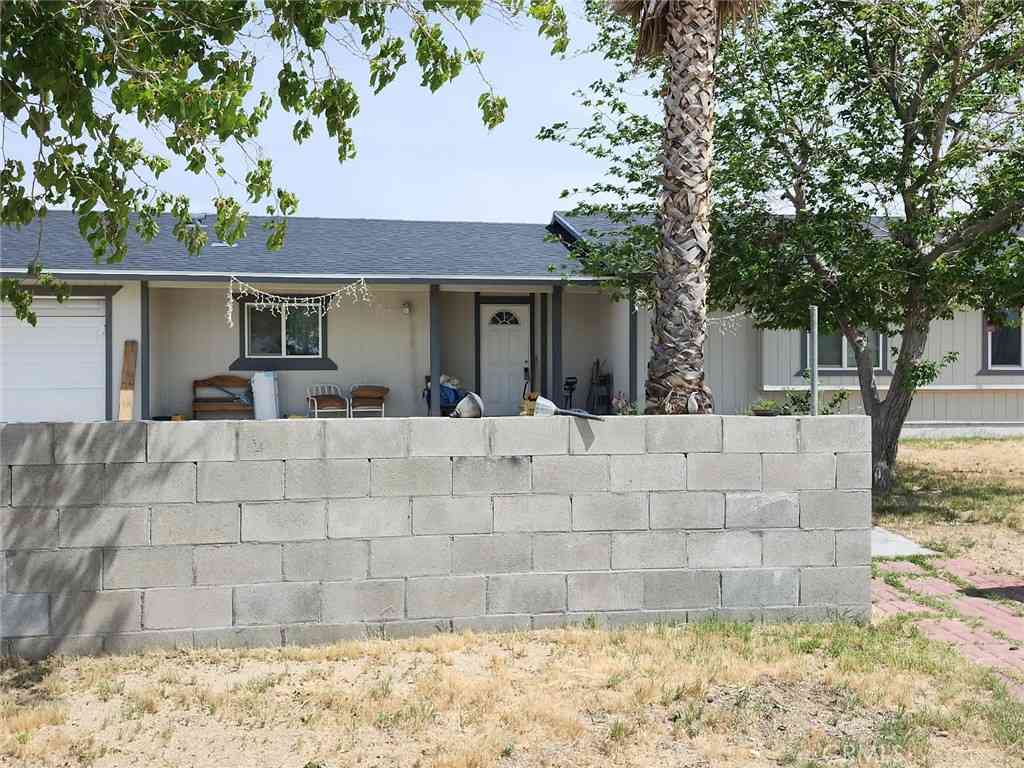
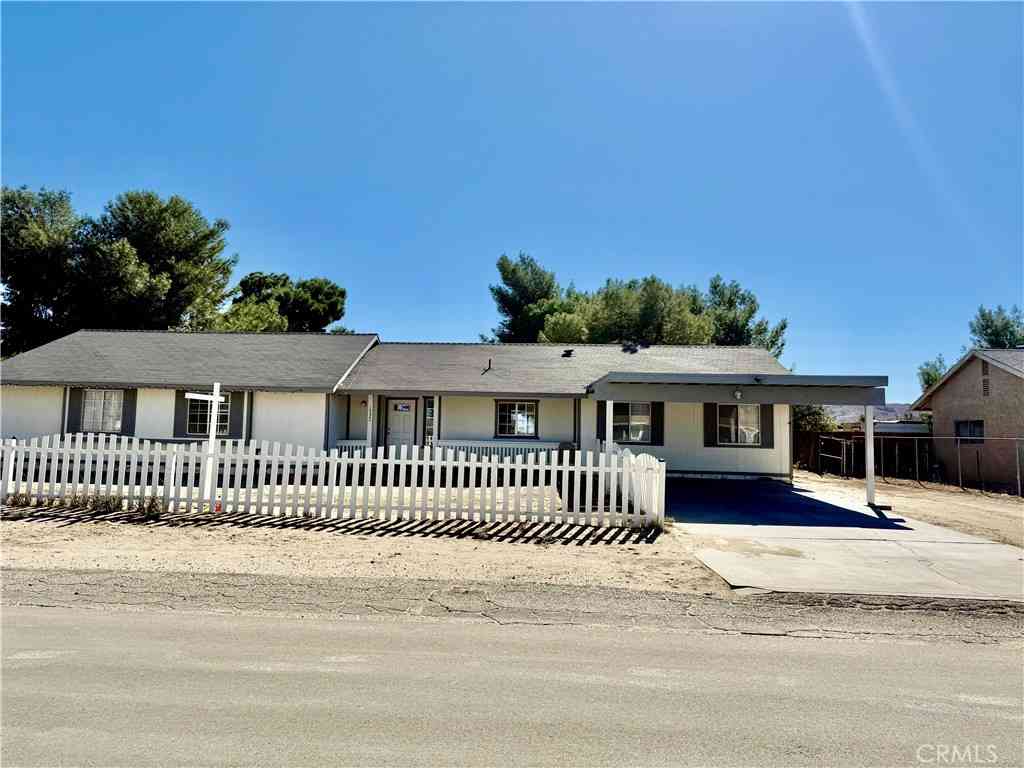
Charming Lancaster Single-Story with a Remodeled Kitchen, Updated Primary Bath & Great Curb Appeal! Welcome home to this well-cared-for single-story in Lancaster, offering 2 bedrooms, 2 full bathrooms, and a long list of major updates already done for you. Green grass and a mature shade tree greet you out front, complemented by fresh paint and a newer roof. Step inside to find newer laminate flooring in the living areas, tile, and plush carpet in both bedrooms. Newer windows and newer blinds add a clean, finished look while letting you control the natural light. The remodeled kitchen is a true highlight, featuring crisp white shaker cabinets, quartz counters, a stainless sink, stainless steel appliances, and plenty of storage. The refrigerator stays, and so do the washer and dryer, a welco

 Property Details
 Map
Map
 Map
Map
What's Nearby
Nearby Areas
 Features
-
Bedroom Information
Total beds: 2Bathroom Information
Total Baths: 2 Full Baths: 2Roofing Information
TileFlooring Information
Carpet, Laminate, Tile -
Interior Features
BlockWalls, HighCeilings, OpenFloorplan, StoneCounters, RecessedLighting, Storage, BedroomOnMainLevel, MainLevelPrimaryRoof: TileAppliances: Dishwasher, GasOven, GasRange, Microwave, Refrigerator, WaterHeater, Dryer, WasherLaundry Features: InGarage -
Heating & Cooling
Has Heating: Yes Heating: Central Has Cooling: Yes Cooling: CentralAir
-
Building Information
Year Built: 1986Construction Materials: Frame, StuccoStories: 1Patio And Porch Features: Concrete, Covered, PatioPool Features: NonePrivate Pool: NoView: Neighborhood -
Exterior Features
Exterior Features: Lighting
-
Lot Information
Main Square Feet: 5662.8 Lot Size Acres: 0.13 Lot Size Source: Assessor Lot Size Square Feet: 5,663 Lot Description: BackYard,FrontYard,SprinklersInRear,SprinklersInFront,Lawn,RectangularLot
-
Listing Price Information
Listing Price: $374900Original Price: $399900Cash, Conventional, FHA, VaLoan
-
Tax Information
Parcel Number: 3146024044 Tax Lot: 22
-
Virtual Tour
Parking Information
Parking Total: 2 Driveway, Garage, Paved, PrivateGarage Information
Has Garage: Yes Has Attached Garage: Yes Garage Space: 2
-
Utility Information
ElectricityConnected, NaturalGasConnected, SewerConnected, WaterConnected -
Location Information
Direction: From Ave K and the 14 FWY, Travel East on Ave K to 5th St E, Turn left onto 5th St E and Travel North, Ivyton is the last right hand turn before Ave I. Follow Ivyton to property on the Right. WaterSource: Public
How much is this property worth?
Curious about this home's true market value? Use our free Home Evaluation Tool to instantly get a personalized Comparative Market Analysis (CMA) report. Make smarter, data-driven decisions before you buy.

Nearby Home Value
| Address | Estimate | Bed | Bath | Sq. Ft | Lot Size |
|---|---|---|---|---|---|
| Benald Street, Lancaster, CA, 93535 | $435,000 | 4 | 3 | 2,043 | -- |
| 1510 E Avenue J12, Lancaster, CA, 93535 | $419,950 | 4 | 2 | 1,774 | 7,400 Sq. Ft |
| 45750 250th, Lancaster, CA, 93535 | $120,000 | 1 | 1 | 576 | 222,161 Sq. Ft |
| 20741 E Avenue J12, Lancaster, CA, 93535 | $285,000 | 2 | 1 | 1,156 | 225,448 Sq. Ft |
| 46408 172nd E, Lancaster, CA, 93535 | $249,900 | 2 | 2 | 1,500 | 233,264 Sq. Ft |
| 40754 179th, Lancaster, CA, 93535 | $369,999 | 3 | 1 | 851 | 29,944 Sq. Ft |
| 40712 179th E, Lancaster, CA, 93535 | $365,000 | 3 | 2 | 1,176 | 29,646 Sq. Ft |
| 40531 176th E, Lancaster, CA, 93535 | $490,000 | 3 | 2 | 1,346 | 29,450 Sq. Ft |
| 41048 173rd E, Lancaster, CA, 93535 | $369,990 | 3 | 2 | 1,296 | 29,393 Sq. Ft |
| 40629 174th, Lancaster, CA, 93535 | $419,777 | 3 | 2 | 1,398 | 29,278 Sq. Ft |
Similar Homes To 524 E Ivyton Street
Nearby For Sale


The information being provided by Miami Association of REALTORS® is for the consumer's personal, non-commercial use. Any information relating to real estate for sale referenced on this web site comes from the Internet Data Exchange (IDX) program of the Miami Association of REALTORS®. The accuracy of all information is deemed reliable but not guaranteed and should be personally verified through personal inspection by and/or with the appropriate professionals. The data contained herein is copyrighted by Miami Association of REALTORS® and is protected by all applicable copyright laws. Any unauthorized dissemination of this information is in violation of copyright laws and is strictly prohibited. Copyright 2026 Miami Association of REALTORS®. All rights reserved.
ByOwner last updated this listing 09/23/2026 @ 00:00
More Cities with for Sale by Owner Homes
- Lancaster Homes For Sale By Owner
- Del Sur Homes For Sale By Owner
- Leona Valley Homes For Sale By Owner
- Palmdale Homes For Sale By Owner
- Antelope Acres Homes For Sale By Owner
- Redman Homes For Sale By Owner
- Hi Vista Homes For Sale By Owner
- Rosamond Homes For Sale By Owner
- Acton Homes For Sale By Owner
- Littlerock Homes For Sale By Owner
- Lake Hughes Homes For Sale By Owner
- Lake Los Angeles Homes For Sale By Owner
- Quartz Hill Homes For Sale By Owner
- Juniper Hills Homes For Sale By Owner
- Pearblossom Homes For Sale By Owner
- Santa Clarita Homes For Sale By Owner
- Edwards Homes For Sale By Owner
- Green Valley Homes For Sale By Owner
- Mojave Homes For Sale By Owner
- Llano Homes For Sale By Owner
Homes around $374,900





Verify Your Email
Please enter the 6-digit verification code
sent to your email address.
Verify Your Phone Number
Please enter the 6-digit verification code
sent to your mobile phone.