

42301 Woodstone
Lancaster, CA 93536

 4
4
Bed
 3
3
Bath
 2,639
2,639Sqft
20,861Sqft(Lot)
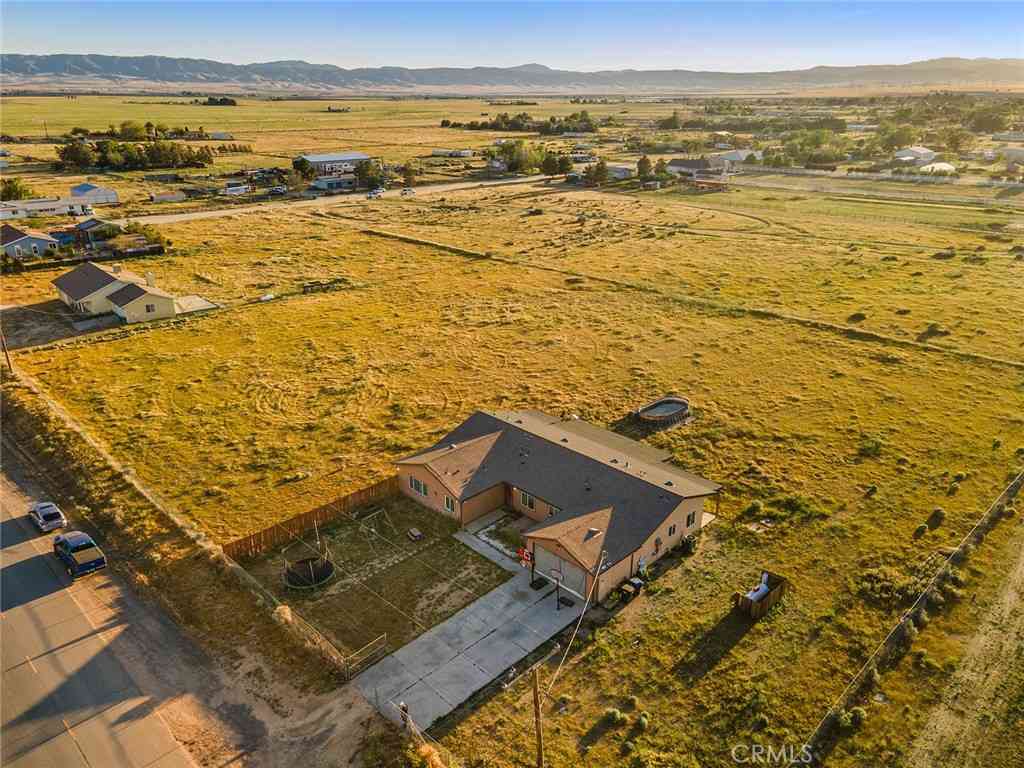
CAR ENTHUSIAST’S DREAM- Detached 3-car Garage Welcome to this spacious and well-maintained 4-bedroom plus large office/den, 3-bathroom home offering 2,639 square feet of comfortable living space on a beautifully improved ½-acre lot, complete with an oversized 3-car attached garage. This property combines functionality, space, and exceptional amenities both inside and out. The interior features fresh two-tone paint, upgraded dual pane vinyl windows, blinds, pet door and ceiling fans throughout. Flooring includes a blend of wood-look tile and carpet. The home offers a large primary bedroom with an upgraded bathroom conveniently located downstairs. The kitchen is well-appointed with stylish cabinetry and granite countertops, along with a spacious pantry and indoor laundry

 Property Details
 Map
Map
 Map
Map
What's Nearby
Nearby Areas
 Features
-
Bedroom Information
Total beds: 4Bathroom Information
Total Baths: 3 Full Baths: 3Flooring Information
Tile -
Interior Features
BreakfastBar, BreakfastArea, BlockWalls, CeilingFans, EatInKitchen, GraniteCounters, HighCeilings, OpenFloorplan, Pantry, QuartzCounters, RecessedLighting, TrackLighting, TwoStoryCeilings, MainLevelPrimaryAppliances: Barbecue, Dishwasher, Disposal, GasRange, GasWaterHeater, HighEfficiencyWaterHeater, MicrowaveLaundry Features: GasDryerHookup, LaundryRoom -
Heating & Cooling
Has Heating: Yes Heating: Central, EnergyStarQualifiedEquipment, Fireplaces, NaturalGas, Solar Has Cooling: Yes Cooling: CentralAir, EvaporativeCooling, EnergyStarQualifiedEquipment, Gas, HighEfficiency, SeeRemarks
-
Building Information
Year Built: 1990Construction Materials: Stucco, WoodSidingStories: 2Patio And Porch Features: RearPorch, Covered, FrontPorchPool Features: Fenced, Gunite, InGround, PrivatePrivate Pool: YesView: None -
Exterior Features
Exterior Features: Lighting, RainGutters
-
Lot Information
Main Square Feet: 20861 Lot Size Acres: 0.4789 Lot Size Source: Assessor Lot Size Square Feet: 20,861 Lot Description: ZeroToOneUnitAcre,CulDeSac
-
Listing Price Information
Listing Price: $750000Cash, Conventional, FHA, VaLoan
-
Tax Information
Parcel Number: 3204049027 Tax Lot: 27
-
Virtual Tour
Parking Information
Parking Total: 3 DoorMulti, Driveway, Garage, GarageDoorOpener, RvHookUps, RvAccessParkingGarage Information
Has Garage: Yes Has Attached Garage: Yes Garage Space: 3
-
Utility Information
ElectricityAvailable, ElectricityConnected, NaturalGasAvailable, NaturalGasConnected, SewerConnected, WaterAvailable, WaterConnected -
Location Information
Direction: 60Th West & Avenue L-14 WaterSource: Public
How much is this property worth?
Curious about this home's true market value? Use our free Home Evaluation Tool to instantly get a personalized Comparative Market Analysis (CMA) report. Make smarter, data-driven decisions before you buy.

Nearby Home Value
| Address | Estimate | Bed | Bath | Sq. Ft | Lot Size |
|---|---|---|---|---|---|
| 2564 Norberry Street, Lancaster, CA, 93536 | $450,000 | 4 | 3 | 1,794 | 7,162 Sq. Ft |
| 45344 Tiana Rose, Lancaster, CA, 93536 | $489,900 | 3 | 2 | 1,565 | 7,280 Sq. Ft |
| 2005 W Oldfield, Lancaster, CA, 93536 | $355,000 | 3 | 2 | 1,143 | 7,315 Sq. Ft |
| 44327 23rd, Lancaster, CA, 93536 | $400,000 | 3 | 2 | 1,331 | 7,028 Sq. Ft |
| 2101 Forry, Lancaster, CA, 93536 | $500,000 | 3 | 2 | 1,379 | 7,024 Sq. Ft |
| 2111 W Avenue J12, Lancaster, CA, 93536 | $550,000 | 4 | 2 | 2,254 | 8,592 Sq. Ft |
| 2060 W Avenue K6, Lancaster, CA, 93536 | $559,000 | 3 | 3 | 2,985 | 7,096 Sq. Ft |
| 2130 Spice Street, Lancaster, CA, 93536 | $540,000 | 4 | 3 | 2,631 | 11,909 Sq. Ft |
| 2310 Edam, Lancaster, CA, 93536 | $500,000 | 3 | 2 | 1,232 | 7,001 Sq. Ft |
| 2614 W Newgrove Street, Lancaster, CA, 93536 | $489,900 | 3 | 3 | 1,294 | 6,645 Sq. Ft |
Similar Homes To 42301 Woodstone
Nearby For Sale


The information being provided by Miami Association of REALTORS® is for the consumer's personal, non-commercial use. Any information relating to real estate for sale referenced on this web site comes from the Internet Data Exchange (IDX) program of the Miami Association of REALTORS®. The accuracy of all information is deemed reliable but not guaranteed and should be personally verified through personal inspection by and/or with the appropriate professionals. The data contained herein is copyrighted by Miami Association of REALTORS® and is protected by all applicable copyright laws. Any unauthorized dissemination of this information is in violation of copyright laws and is strictly prohibited. Copyright 2026 Miami Association of REALTORS®. All rights reserved.
ByOwner last updated this listing 10/07/2026 @ 08:41
More Cities with for Sale by Owner Homes
- Lancaster Homes For Sale By Owner
- Del Sur Homes For Sale By Owner
- Leona Valley Homes For Sale By Owner
- Palmdale Homes For Sale By Owner
- Antelope Acres Homes For Sale By Owner
- Redman Homes For Sale By Owner
- Hi Vista Homes For Sale By Owner
- Rosamond Homes For Sale By Owner
- Acton Homes For Sale By Owner
- Littlerock Homes For Sale By Owner
- Lake Hughes Homes For Sale By Owner
- Lake Los Angeles Homes For Sale By Owner
- Quartz Hill Homes For Sale By Owner
- Pearblossom Homes For Sale By Owner
- Juniper Hills Homes For Sale By Owner
- Santa Clarita Homes For Sale By Owner
- Edwards Homes For Sale By Owner
- Green Valley Homes For Sale By Owner
- Mojave Homes For Sale By Owner
- Llano Homes For Sale By Owner
Homes around $750,000





Verify Your Email
Please enter the 6-digit verification code
sent to your email address.
Verify Your Phone Number
Please enter the 6-digit verification code
sent to your mobile phone.