

MLS: #VALV2001020, Listed By: Chuanpis Cutler, Melrose Plantation Real Estate, LLC, Source:Bright MLS
404 Woodbrook Drive
LANCASTER, VA 22503

 4
4
Bed
 3
3
Bath
 3,840
3,840Sqft
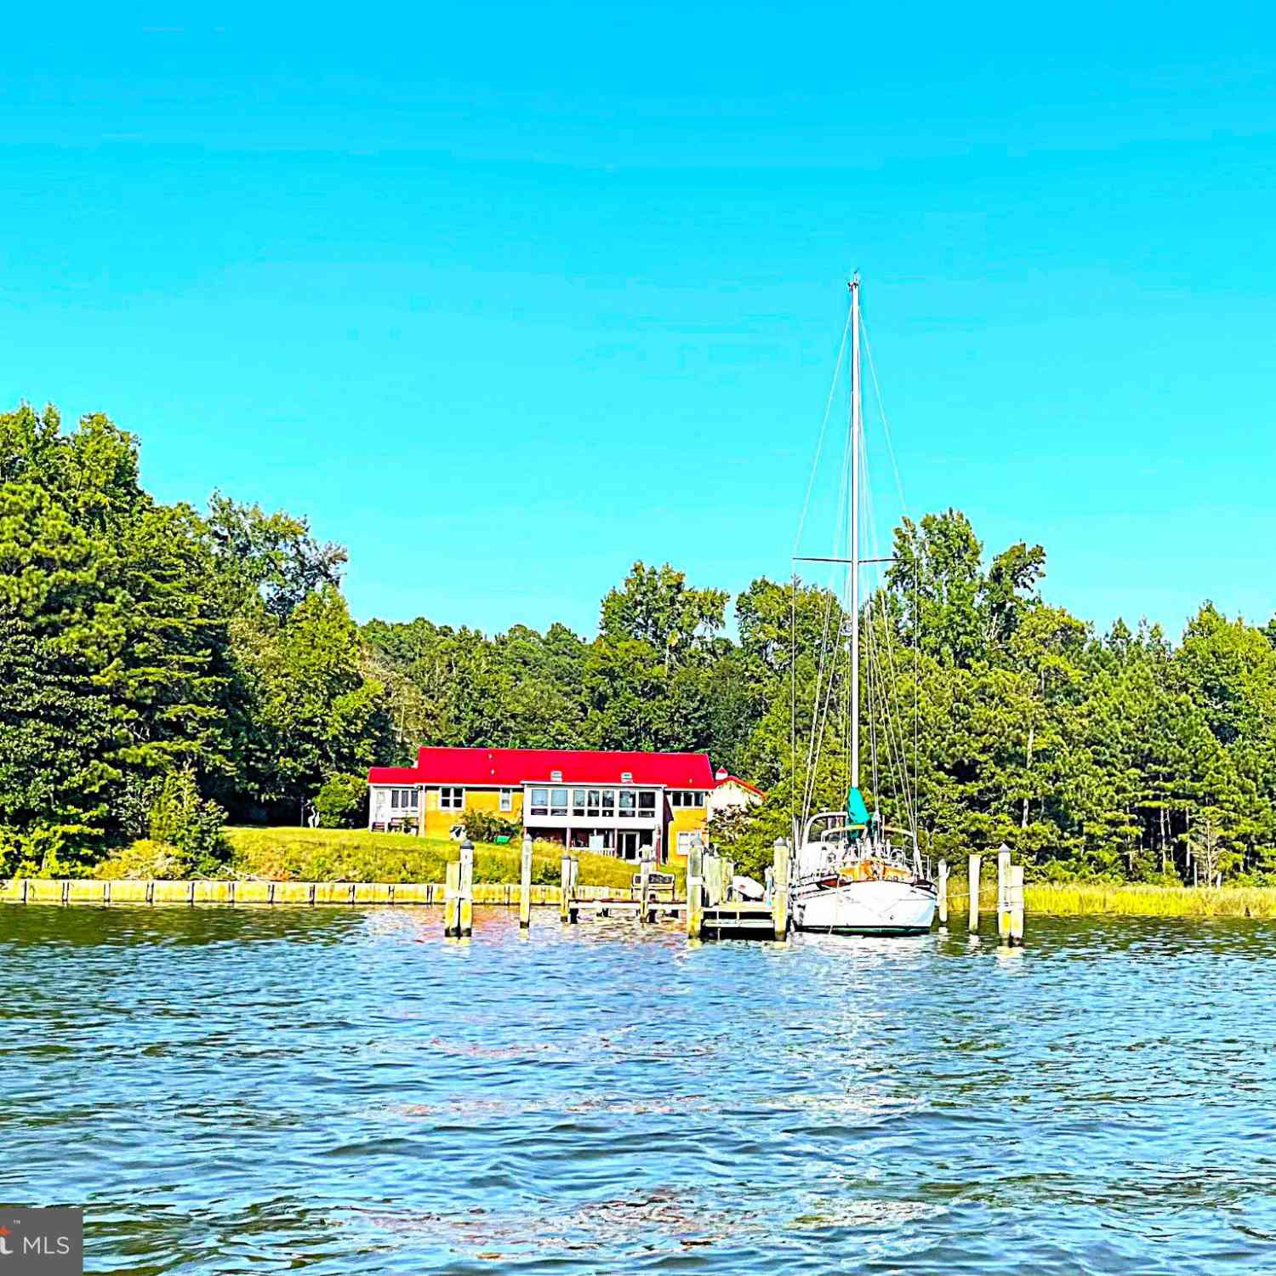
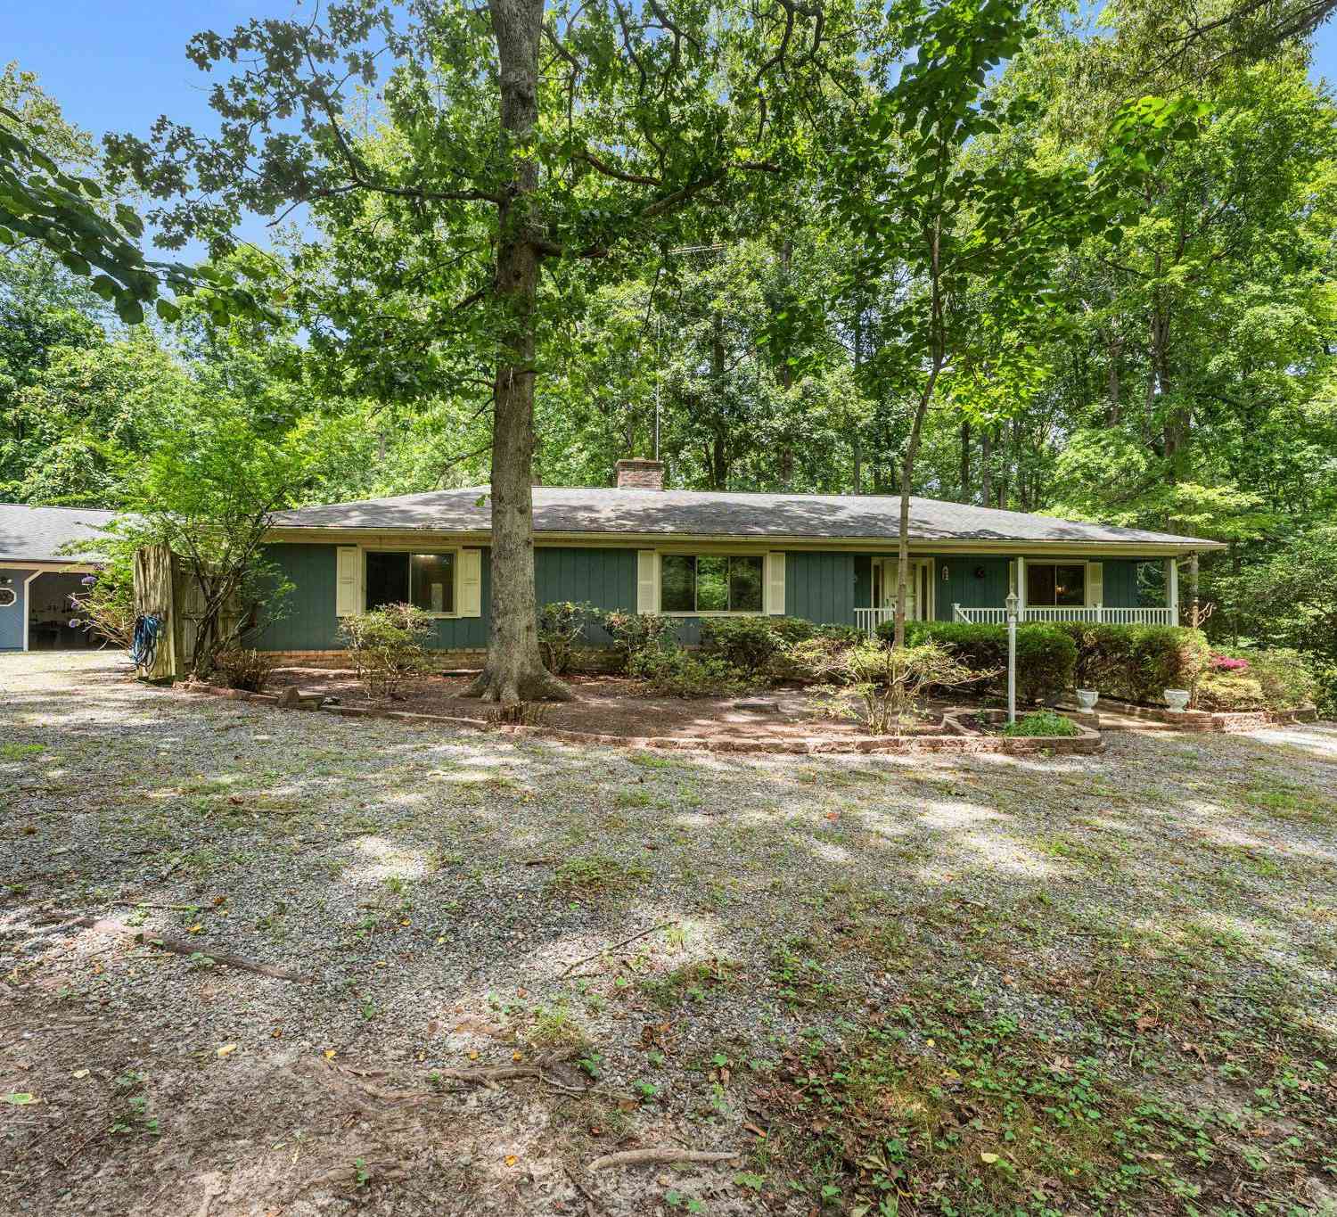
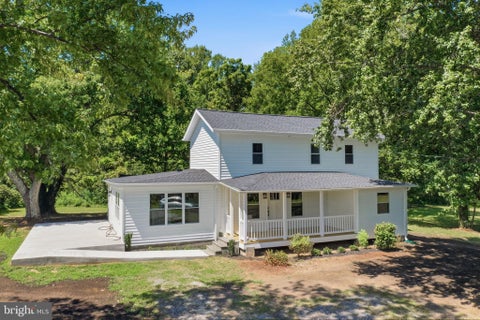
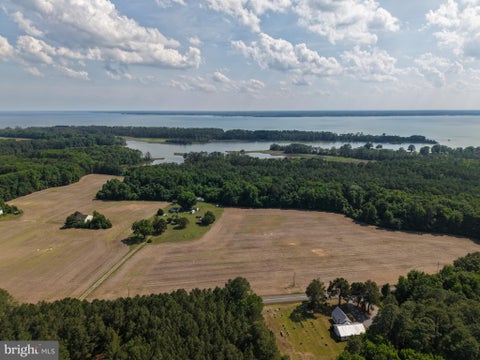
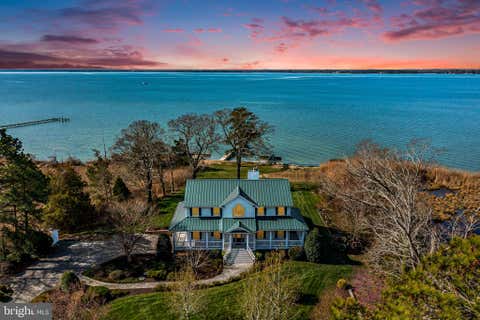
Welcome to your own waterfront retreat in Lancaster, Virginia. Located well above sea level on secluded 6.4 acres along the Western Branch of the pristine Corrotoman River. This beautifully renovated home offers deep water with access to the Chesapeake Bay and a lifestyle of comfort, privacy, and recreation. Completely updated from top to bottom, the home features new roof, chef’s kitchen, luxurious bathrooms, spacious walk-in closets, and freshly painted interiors. Step inside to an open-concept waterfront living area with gleaming hardwood floors and sweeping river and sunset views. Outside, enjoy 147 feet of water frontage with a 200 foot pier designed for serious boating and leisure. It accommodates two deep-keel sailboats, a powerboat lift (10,000 lbs capacity), and a Sea-Doo Speedste

 Property Details
 Map
Map
 Map
Map
What's Nearby
Nearby Areas
 Features
-
Bedroom Information
Total beds: 4Bathroom Information
Total Baths: 3 Full Baths: 2 Half Baths: 1Room Information
Rooms Total: 8 Has Basement: Yes Basement: Finished, Exterior Entry, Walk-Out Access, Full, Sump Pump, Interior Entry -
Flooring Information
Wood, Hardwood, Vinyl -
Roofing Information
Metal -
Interior Features
Eat-in Kitchen, Ceiling Fan(s), Kitchen Island, Pantry, Recessed Lighting, Walk-In Closet(s), Open Floorplan, Soaking Tub Roof: Metal Appliances: Range, Double Oven, Gas Range, Gas Oven, Cooktop, Washer, Electric Water Heater, Dishwasher, Exhaust Fan, Microwave, Range Hood, Refrigerator, Stainless Steel Appliance(s), Water Heater, ENERGY STAR Qualified Refrigerator Laundry Features: Main Level Window Features: Skylight(s), Double Pane Windows, Bay Window(s) -
Heating & Cooling
Has Heating: Yes Heating: Exhaust Fan, Fireplace Insert, Electric, Propane, Baseboard, Heat Pump Has Cooling: Yes Cooling: Central Air, Heat Pump, Ceiling Fan(s), Attic Fan, Electric Water front: 1
-
Building Information
Year Built: 1979 Building Area Total: 3840 Construction Materials: Block, Brick, Vinyl Siding, Wood Siding Stories: 2 Frontage Length: 147 Patio And Porch Features: Deck, Porch Pool Features: None Private Pool: No Water front Features: River Front View: Water, River, Trees/Woods Association Fee Frequency: Annually -
Exterior Features
Exterior Features: Lighting
-
Lot Information
Lot Description: Sloped, Wooded, Front Yard, Level, Private, Few Trees, Back Yard, WaterfrontProperty Information
Subdivision: DRUM POINT Source Property Type: Residential Postal Code Plus 4: 3638 Zoning Description: Residential Direction Faces: East Levels: Two Property Age: 47
-
Listing Price Information
Listing Price: $1275000
-
Tax Information
Parcel Number: DRUM POINT 2.102 AC LR22/1009 Tax Year: 2025 Annual Tax: $3910
-
Parking Information
Parking Total: 5 Oversized, Garage Door Opener, Gravel, Private, Garage, Driveway, Attached, DetachedGarage Information
Has Garage: Yes Has Attached Garage: Yes Garage Space: 5 Pets Allowed: Cats OK, Dogs OK, YesHomeowners Association InformationHas Association: Yes HOA: $900.00 Association Amenities: Powered Boats Allowed, Boat Slip
-
School Information
Elementary School: LANCASTERJunior High School: LANCASTERSenior High School: LANCASTER -
Utility Information
Propane -
Location Information
Direction: From Kilmarnock: Head east toward VA-3/N. Main St., Turn left onto State Rte 604/Merry Point Rd., Turn right onto State Rte 611/Hoecake Rd., Turn left onto Woodbrook Dr., House is on the right. Sign is on the property. WaterSource: Well Security Features: Smoke Detector(s)
How much is this property worth?
Curious about this home's true market value? Use our free Home Evaluation Tool to instantly get a personalized Comparative Market Analysis (CMA) report. Make smarter, data-driven decisions before you buy.

Nearby Home Value
| Address | Estimate | Bed | Bath | Sq. Ft | Lot Size |
|---|---|---|---|---|---|
| 1277 Riverwood Drive, Lancaster, VA, 22503 | $725,000 | 4 | 4 | 2,564 | 2.28 Acres |
| 1574 Riverwood Drive, Lancaster, VA, 22503 | $1,165,000 | 4 | 3 | 2,544 | 1.39 Acres |
| 8373 Mary Ball Road, Lancaster, VA, 22503 | $48,500 | 3 | 4 | 3,308 | 1.35 Acres |
| 75 Leachwood Rd Rd, Lancaster, VA, 22503 | $350,000 | 2 | 1 | 960 | 2.21 Acres |
| 750 Levelgreen Rd. Rd, Lancaster, VA, 22503 | $1,300,000 | 4 | 4 | 5,120 | 3.37 Acres |
| 59 Hickory Road, Lancaster, VA, 22503 | $330,000 | 2 | 2 | 2,014 | 2.25 Acres |
| 419 Bull Creek Drive, Lancaster, VA, 22503 | $380,000 | 5 | 3 | 2,720 | 0.99 Acre |
| 4795 Mary Ball Road, Lancaster, VA, 22503 | $249,000 | 3 | 2 | 1,793 | 0.60 Acre |
| 296 Granville Bay Road, Lancaster, VA, 22503 | $1,795,000 | 4 | 4 | 4,792 | 9.39 Acres |
| 2010 River Road #NORTHE.., Lancaster, VA, 22503 | $459,900 | 3 | 3 | 1,800 | 2 Acres |
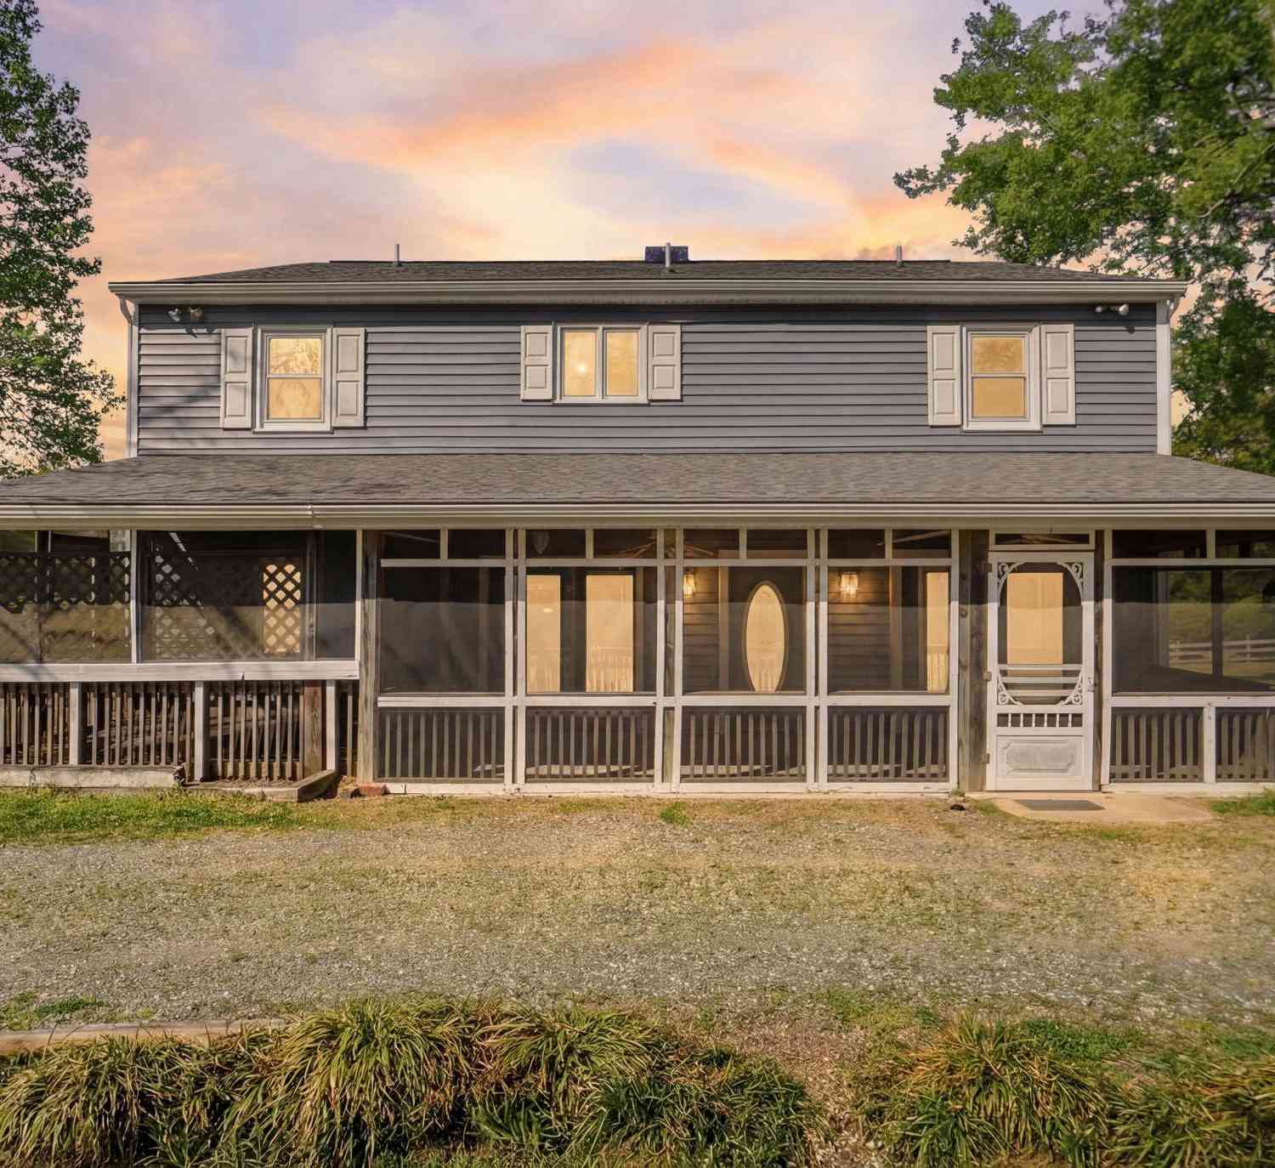
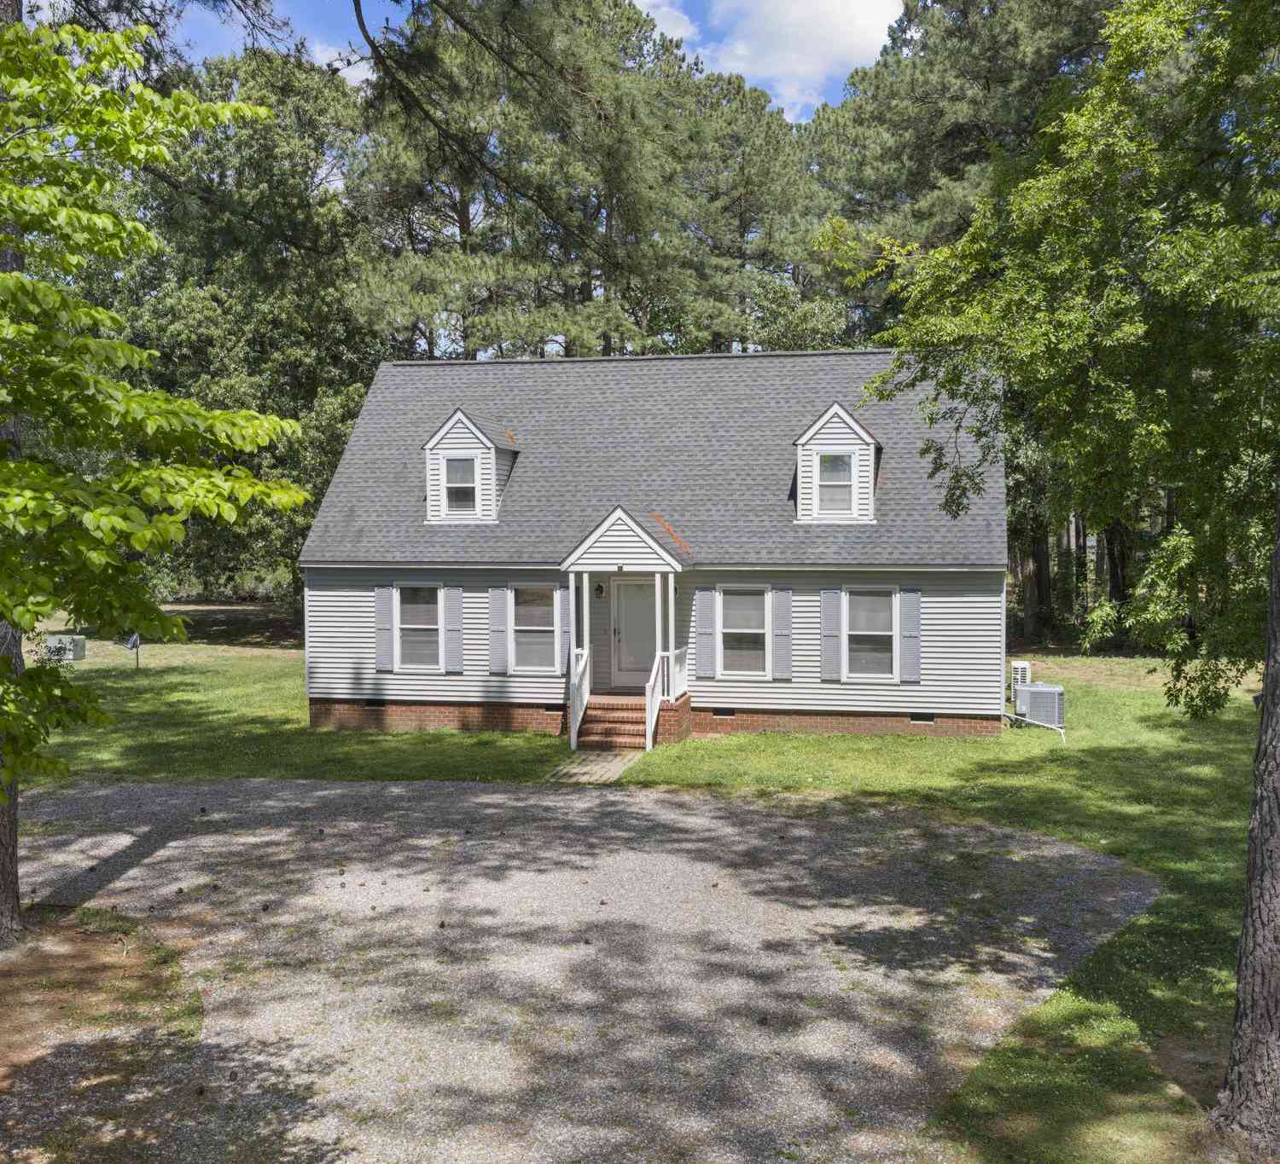
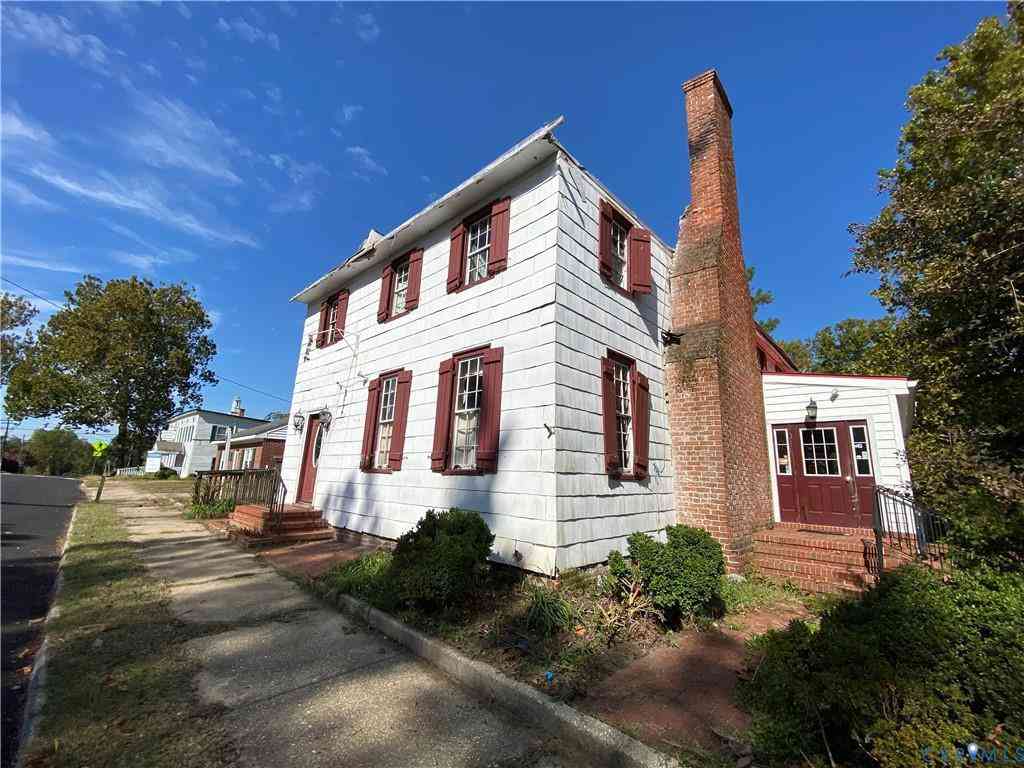
Similar Homes To 404 Woodbrook Drive
Nearby For Sale

The data relating to real estate for sale on this website appears in part through the BRIGHT Internet Data Exchange program, a voluntary cooperative exchange of property listing data between licensed real estate brokerage firms in which ByOwner participates, and is provided by BRIGHT through a licensing agreement. The information provided by this website is for the personal, non-commercial use of consumers and may not be used for any purpose other than to identify prospective properties consumers may be interested in purchasing. Some properties which appear for sale on this website may no longer be available because they are under contract, have closed or are no longer being offered for sale. Information Deemed Reliable But Not Guaranteed. Copyright © 2026 Bright MLS. All rights reserved.
ByOwner last updated this listing 09/02/2026 @ 08:28
More Cities with for Sale by Owner Homes
- Lancaster Homes For Sale By Owner
- Weems Homes For Sale By Owner
- Kilmarnock Homes For Sale By Owner
- Irvington Homes For Sale By Owner
- Farnham Homes For Sale By Owner
- White Stone Homes For Sale By Owner
- Heathsville Homes For Sale By Owner
- Reedville Homes For Sale By Owner
- Lottsburg Homes For Sale By Owner
- Deltaville Homes For Sale By Owner
- King and Queen Court House Homes For Sale By Owner
- Warsaw Homes For Sale By Owner
- Kinsale Homes For Sale By Owner
- Hague Homes For Sale By Owner
- Gloucester Homes For Sale By Owner
- Tappahannock Homes For Sale By Owner
- Scotland Homes For Sale By Owner
- Ridge Homes For Sale By Owner
- Piney Point Homes For Sale By Owner
- Saint Inigoes Homes For Sale By Owner
Homes around $1,275,000











Verify Your Email
Please enter the 6-digit verification code
sent to your email address.
Verify Your Phone Number
Please enter the 6-digit verification code
sent to your mobile phone.