
124 Martin Drive
Lancaster, Texas 75146

 3
3
Bed
 2
2
Bath
 1,828
1,828Sqft
 0.29
0.29Acre(Lot)
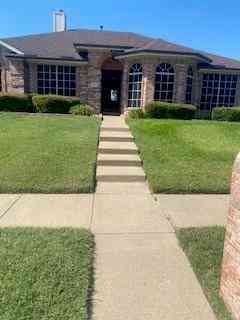
Relax and enjoy this M id Century home in beautiful condition and move in ready. Pretty shade trees and the oversized fenced yard with a large wood deck are your bonus features. Fresh paint, vinyl wood plank floors, Corian counters, updated bathrooms, ceiling fans, cen hac installed fall 2025, updated windows. Enter into a spacious combo living dining room with lots of light from big window continue on into a large family kitchen combination. Kitchen remodeled has lots of cabinets, electric stove, built-in microwave, dishwasher, window over sink. Fireplace chimney was removed but electric logs give the vibe with no ashes. Utility room has refrigerator, freezer space plus cabinets full size washer dryer connections. Enter garage from utility room. Another door in family room give acces

 Property Details
 Map
Map
 Map
Map
What's Nearby
Nearby Areas
 Features
-
Bedroom Information
Total Bedrooms: 3 Window Features: Skylights(s),Window CoveringsBathroom Information
Total Baths: 2 Full Baths: 2 Half Baths: 0 -
Interior Features
Cable TV Available,Eat-in Kitchen,High Speed Internet Available,Open FloorplanAppliances
Dishwasher,Disposal,Electric Range,Gas Water Heater,MicrowaveUtilities
Cable Available,City Sewer,City Water,Electricity Connected,Individual Gas Meter,Individual Water Meter -
Cooling Features
Ceiling Fan(s),Central Air,ElectricHeating Source
Central,Natural GasFireplace
Number of Fireplaces: 1 Fireplace Features: Decorative,Den
-
Building Information
Built Year: 1958 Construction: Brick -
Foundation
Pillar/Post/PierSecurity Features
Burglar,Fire Alarm,Smoke Detector(s) -
Laundry Features
Electric Dryer Hookup,Utility Room,Full Size W/D AreaPatio And Porch
DeckFencing
WoodConstruction Materials
Brick
-
Lot Information
Lot Size (Acr): 0.2900 Lot Size Units: Acres Lot Size Square Feet: 12,632 Lot Size Source: Public Records Lot Features: Level,Lrg. Backyard Grass,Oak -
Property Information
SQ ft (Living Area): 1,828 Property Type: Residential Property Sub Type: Single Family Residence Architectural Style: Mid-Century Modern Subdivision: HARVET HILLS City: Lancaster State: Texas Directions: I35 EAST ON BELTLINE ABOUT 3 MILES TO MAIN, LEFT ON MAIN THEN LEFT ON MARTIN. HOME ON RIGHT Property Status: Active Levels: One Property Age: 68 Year Built Details: Preowned
-
Listing Price Information
Original List Price: $294,900 List Price Tot SqFt: $161 -
Listing Information
Possession: Closing/Funding
-
Tax Information
Parcel Number: 36037500070170000 Tax Block: G Tax Legal Description: 17 & n 10' LOT 16 Tax Lot: 17
-
Parking Information
Has Garage Garage Space: 2 Carport Spaces: 0 Parking Features: Additional Parking,Driveway,Garage Double Door,Garage Faces Side,Inside Entrance -
Homeowners Association Information
HOA Type: None
-
School Information
Elementary School: West Main Middle School: Lancaster High School: Lancaster School District: Lancaster ISD -
Utility Information
Utilities: Cable Available,City Sewer,City Water,Electricity Connected,Individual Gas Meter,Individual Water Meter
How much is this property worth?
Curious about this home's true market value? Use our free Home Evaluation Tool to instantly get a personalized Comparative Market Analysis (CMA) report. Make smarter, data-driven decisions before you buy.

Nearby Home Value
| Address | Estimate | Bed | Bath | Sq. Ft | Lot Size |
|---|---|---|---|---|---|
| 1872 Nokomis Road, Lancaster, TX, 75146 | $885,000 | 5 | 4 | 4,800 | 2.85 Acres |
| 611 Dancer Lane, Lancaster, TX, 75146 | $299,900 | 3 | 2 | 1,622 | 0.52 Acre |
| 3323 Dasher Street, Lancaster, TX, 75146 | $400,000 | 4 | 3 | 2,655 | 0.52 Acre |
| 110 Hackberry Street, Lancaster, TX, 75146 | $235,000 | 3 | 2 | 1,650 | 0.23 Acre |
| 411 S Centre Lane, Lancaster, TX, 75146 | $354,750 | 3 | 2 | 2,628 | 0.25 Acre |
| 141 Palmer Circle, Lancaster, TX, 75146 | $389,000 | 4 | 3 | 2,707 | 0.35 Acre |
| 617 Wilson Street, Lancaster, TX, 75146 | $204,995 | 2 | 1 | 716 | 0.03 Acre |
| 415 S Dallas Avenue, Lancaster, TX, 75146 | $234,000 | 1 | 1 | 680 | 1.43 Acres |
| 127 Nicklaus Nook, Lancaster, TX, 75146 | $375,000 | 4 | 3 | 2,793 | 0.51 Acre |
| 1612 Ambercrest Drive, Lancaster, TX, 75146 | $319,900 | 4 | 2 | 2,124 | 0.17 Acre |
Similar Homes To 124 Martin Drive
Nearby For Sale




Disclosure: Listing information provided in part by the North Texas Real Estate Information Systems, Inc, for personal, non-commercial use by viewers of this site and may not be reproduced or redistributed. All information is deemed reliable but not guaranteed. Copyright © NTREIS 2026. All rights reserved
ByOwner last updated this listing 09/19/2026 @ 16:00
More Cities with for Sale by Owner Homes
- Lancaster Homes For Sale By Owner
- Hutchins Homes For Sale By Owner
- Desoto Homes For Sale By Owner
- Wilmer Homes For Sale By Owner
- Glenn Heights Homes For Sale By Owner
- Red Oak Homes For Sale By Owner
- Oak Leaf Homes For Sale By Owner
- Duncanville Homes For Sale By Owner
- Ovilla Homes For Sale By Owner
- Pecan Hill Homes For Sale By Owner
- Cedar Hill Homes For Sale By Owner
- Cockrell Hill Homes For Sale By Owner
- Balch Springs Homes For Sale By Owner
- Dallas Homes For Sale By Owner
- Ferris Homes For Sale By Owner
- Seagoville Homes For Sale By Owner
- Mesquite Homes For Sale By Owner
- Palmer Homes For Sale By Owner
- Highland Park Homes For Sale By Owner
- University Park Homes For Sale By Owner
Homes around $294,900



Verify Your Email
Please enter the 6-digit verification code
sent to your email address.
Verify Your Phone Number
Please enter the 6-digit verification code
sent to your mobile phone.