
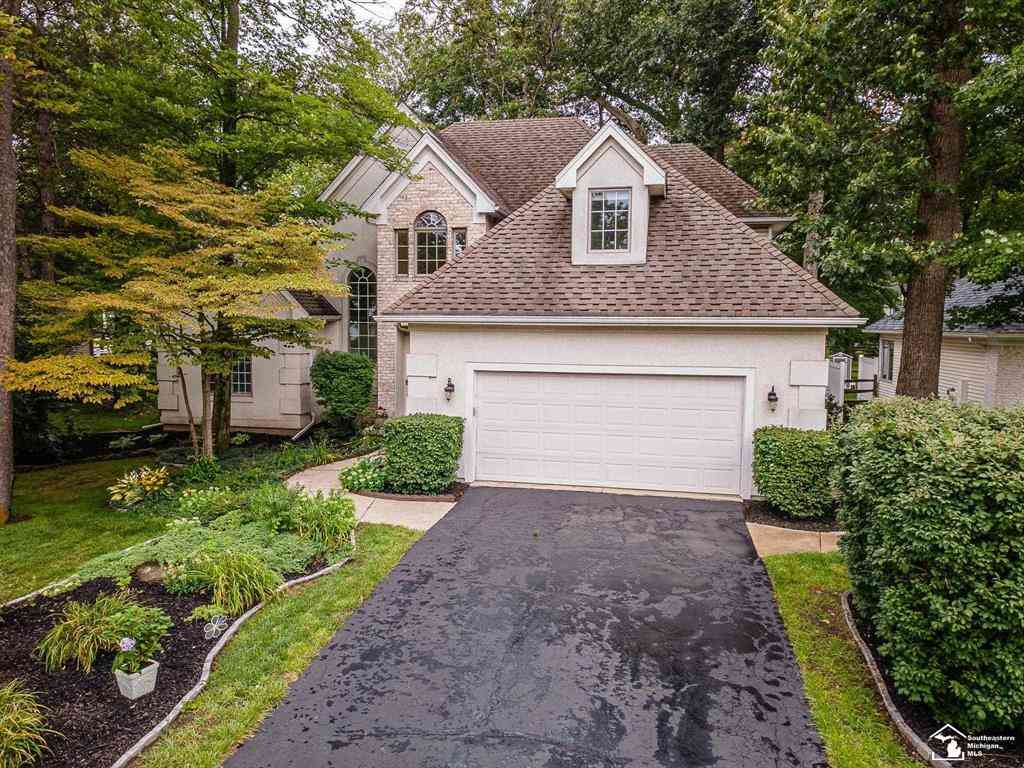
3530 Deepwood Drive
Lambertville, Michigan 48144

 4
4
Bed
 2.5
2.5
Bath
 2,619
2,619Sqft
 0.71
0.71Acre(Lot)
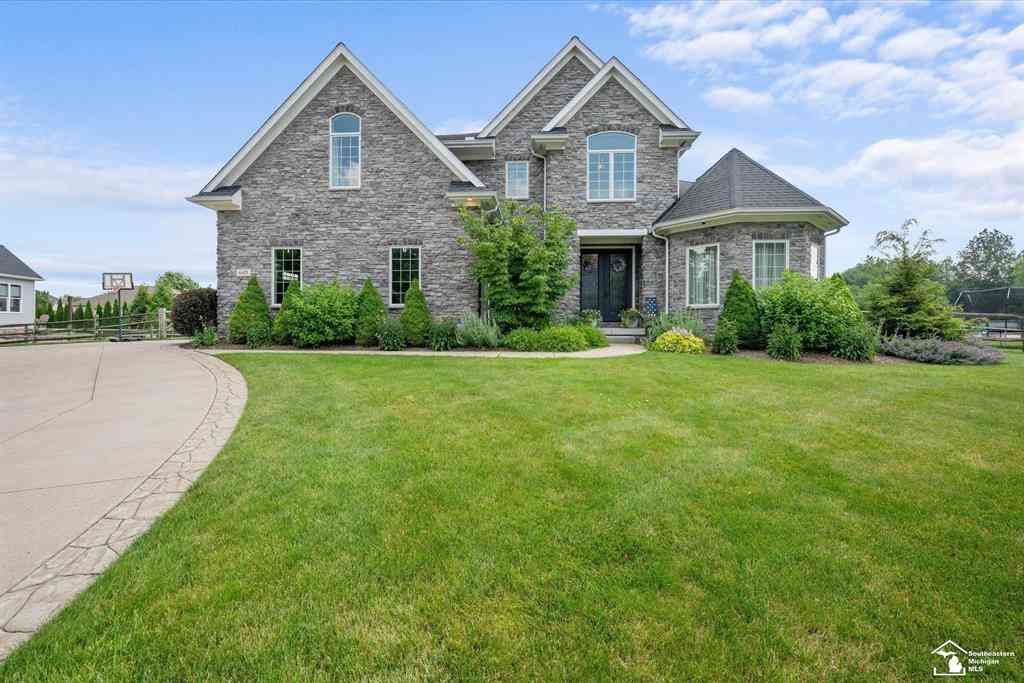
Get the Best of both worlds with this Stylish Home that still feels like new situated on ¾ of an acre and has a 30x60 Pole Barn! Home has frontage on two roads providing easy access to the house and Pole barn. Upon entering the Home you'll be greeted by a Welcoming & Impressive 2 Story Foyer that leads to a Spacious Great Room with Hardwood Flooring, Soaring Ceilings, Gas Fireplace & Large Windows w/Plantation Shutters! The Kitchen is a Chef's Dream w/Granite Countertops, Subway Tile Backsplash, Serving Counter, Loads of Updated Cabinetry, Stainless Steel Appliances and Breakfast Nook. The 3 Season Sunroom is a great place to start your day with morning coffee or unwind after a long day at work. It leads to the Freshly Painted Rear Deck and provides calming views overlooking the back yard


 Property Details
 Map
Map
 Map
Map
What's Nearby
Nearby Areas
 Features
-
Bedroom Information
Total Bedrooms: 4Bathroom Information
Total Baths: 2.5 Full Baths: 2 Half Baths: 1 -
Room Information
Total Rooms: 13 Porches: Deck,PorchInterior Features
Other,High Spd Internet Avail Basement Description: Finished Fireplace: Yes Appliances: Dishwasher,Microwave,Oven,Range/Stove,Refrigerator -
Heating & Cooling
Cooling: Central Air Heating: Forced Air Heating Fuel: Natural GasFireplace
Basement,Great RoomWater Heater
Natural Gas
-
Building Information
Year Built: 1991 Building Stories: 2 Story Fireplace: Basement,Great Room Foundation/Basement: Basement Architecture: Cape Cod,Traditional -
Exterior Features
Construction: Brick,Stucco,Vinyl -
Utility Features
Sewer: Sewer (Sewer-Sanitary) -
Water
Public (Municipal) Water Heat: Natural Gas
-
Lot Information
Lot Size: 0.71 Lot Dimensions: 80x295x223xIrr Lot Features: Irregular Frontage Feet: 80 -
Property Information
SQ ft: 2619 Subdivision: Springbrook Financing: Cash,Conventional,FHA,VA
-
Listing Price Information
Original List Price: $559,900 -
Listing Information
Possession: Negotiable Legal Description: In File
-
Tax Information
Annual Tax: $5,496 Parcel Number: 580248605500Terms/Deposits/Fees
Assoc Fee Freq: $Annually -
Possession
Negotiable -
Legal Information
Legal Description: Section: In File
-
Parking Information
Has Garage: Yes Garage Size: 2.5 Car Garage: 24x22 Garage Description: 2+ Assigned Spaces,Electricity,Door Opener,Heated,Attached -
Multi-Unit Information
Road Frontage: Paved
-
School Information
School District: Bedford -
Fire Place Information
Fire Place: Yes Fire Place Location: Basement,Great Room Fire Place Type: Gas -
Utility Information
Water: Public (Municipal) Sewer: Sewer (Sewer-Sanitary)
How much is this property worth?
Curious about this home's true market value? Use our free Home Evaluation Tool to instantly get a personalized Comparative Market Analysis (CMA) report. Make smarter, data-driven decisions before you buy.

Nearby Home Value
| Address | Estimate | Bed | Bath | Sq. Ft | Lot Size |
|---|---|---|---|---|---|
| 7871 Summerfield Road , Lambertville, MI, 48144 | $224,900 | 2 | 1 | 852 | 852 SqFt |
| 2807 W Smith Road , Lambertville, MI, 48144 | $160,000 | 2 | 1 | 748 | 748 SqFt |
| 3251 Maplewood Avenue , Lambertville, MI, 48144 | $174,500 | 3 | 2.5 | 1,568 | 1,568 SqFt |
| 3198 W Sterns Road , Lambertville, MI, 48144 | $159,900 | 3 | 1 | 1,228 | 1,228 SqFt |
| 6751 W Summer Breeze Dr.., Lambertville, MI, 48144 | $399,900 | 3 | 3 | 1,821 | 1,821 SqFt |
| 6615 Summerlyn Boulevard , Lambertville, MI, 48144 | $799,900 | 4 | 3.5 | 3,279 | 3,279 SqFt |
| 8335 Chamberlain Drive , Lambertville, MI, 48144 | $219,900 | 4 | 2.5 | 2,556 | 2,556 SqFt |
| 4220 Renshaw Run , Lambertville, MI, 48144 | $2,795,000 | 4 | 6.5 | 6,888 | 6,888 SqFt |
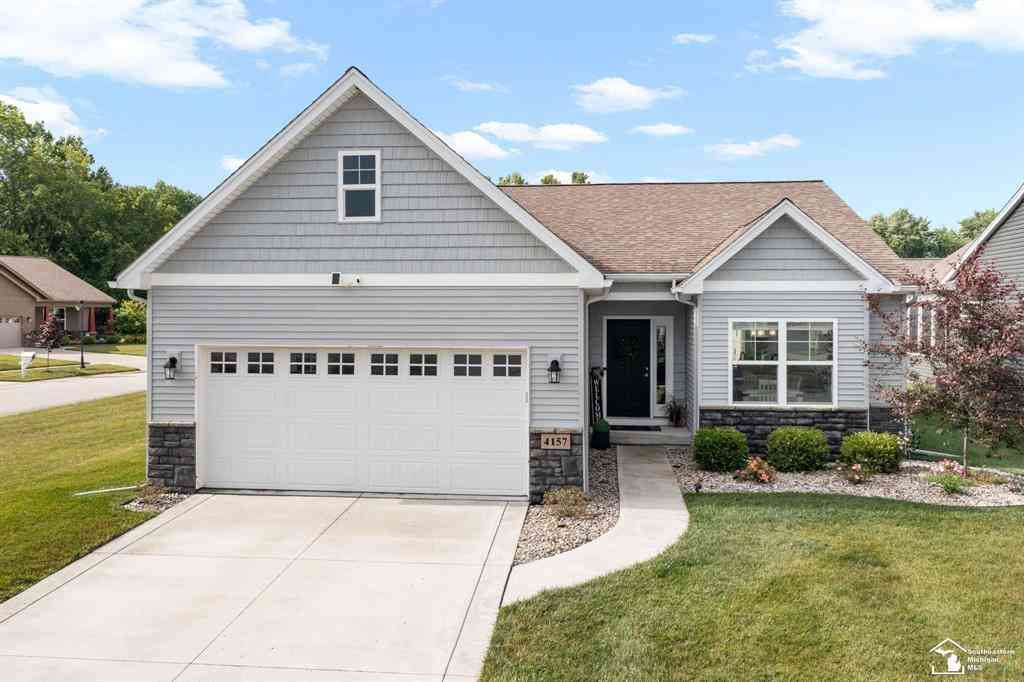
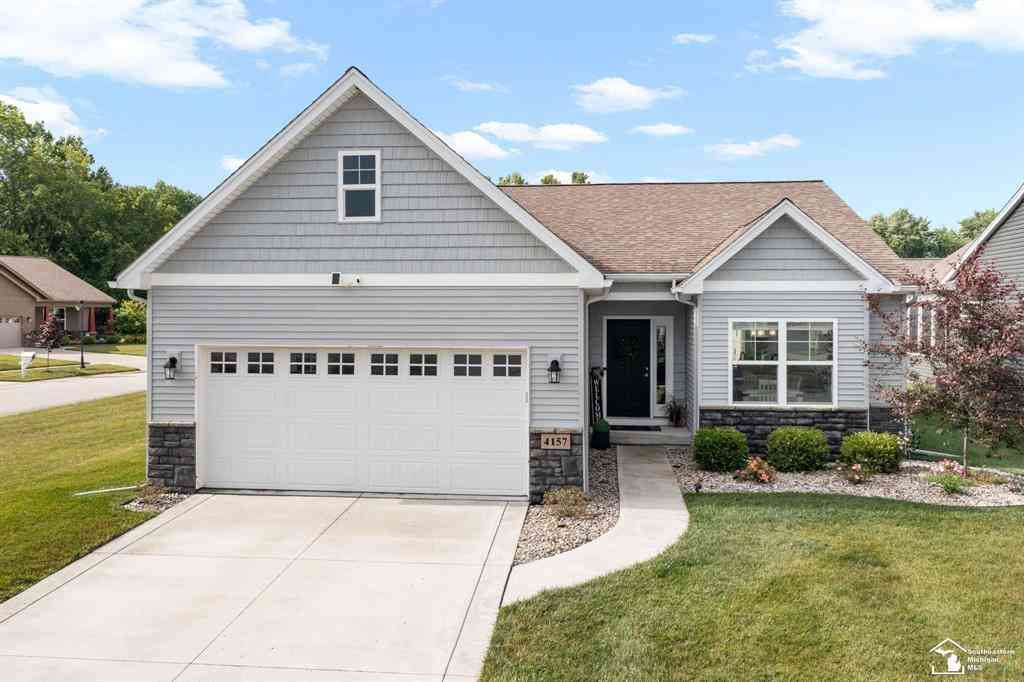
| 4157 Caitlin Court , Lambertville, MI, 48144 | $344,900 | 3 | 2 | 1,386 | 1,386 SqFt |
Similar Homes To 3530 Deepwood Drive
Nearby For Sale

Disclosure: The accuracy of all information, regardless of source, is not guaranteed or warranted. All information should be independently verified. Any use of search facilities of data on the site, other than by a consumer looking to purchase real estate, is prohibited. IDX provided courtesy of Realcomp II Ltd., via ByOwner.com and REALCOMP, Copyright 2026 Realcomp II Ltd. Shareholders. REALTOR (R) licensed in the state of Michigan. The listing broker’s offer of compensation is made only to participants of the MLS where the listing is filed and to participants of any data share partner MLS.
ByOwner last updated this listing 08/22/2026 @ 23:00
More Cities with for Sale by Owner Homes
- Lambertville Homes For Sale By Owner
- Ottawa Lake Homes For Sale By Owner
- Temperance Homes For Sale By Owner
- Sylvania Homes For Sale By Owner
- Erie Homes For Sale By Owner
- Ottawa Hills Homes For Sale By Owner
- Toledo Homes For Sale By Owner
- Petersburg Homes For Sale By Owner
- Ida Homes For Sale By Owner
- Holland Homes For Sale By Owner
- Rossford Homes For Sale By Owner
- La Salle Homes For Sale By Owner
- Oregon Homes For Sale By Owner
- Maumee Homes For Sale By Owner
- Northwood Homes For Sale By Owner
- Monroe Homes For Sale By Owner
- Blissfield Homes For Sale By Owner
- Walbridge Homes For Sale By Owner
- Monclova Homes For Sale By Owner
- Perrysburg Homes For Sale By Owner
Homes around $559,900





Verify Your Email
Please enter the 6-digit verification code
sent to your email address.