
711 Forsyth Park Drive
Lakewood Village, Texas 75068

 4
4
Bed
 4
4
Bath
 4,087
4,087Sqft
 0.19
0.19Acre(Lot)
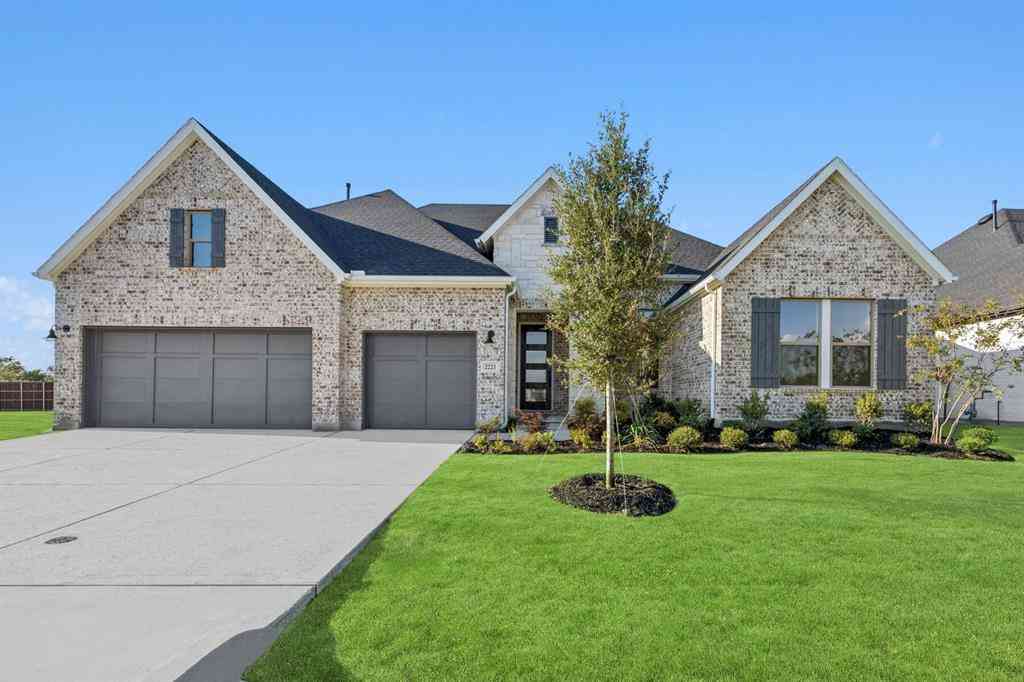
What's Special: Water View - Game Room & Media - Covered Patio - Backs to Greenbelt. New Construction – November Completion! Built by Taylor Morrison, America's Most Trusted Home Builder. Welcome to the Larimar at 711 Forsyth Park Drive in South Oak! This beautiful new home offers a warm and inviting foyer with a stunning curved staircase creating an impressive first impression, while a private study and formal dining room add flexibility. The open great room with a cozy fireplace, flows seamlessly into the kitchen and dining area, complete with a butler’s pantry and easy access to a covered patio. The main-level primary suite provides a peaceful retreat, while upstairs features three spacious bedrooms, a game room, media room, and a covered balcony for added enjoyment. Situated on an over

 Property Details
 Map
Map
 Map
Map
What's Nearby
Nearby Areas
 Features
-
Bedroom Information
Total Bedrooms: 4Bathroom Information
Total Baths: 3.5 Full Baths: 3 Half Baths: 1 -
Interior Features
Cable TV Available,Double Vanity,Eat-in Kitchen,High Speed Internet Available,Kitchen Island,Open Floorplan,Pantry,Walk-In Closet(s)Appliances
Disposal,Electric Range,Gas Cooktop,Gas Water Heater,Tankless Water Heater,Vented Exhaust FanUtilities
City Sewer,City Water,Community Mailbox,Sidewalk,Underground Utilities,Other -
Cooling Features
Central AirHeating Source
Natural GasFireplace
Number of Fireplaces: 1 Fireplace Features: Gas Logs
-
Building Information
Built Year: 2026 Construction: Brick Roof Type: Composition -
Exterior Features
Balcony,Covered Patio/Porch,Rain Gutters,Private YardFoundation
SlabSecurity Features
Carbon Monoxide Detector(s),Fire Sprinkler System,Prewired -
Patio And Porch
Covered,Front Porch,PatioFencing
WoodConstruction Materials
Brick
-
Lot Information
Lot Size (Acr): 0.1927 Lot Size Units: Square Feet Lot Size Square Feet: 8,394 Lot Size Source: Builder Lot Features: Landscaped,Sprinkler System -
Property Information
SQ ft (Living Area): 4,087 Property Type: Residential Property Sub Type: Single Family Residence Architectural Style: Traditional Subdivision: South Oak City: Lakewood Village State: Texas Directions: From Dallas Parkway, Turn right onto W. Stonebrook Parkway for 4.3 miles. Turn right onto Witt Rd. Turn left onto E. Eldorado Parkway in 1.6 miles. Continue on Eldorado Parkway for 4.2 miles. Take a right on South Oak Dr. The model home will be on your left at 121 South Oak Drive, Oak Point 75068 Property Status: Active Levels: Two Property Age: 0 Year Built Details: New Construction - Incomplete
-
Listing Price Information
Original List Price: $777,480 List Price Tot SqFt: $190 -
Listing Information
Possession: Closing/Funding
-
Tax Information
Parcel Number: R1050339 Tax Block: A Tax Legal Description: SOUTH OAK PHASE 3 BLK A LOT 41 Tax Lot: 41
-
Parking Information
Has Garage Garage Space: 2 Carport Spaces: 0 Parking Features: Driveway,Garage,Garage Door Opener,Garage Faces Front,Oversized -
Homeowners Association Information
Included Fees: Full Use of Facilities,Maintenance Grounds,Maintenance Structure,Management Fees HOA Type: Mandatory HOA: $1,250.00 HOA Frequency: Semi-Annual
-
School Information
Elementary School: Lakewood Village Middle School: Jerry Walker High School: Little Elm School District: Little Elm ISD -
Utility Information
Utilities: City Sewer,City Water,Community Mailbox,Sidewalk,Underground Utilities,Other
How much is this property worth?
Curious about this home's true market value? Use our free Home Evaluation Tool to instantly get a personalized Comparative Market Analysis (CMA) report. Make smarter, data-driven decisions before you buy.

Nearby Home Value
| Address | Estimate | Bed | Bath | Sq. Ft | Lot Size |
|---|---|---|---|---|---|
| 2221 Village Trail, Lakewood Village, TX, 75068 | $649,159 | 4 | 3 | 2,578 | 0.21 Acre |
| 2324 Northshore Trail, Lakewood Village, TX, 75068 | $994,821 | 4 | 5 | 4,375 | 0.37 Acre |
| 2241 Village Trail, Lakewood Village, TX, 75068 | $774,728 | 4 | 4 | 3,294 | 0.28 Acre |
| 1412 Hidden Cove, Lakewood Village, TX, 75068 | $1,349,990 | 5 | 6 | 4,989 | 0.51 Acre |
| 710 Meadow Lake Drive, Lakewood Village, TX, 75068 | $699,900 | 4 | 4 | 3,221 | 0.24 Acre |
| 225 Parkwood Drive, Lakewood Village, TX, 75068 | $994,900 | 5 | 6 | 4,356 | 0.35 Acre |
| 109 Enclave Drive, Lakewood Village, TX, 75068 | $594,000 | 4 | 4 | 2,509 | 0.13 Acre |
| 169 Enclave Drive, Lakewood Village, TX, 75068 | $599,000 | 4 | 3 | 3,172 | 0.13 Acre |
| 129 Enclave Drive, Lakewood Village, TX, 75068 | $549,900 | 4 | 3 | 2,357 | 0.13 Acre |
| 201 Loma Vista Drive, Lakewood Village, TX, 75068 | $656,046 | 5 | 4 | 3,330 | 0.22 Acre |
Similar Homes To 711 Forsyth Park Drive
Nearby For Sale
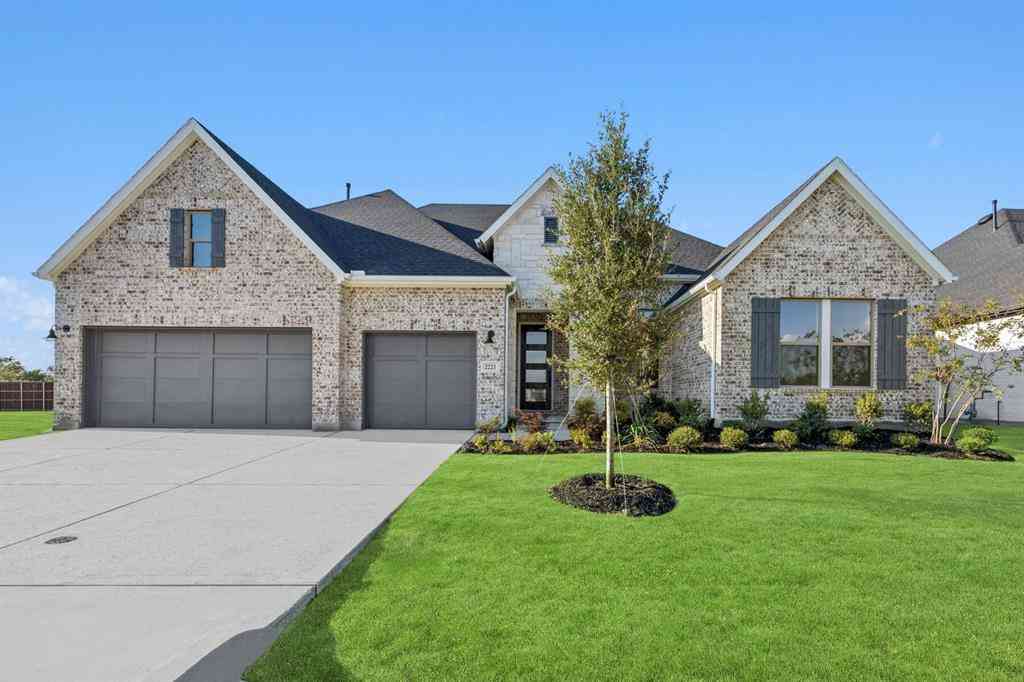
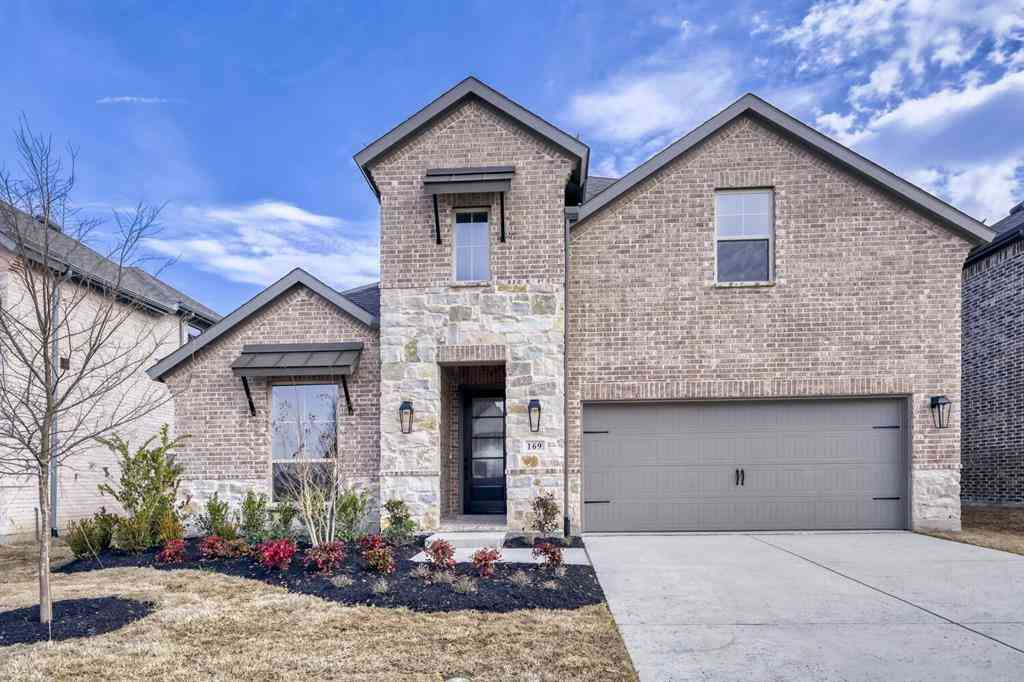
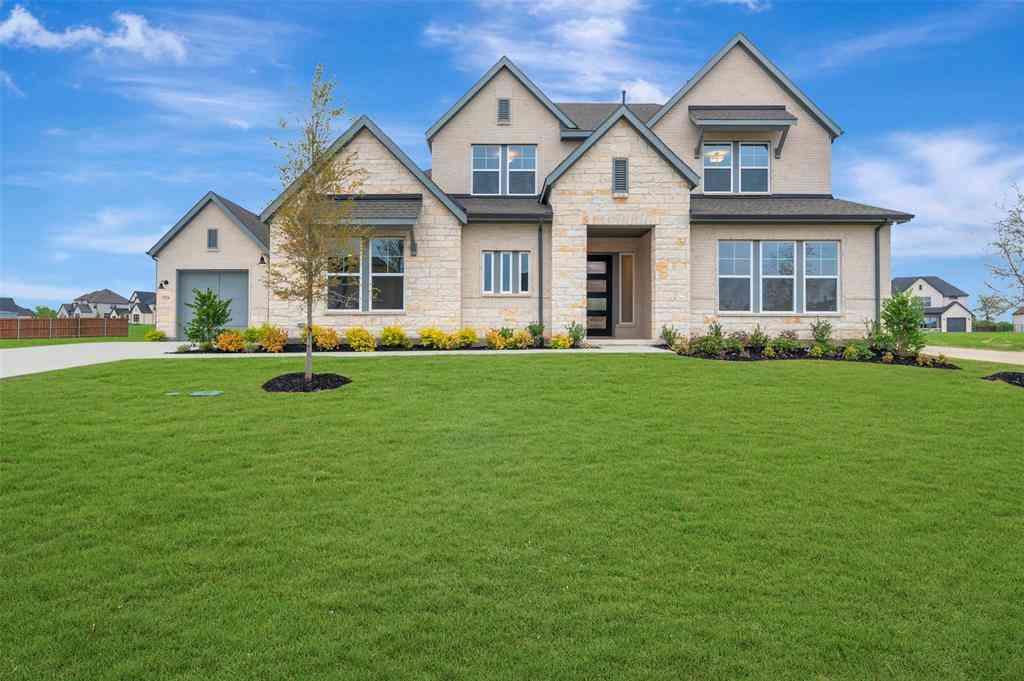
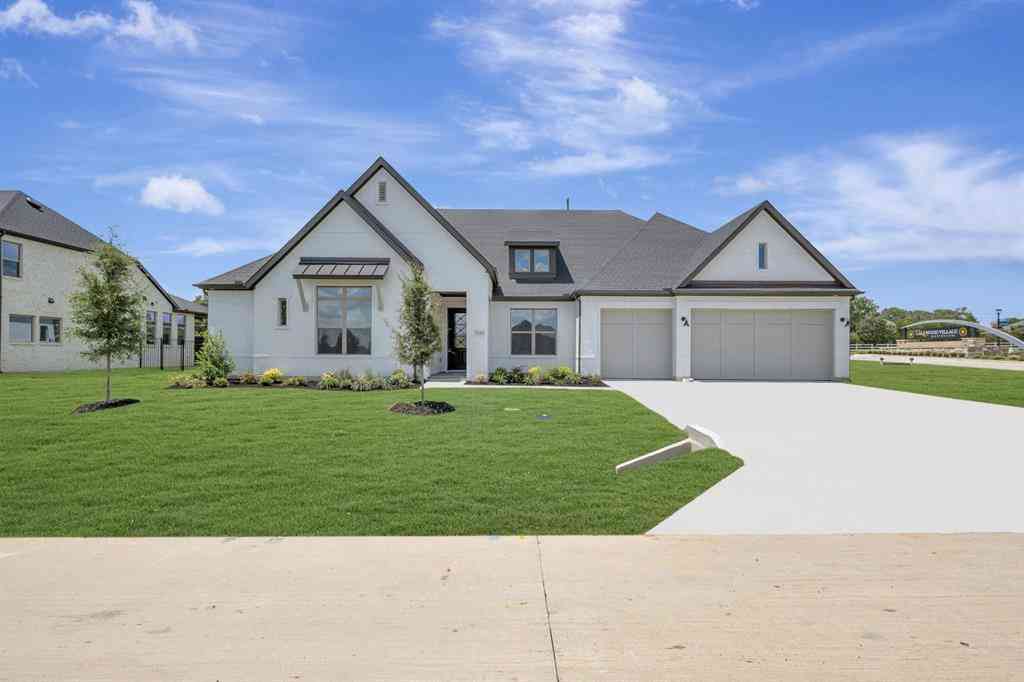


Disclosure: Listing information provided in part by the North Texas Real Estate Information Systems, Inc, for personal, non-commercial use by viewers of this site and may not be reproduced or redistributed. All information is deemed reliable but not guaranteed. Copyright © NTREIS 2026. All rights reserved
ByOwner last updated this listing 10/11/2026 @ 05:15
More Cities with for Sale by Owner Homes
- Lakewood Village Homes For Sale By Owner
- Oak Point Homes For Sale By Owner
- Little Elm Homes For Sale By Owner
- Lake Dallas Homes For Sale By Owner
- Shady Shores Homes For Sale By Owner
- Hickory Creek Homes For Sale By Owner
- Highland Village Homes For Sale By Owner
- The Colony Homes For Sale By Owner
- Corinth Homes For Sale By Owner
- Providence Village Homes For Sale By Owner
- Savannah Homes For Sale By Owner
- Frisco Homes For Sale By Owner
- Lewisville Homes For Sale By Owner
- Copper Canyon Homes For Sale By Owner
- Lantana Homes For Sale By Owner
- Double Oak Homes For Sale By Owner
- Krugerville Homes For Sale By Owner
- Aubrey Homes For Sale By Owner
- Bartonville Homes For Sale By Owner
- Denton Homes For Sale By Owner
Homes around $777,480




Verify Your Email
Please enter the 6-digit verification code
sent to your email address.
Verify Your Phone Number
Please enter the 6-digit verification code
sent to your mobile phone.