

11631 Via Trevi
Lakeside, CA 92040

 5
5
Bed
 4
4
Bath
 3,998
3,998Sqft
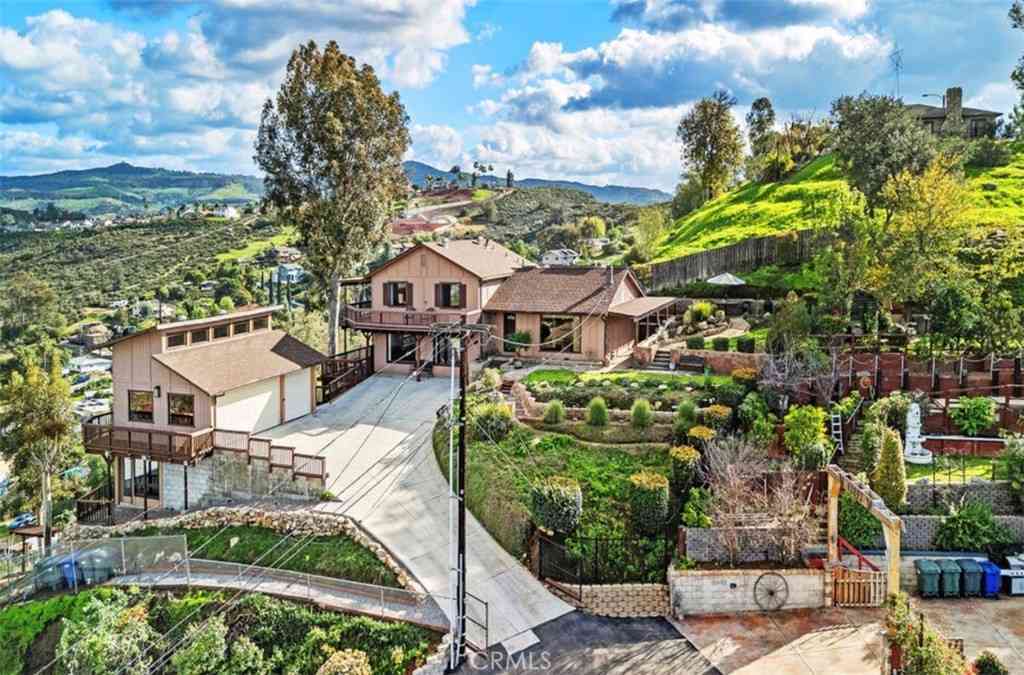
LUXURY LIVING ABOVE IT ALL at Trevi Hills. Tucked away from the main road and perched high above the valley, this brand-new single-level San Diego luxury estate delivers panoramic mountain, valley and distant ocean views that create a truly elevated sense of place. Set on approximately 1.29 acres, the home feels private, peaceful and expansive from the moment you arrive. An extended driveway creates an impressive sense of arrival, while expansive windows and open living spaces frame the sweeping vistas beyond. Inside, one-of-a-kind designer finishes, a dramatic great room with fireplace, beautifully appointed kitchen with brand-new Miele refrigerator, dedicated dining space and custom wine pantry create a refined setting for everyday living and entertaining. Tesla charging, Tesla backup ba

 Property Details
 Open House
- 09/05 2 PM-6 PM
- 09/06 2 PM-6 PM
- 09/07 2 PM-6 PM
- 09/08 2 PM-6 PM
- 09/09 2 PM-6 PM
- 09/10 2 PM-6 PM
- 09/11 2 PM-6 PM
- 09/12 2 PM-6 PM
- 09/13 2 PM-6 PM
- 09/14 2 PM-6 PM
- 09/15 2 PM-6 PM
- 09/16 2 PM-6 PM
- 09/17 2 PM-6 PM
 Map
Map
 Map
Map
What's Nearby
Nearby Areas
Features
-
Bedroom Information
Total beds: 5Bathroom Information
Total Baths: 4 Full Baths: 3 Half Baths: 1 -
Interior Features
BuiltInFeatures, AllBedroomsDown, MainLevelPrimaryAppliances: SixBurnerStove, Dishwasher, GasCooking, Disposal, GasOven, GasRange, IceMaker, Microwave, RefrigeratorLaundry Features: LaundryRoom, SeeRemarks -
Heating & Cooling
Has Heating: Yes Heating: ForcedAir, NaturalGas Has Cooling: Yes Cooling: CentralAir
-
Building Information
Year Built: 2025Construction Materials: StoneVeneer, StuccoStories: 1Patio And Porch Features: Covered, FrontPorchPool Features: NonePrivate Pool: NoView: ParkGreenbeltAssociation Fee Frequency: Monthly
-
Lot Information
Lot Size Source: AssessorProperty Information
Subdivision: Out Of Area Source Property Type: Residential Property SubType: Single Family Residence Levels: One Property Age: 1
-
Listing Price Information
Listing Price: $2424900Cash, Conventional, FHA, VaLoan
-
Tax Information
Parcel Number: 3890822600
-
Virtual Tour
Parking Information
Parking Total: 6 DrivewayGarage Information
Has Garage: Yes Has Attached Garage: Yes Garage Space: 3Homeowners Association Information
Has Association: YesHOA: $245.00Community Features: Gated
-
Utility Information
SewerConnected -
Location Information
Direction: From HWY 67 – East on Maple View – Left on Ashwood – Continue to Wild Cat Canyon – Left on Muth Valley Road at the Trevi Hills Signs on Wild Cat Canyon – Left on Via Vigneto - Self Guided Tours Available - Call for details Cross Street: Muth. Security Features: FireDetectionSystem,FireSprinklerSystem,SecurityGate,GatedCommunity,SmokeDetectors
How much is this property worth?
Curious about this home's true market value? Use our free Home Evaluation Tool to instantly get a personalized Comparative Market Analysis (CMA) report. Make smarter, data-driven decisions before you buy.

Nearby Home Value
| Address | Estimate | Bed | Bath | Sq. Ft | Lot Size |
|---|---|---|---|---|---|
| 11017 Hill Meadow Court, Lakeside, CA, 92040 | $1,334,900 | 5 | 5 | 3,365 | -- |
| 11305 7 Rocky Ln, Lakeside, CA, 92040 | $1,099,000 | 5 | 4 | 2,074 | -- |
| 11305 7 Rocky Ln, Lakeside, CA, 92040 | $1,099,000 | 5 | 4 | -- | -- |
| 11296 Margurite Canyon .., Lakeside, CA, 92040 | $1,250,000 | 4 | 2 | 1,440 | 871,200 Sqft |
| 12777 Wildcat Canyon Road, Lakeside, CA, 92040 | $750,000 | 3 | 2 | 2,025 | 31,798.80 Sqft |
| 11819 Wildcat Canyon Road, Lakeside, CA, 92040 | $765,000 | 3 | 2 | 1,500 | 7.85 Acres |
| 13044 Yerba Valley Way, Lakeside, CA, 92040 | $1,099,909 | 3 | 3 | 2,167 | 223,898 Sqft |
| 9395 Harritt #SPC 215, Lakeside, CA, 92040 | $269,000 | 3 | 2 | 1,278 | 1,558,563 Sqft |
| 12156 Via Ruscello, Lakeside, CA, 92040 | $1,538,900 | 4 | 4 | 3,266 | -- |
| 12226 Via Ruscello, Lakeside, CA, 92040 | $1,544,900 | 4 | 4 | 3,266 | -- |
Similar Homes To 11631 Via Trevi
Nearby For Sale
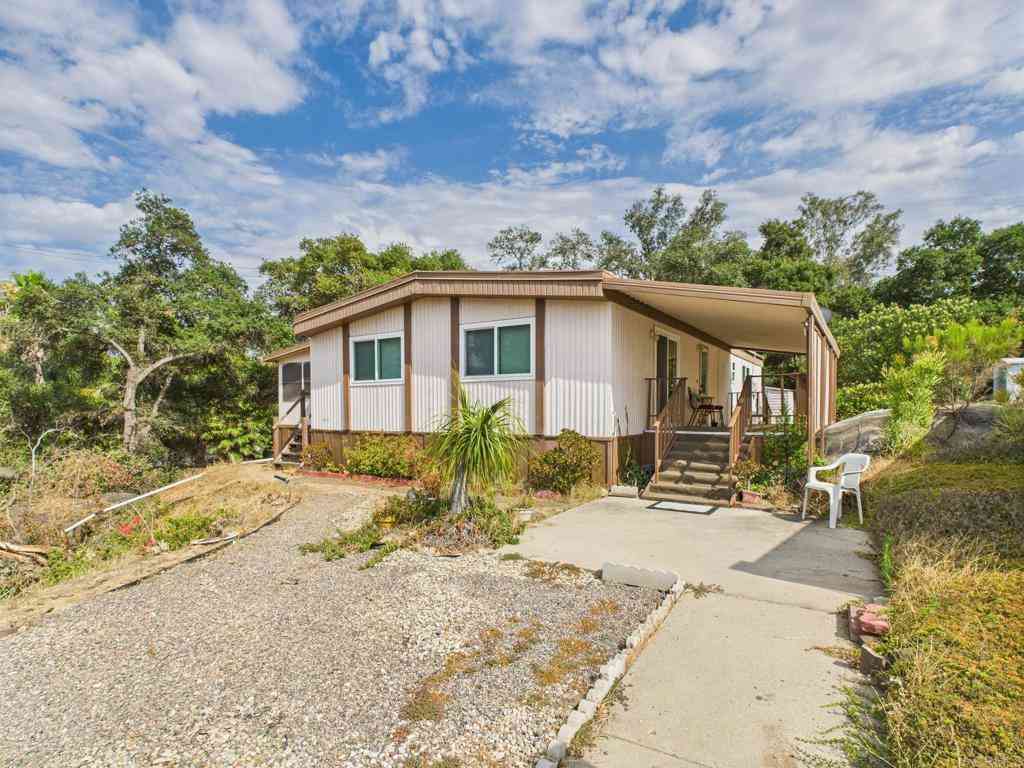
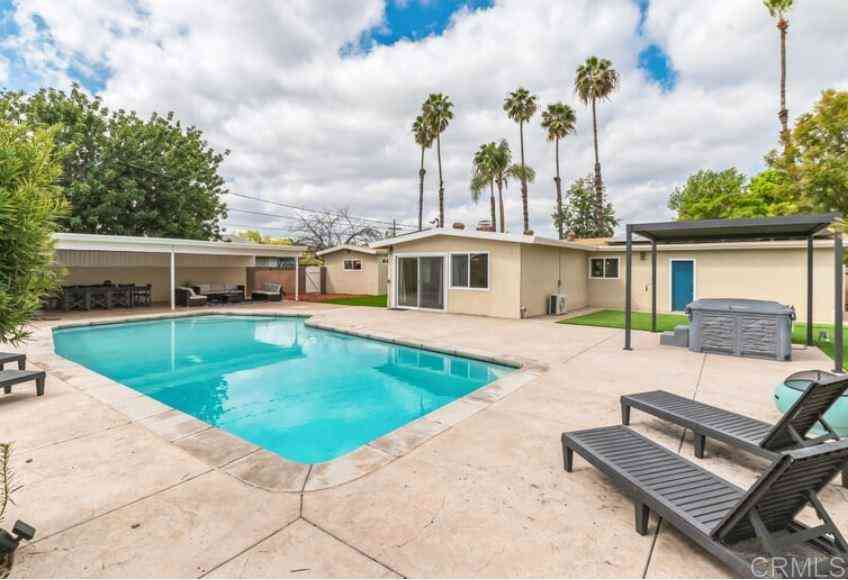
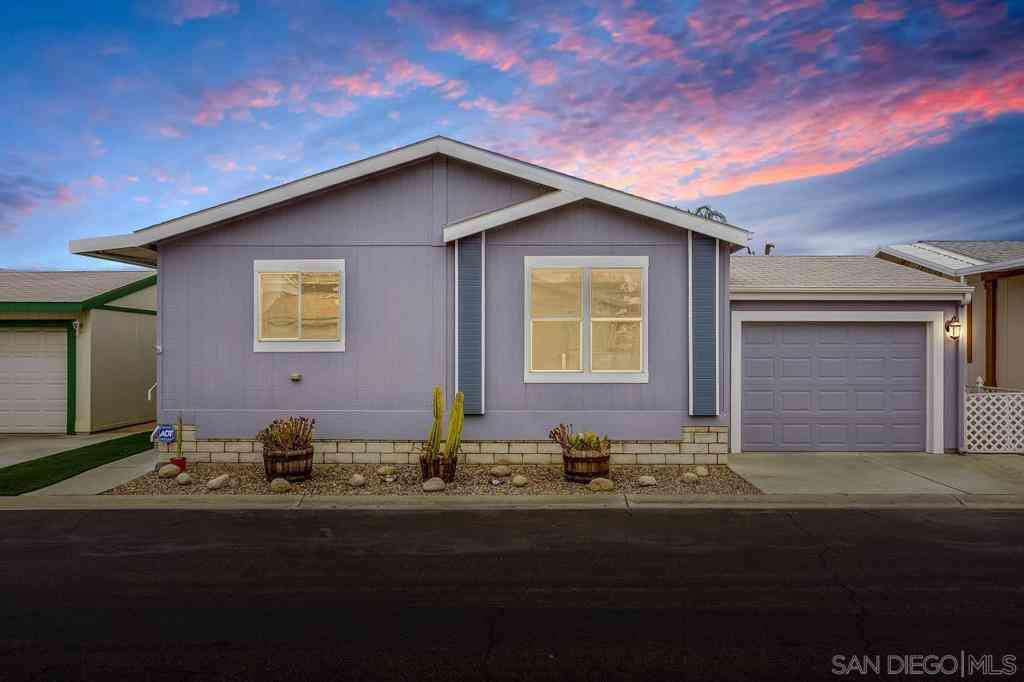
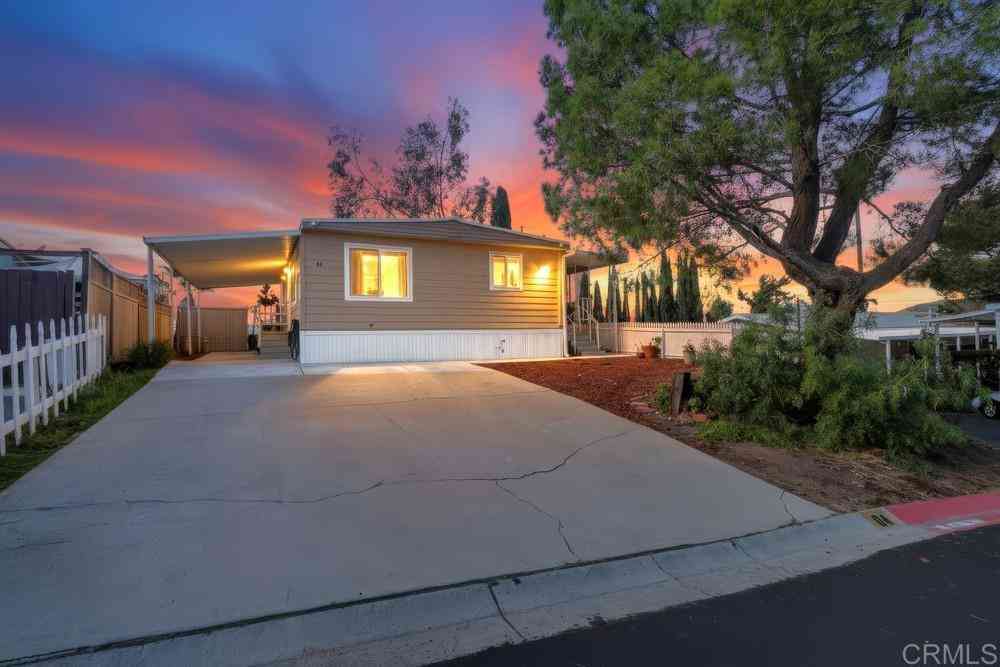
The information being provided by Miami Association of REALTORS® is for the consumer's personal, non-commercial use. Any information relating to real estate for sale referenced on this web site comes from the Internet Data Exchange (IDX) program of the Miami Association of REALTORS®. The accuracy of all information is deemed reliable but not guaranteed and should be personally verified through personal inspection by and/or with the appropriate professionals. The data contained herein is copyrighted by Miami Association of REALTORS® and is protected by all applicable copyright laws. Any unauthorized dissemination of this information is in violation of copyright laws and is strictly prohibited. Copyright 2026 Miami Association of REALTORS®. All rights reserved.
ByOwner last updated this listing 09/05/2026 @ 02:52
More Cities with for Sale by Owner Homes
- Lakeside Homes For Sale By Owner
- Santee Homes For Sale By Owner
- El Cajon Homes For Sale By Owner
- La Mesa Homes For Sale By Owner
- Spring Valley Homes For Sale By Owner
- Alpine Homes For Sale By Owner
- Poway Homes For Sale By Owner
- Lemon Grove Homes For Sale By Owner
- Ramona Homes For Sale By Owner
- Jamul Homes For Sale By Owner
- East San Diego Homes For Sale By Owner
- Bonita Homes For Sale By Owner
- National City Homes For Sale By Owner
- Descanso Homes For Sale By Owner
- San Diego Homes For Sale By Owner
- Dulzura Homes For Sale By Owner
- Escondido Homes For Sale By Owner
- Coronado Homes For Sale By Owner
- Rancho Santa Fe Homes For Sale By Owner
- La Jolla Homes For Sale By Owner
Homes around $2,424,900



Verify Your Email
Please enter the 6-digit verification code
sent to your email address.
Verify Your Phone Number
Please enter the 6-digit verification code
sent to your mobile phone.