

330 Scarlet Lane
Lakemont, GA 30552

 3
3
Bed
 3
3
Bath
 3,242
3,242Sqft
 2.15
2.15Acres(Lot)
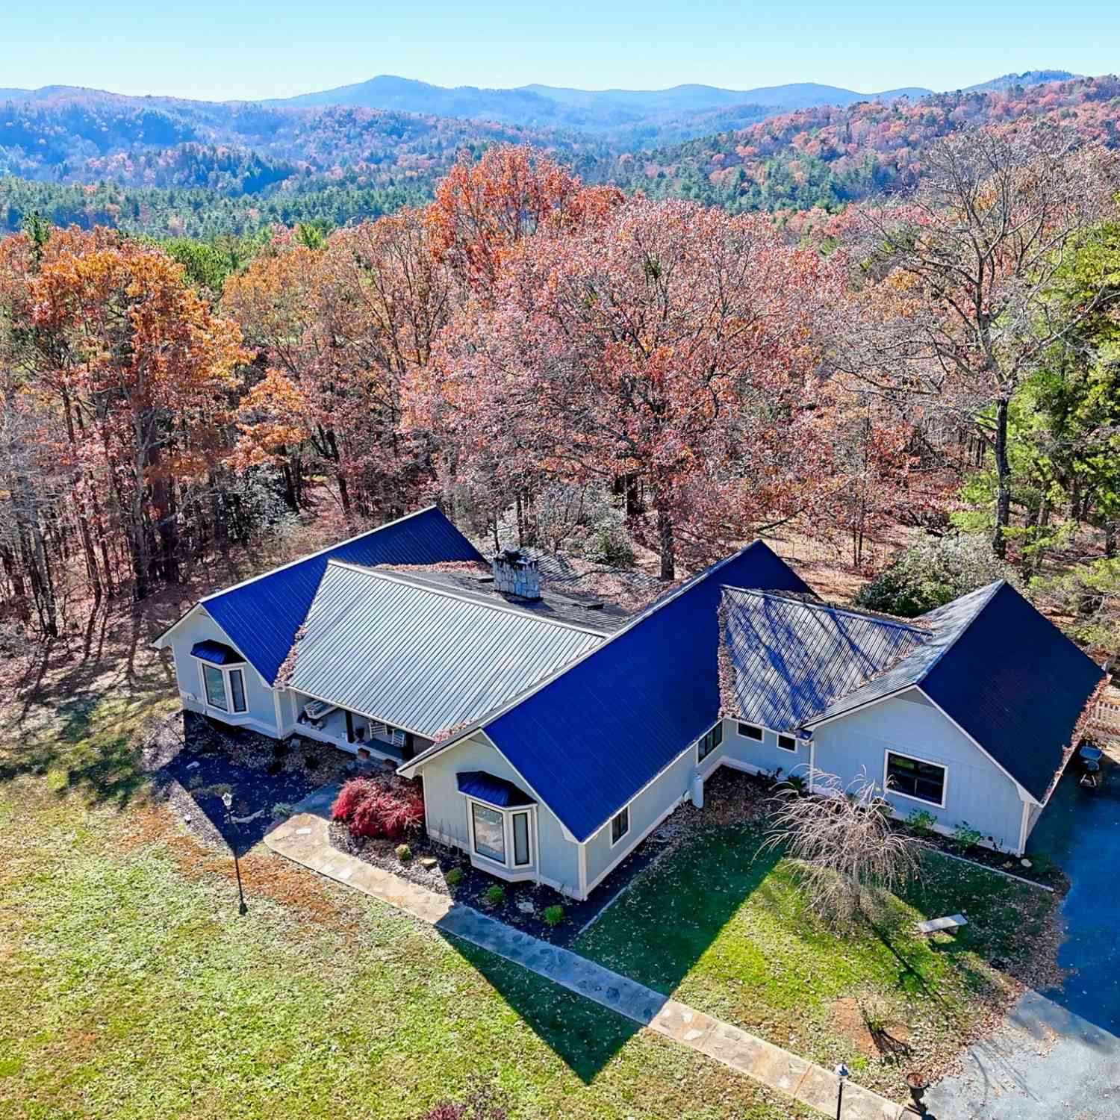
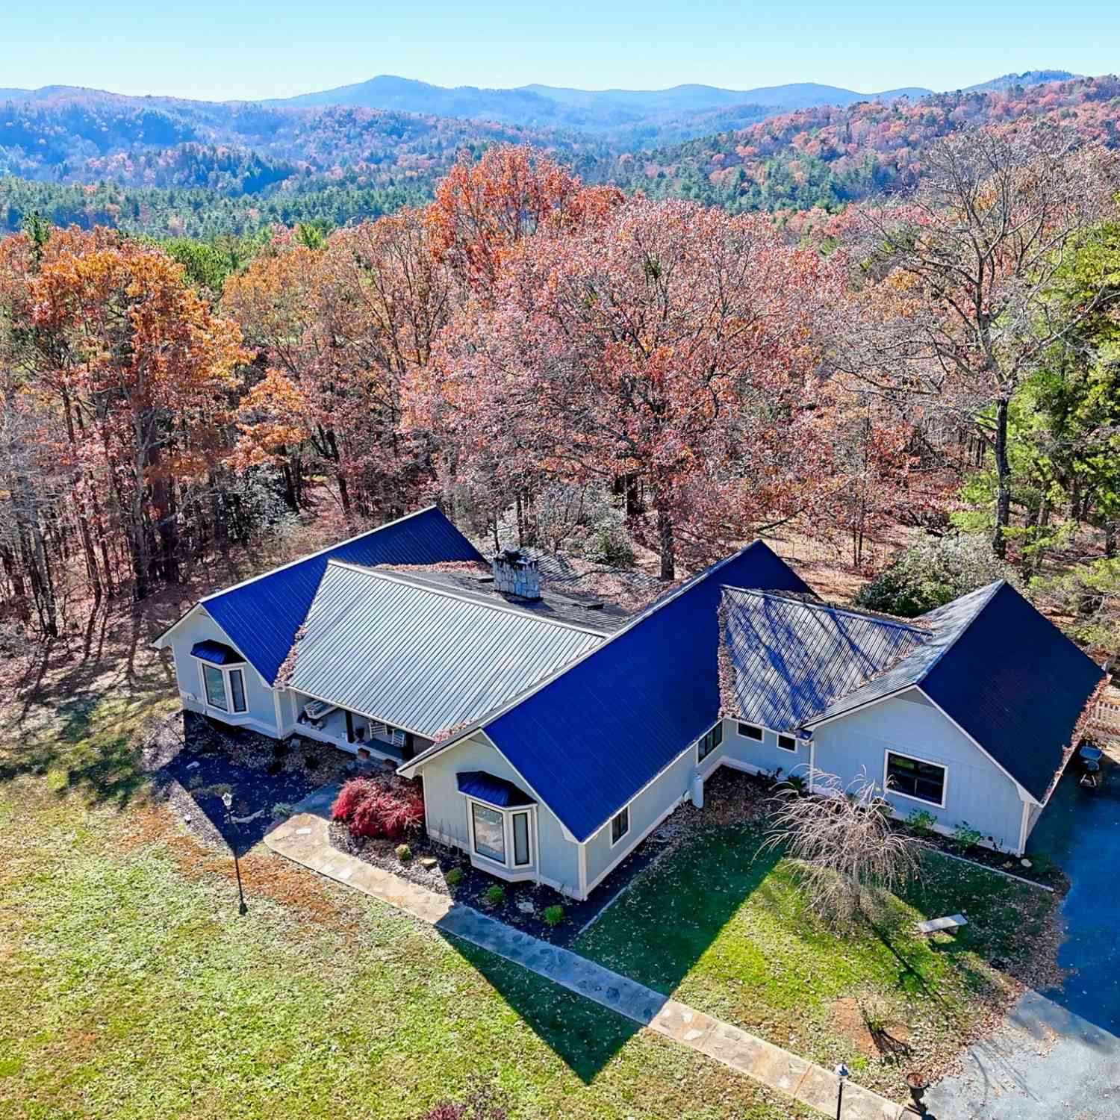
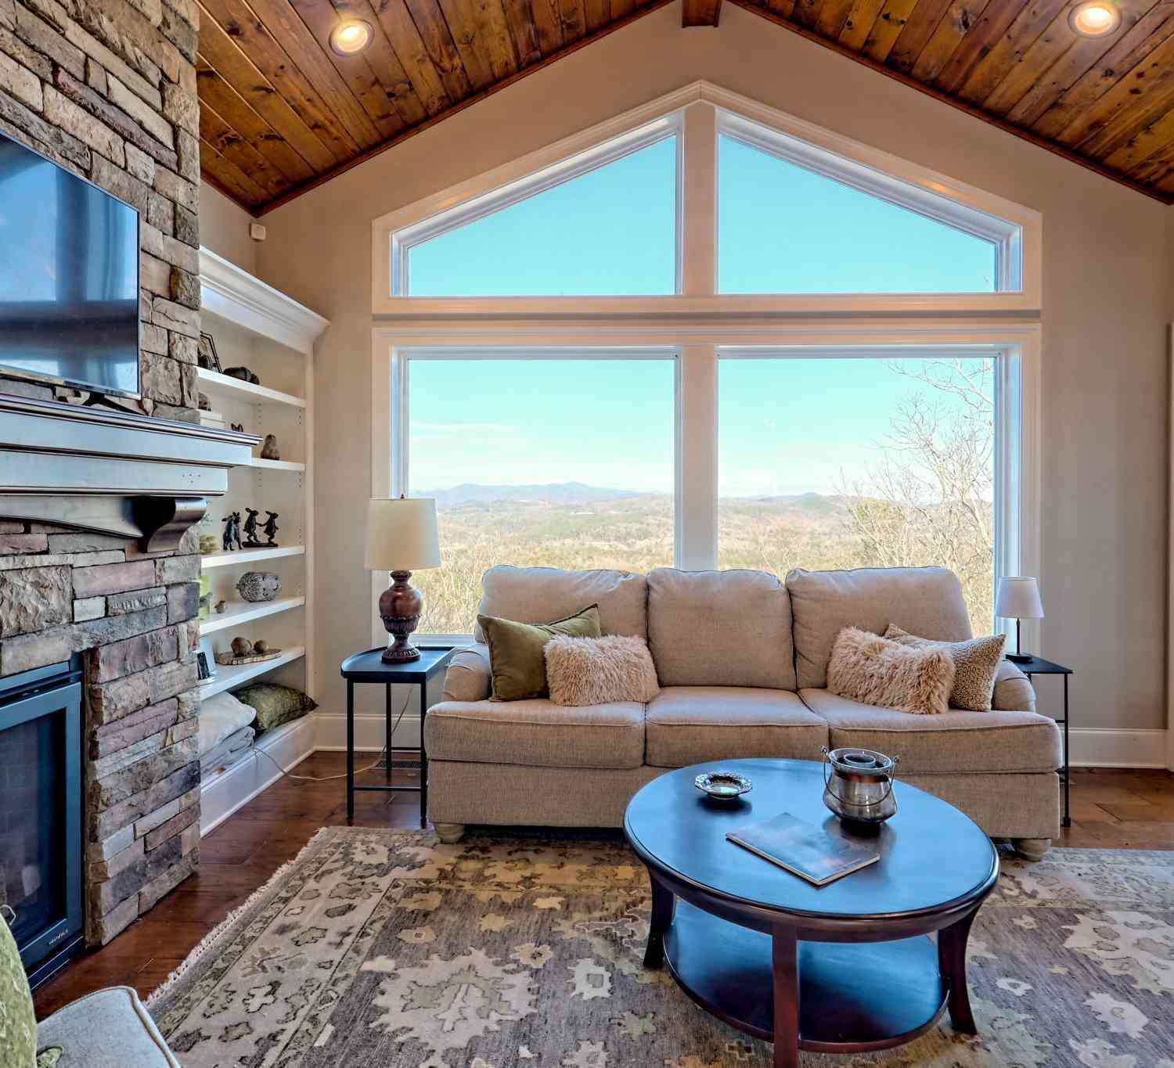
Experience the serenity of mountain living with stunning long-range views and the peaceful lifestyle that only Northeast Georgia can offer. This thoughtfully designed, one-owner custom home is tucked away at the end of a quiet road, creating a private retreat while remaining just minutes from area attractions. Designed with both everyday living and entertaining in mind, the interior features beautiful hardwood flooring, spacious gathering areas, and an abundance of natural light throughout. The spacious kitchen is designed for both everyday living and entertaining, offering generous cabinet space, solid surface countertops, and a cozy breakfast area where you can enjoy your morning coffee while taking in the mountain scenery. A formal dining room is ready for family gatherings, while the l

 Property Details
 Map
Map
 Map
Map
What's Nearby
Nearby Areas
 Features
-
Bedroom Information
Total beds: 3Bathroom Information
Total Baths: 3 Full Baths: 2 Half Baths: 1Room Information
Has Basement: Yes Basement: Exterior Entry, Partial -
Flooring Information
Carpet, Hardwood, Tile -
Roofing Information
Composition -
Interior Features
Eat-in Kitchen, Bookcases, Double Vanity, His and Hers Closets, Walk-In Closet(s), Master Downstairs Roof: Composition Appliances: Dishwasher, Dryer, Electric Oven, Microwave, Refrigerator, Washer Laundry Features: Electric Dryer Hookup, Main Level Window Features: Bay Window(s), Double Pane Windows -
Heating & Cooling
Has Heating: Yes Heating: Central, Electric, Heat Pump Has Cooling: Yes Cooling: Ceiling Fan(s), Central Air, Electric
-
Building Information
Year Built: 1991 Building Area Total: 2885 Construction Materials: Wood Siding Patio And Porch Features: Covered, Deck, Enclosed, Front Porch, Rear Porch, Screened, Wrap Around Pool Features: None Private Pool: No View: Mountain(s), Trees/Woods Association Fee Frequency: Annually -
Exterior Features
Exterior Features: Private Entrance, Private Yard
-
Lot Information
Lot Dimensions: x Lot Size Acres: 2.15 Lot Size Source: Public Records Lot Description: Back Yard, Cleared, Sloped, WoodedProperty Information
Subdivision: Lakemont Highlands Source Property Type: Residential Postal Code Plus 4: 2264 Property SubType: Single Family Residence Levels: One and One Half Property Age: 35
-
Listing Price Information
Listing Price: $687000 Original Price: $730000
-
Tax Information
Parcel Number: 036B 102 Tax Year: 2025 Annual Tax: $2563 Tax Legal Desc: LL28 LD5
-
Parking Information
Driveway, Garage, Garage Door Opener, Garage Faces Side, Parking PadGarage Information
Has Garage: Yes Garage Space: 2Homeowners Association InformationHas Association: Yes HOA: $450.00 Community Features: None
-
School Information
Elementary School: Rabun CountyJunior High School: Rabun CountySenior High School: Rabun County -
Utility Information
Electricity Available -
Location Information
Direction: From Clayton, travel south on US-441/23 for approximately 5 miles. Turn right onto Wiley Connector, then make an immediate right onto Old Highway 441. After about 300 feet, turn left onto Ramey Road. Continue for approximately 1 mile, then bear right to stay on Ramey Road. Enter Lakemont Highlands through the stone entrance columns and take the first left onto Hawk Hill. Turn left onto Arbor, followed by another left onto Scarlet Lane. Continue to the end of Scarlet Lane to reach the property. WaterSource: Private, Well Security Features: Smoke Detector(s), Fire Alarm
How much is this property worth?
Curious about this home's true market value? Use our free Home Evaluation Tool to instantly get a personalized Comparative Market Analysis (CMA) report. Make smarter, data-driven decisions before you buy.

Nearby Home Value
| Address | Estimate | Bed | Bath | Sq. Ft | Lot Size |
|---|---|---|---|---|---|
| 1994 Camp Creek Road, Lakemont, GA, 30552 | $575,000 | 4 | 1 | 2,298 | 11.36 Acres |
| 162 Delilah Lane, Lakemont, GA, 30552 | $350,000 | 2 | 2 | 1,400 | 2.01 Acres |
| 23 Tanglewood Lane, Lakemont, GA, 30552 | $499,900 | 2 | 2 | 2,365 | 10.74 Acres |
| 484 Mountain Stream Lane, Lakemont, GA, 30552 | $469,000 | 3 | 3 | 2,280 | 1.87 Acres |
| 136 Key Lane, Lakemont, GA, 30552 | $337,000 | 1 | 1 | 867 | 1.41 Acres |
| 39 Brenary Drive, Lakemont, GA, 30552 | $624,900 | 4 | 3 | 2,390 | 0.99 Acre |
| 39 Brenary Drive, Lakemont, GA, 30552 | $624,900 | 4 | 3 | -- | 0.99 Acre |
| 734 Long Laurel Ridge D.., Lakemont, GA, 30552 | $475,000 | 3 | 3 | -- | 0.99 Acre |
| 734 Long Laurel Ridge D.., Lakemont, GA, 30552 | $475,000 | 3 | 3 | -- | 0.99 Acre |
| 356 Orchard View Lane, Lakemont, GA, 30552 | $369,900 | 3 | 2 | 1,736 | 1.20 Acres |
Similar Homes To 330 Scarlet Lane
Nearby For Sale
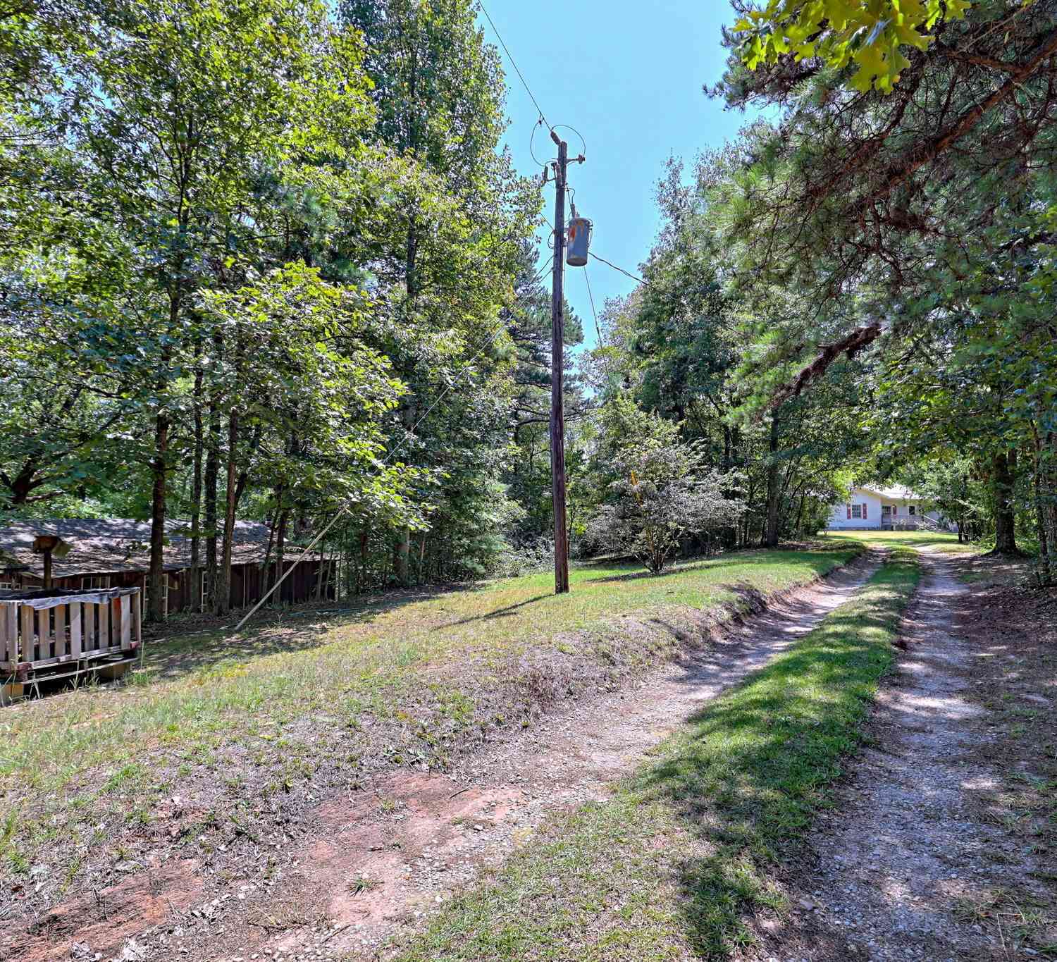
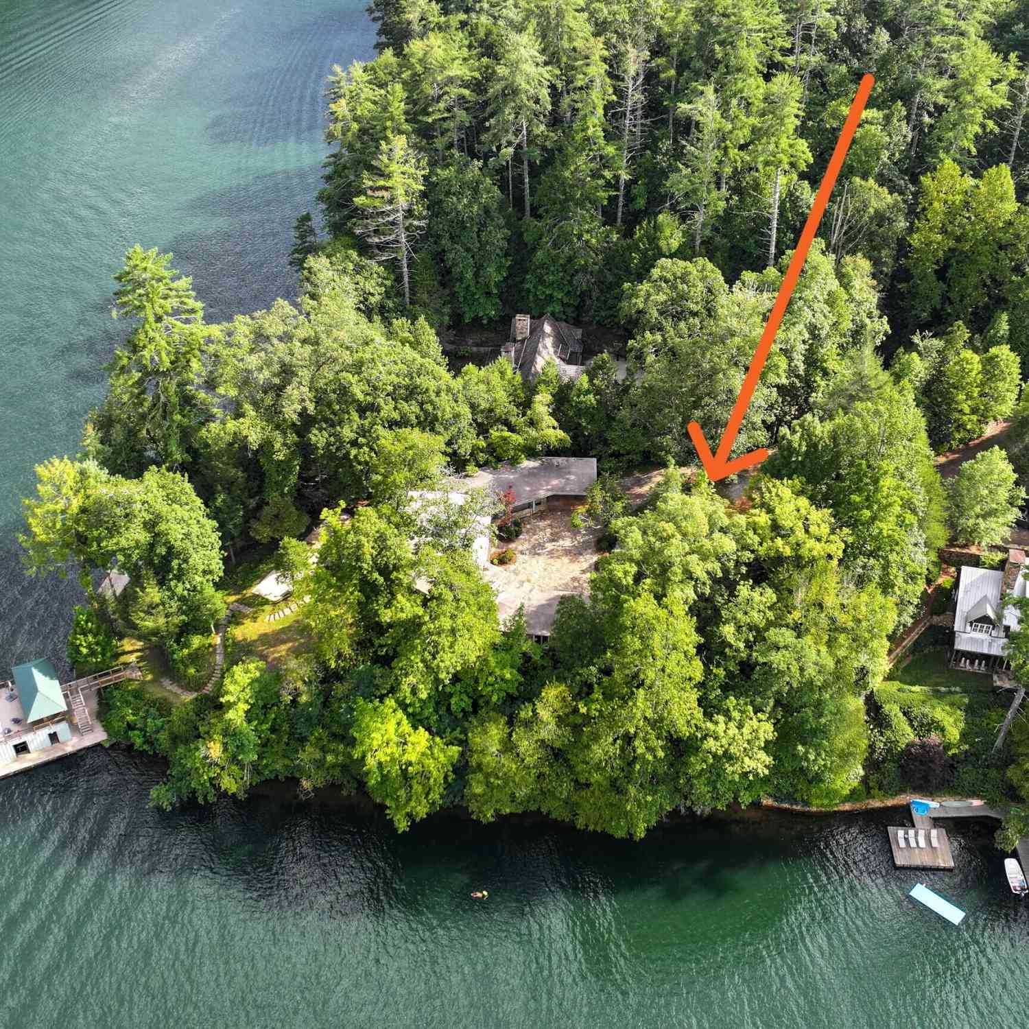
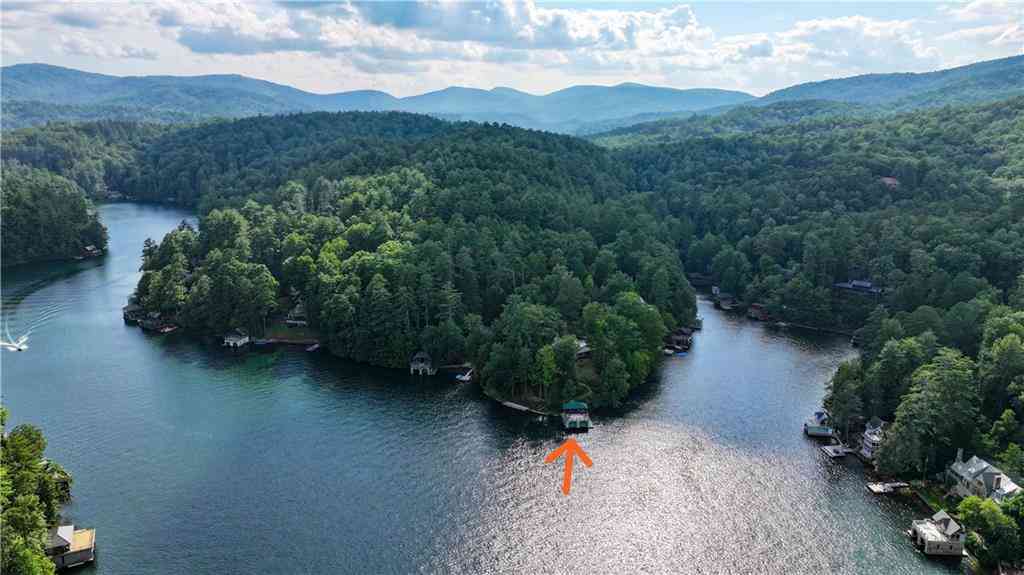
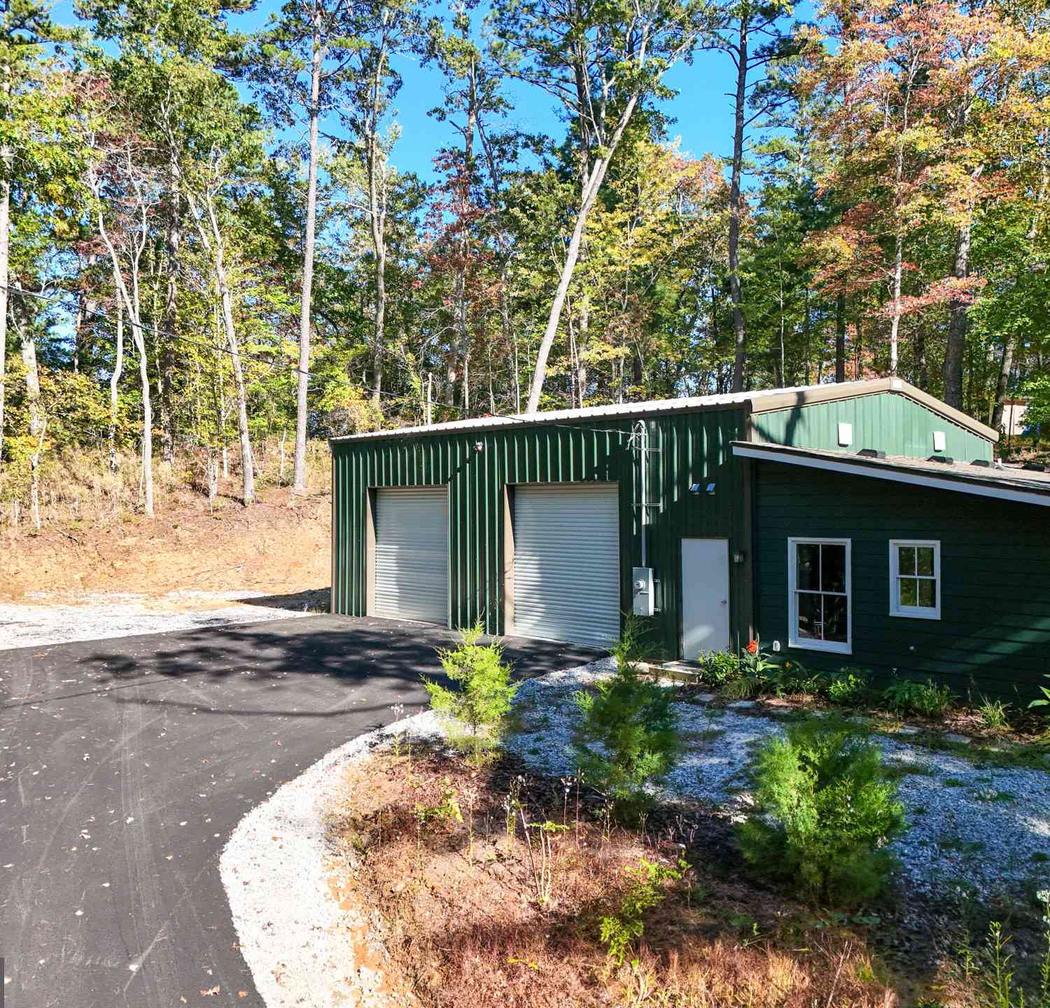
Listings on this website come from the FMLS IDX Compilation and may be held by brokerage firms other than the owner of this website. The listing brokerage is identified in any listing details. Information is deemed reliable but is not guaranteed. If you believe any FMLS listing contains material that infringes your copyrighted work, please (https://www.fmls.com/dmca.htm) to review our DMCA policy and learn how to submit a takedown request. © 2026 FMLS.
ByOwner last updated this listing 09/15/2026 @ 18:36
More Cities with for Sale by Owner Homes
- Lakemont Homes For Sale By Owner
- Tallulah Falls Homes For Sale By Owner
- Tiger Homes For Sale By Owner
- Clayton Homes For Sale By Owner
- Clarkesville Homes For Sale By Owner
- Toccoa Homes For Sale By Owner
- Rabun Gap Homes For Sale By Owner
- Mount Airy Homes For Sale By Owner
- Demorest Homes For Sale By Owner
- Dillard Homes For Sale By Owner
- Baldwin Homes For Sale By Owner
- Cornelia Homes For Sale By Owner
- Sautee Nacoochee Homes For Sale By Owner
- Scaly Mountain Homes For Sale By Owner
- Scaly Mtn Homes For Sale By Owner
- Walhalla Homes For Sale By Owner
- Westminster Homes For Sale By Owner
- Helen Homes For Sale By Owner
- Eastanollee Homes For Sale By Owner
- West Union Homes For Sale By Owner
Homes around $687,000











Verify Your Email
Please enter the 6-digit verification code
sent to your email address.
Verify Your Phone Number
Please enter the 6-digit verification code
sent to your mobile phone.