
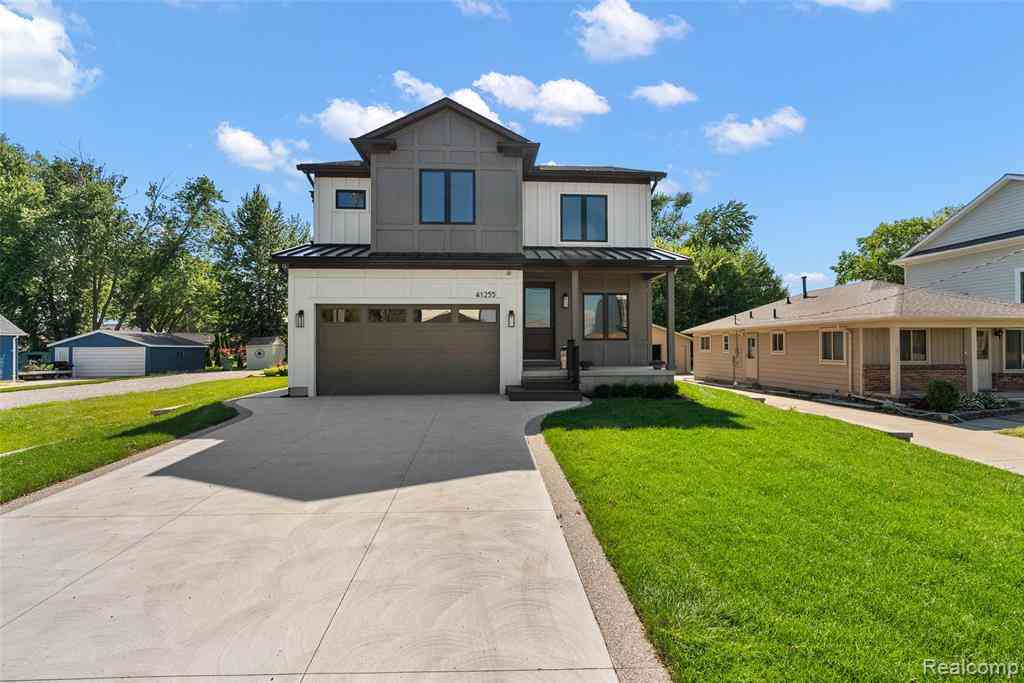
41255 Conger Bay Drive
Lake Twp, Michigan 48045

 3
3
Bed
 2.5
2.5
Bath
 2,300
2,300Sqft
 0.17
0.17Acre(Lot)
NEW HOME Welcome home to this stunning custom-built residence, thoughtfully designed for modern living and perfectly positioned in the heart of Boat Town USA. Located at 41255 Conger Bay Drive in Harrison Township, this brand-new home overlooks beautiful views of Belvedere Bay and the ideal balance of style, comfort, and location. Enjoy all the benefits of new construction without the wait. Featuring contemporary finishes, an open and inviting floor plan, and a spacious backyard, this home is great for entertaining , raising a family or simply relaxing. Just across from the waterfront, you'll experience the best of lake style living while embracing the laid-back charm of this vibrant boating community near popular restaurants . Move right in and start creating memories in a home where

 Property Details
 Map
Map
 Map
Map
 Features
-
Bedroom Information
Total Bedrooms: 3Bathroom Information
Total Baths: 2.5 Full Baths: 2 Half Baths: 1 -
Room Information
Total Rooms: 7 -
Heating & Cooling
Heating: Forced Air Heating Fuel: Natural Gas
-
Building Information
Year Built: 2026 Building Stories: 2 Story Foundation/Basement: Crawl Architecture: Ranch,Craftsman -
Exterior Features
Construction: Brick Veneer,Wood -
Utility Features
Sewer: Sewer (Sewer-Sanitary) -
Water
Public (Municipal)
-
Lot Information
Lot Size: 0.17 Lot Dimensions: 50 x 150 Frontage Feet: 50 -
Property Information
SQ ft: 2300 Subdivision: Belvidere Sub Financing: Cash,Conventional,FHA,VA
-
Listing Price Information
Original List Price: $775,000 -
Listing Information
Possession: Negotiable Legal Description: BELVIDERE SUBDIVISION LOT 52
-
Tax Information
Annual Tax: $749 Parcel Number: 1215154069 -
Possession
Negotiable -
Legal Information
Legal Description: Section: BELVIDERE SUBDIVISION LOT 52
-
Parking Information
Has Garage: Yes Garage Size: 2 Car Garage Description: Attached -
Multi-Unit Information
Road Frontage: Paved
-
School Information
School District: Chippewa Valley -
Utility Information
Water: Public (Municipal) Sewer: Sewer (Sewer-Sanitary)
How much is this property worth?
Curious about this home's true market value? Use our free Home Evaluation Tool to instantly get a personalized Comparative Market Analysis (CMA) report. Make smarter, data-driven decisions before you buy.

Similar Homes To 41255 Conger Bay Drive
Nearby For Sale



Disclosure: The accuracy of all information, regardless of source, is not guaranteed or warranted. All information should be independently verified. Any use of search facilities of data on the site, other than by a consumer looking to purchase real estate, is prohibited. IDX provided courtesy of Realcomp II Ltd., via ByOwner.com and REALCOMP, Copyright 2026 Realcomp II Ltd. Shareholders. REALTOR (R) licensed in the state of Michigan. The listing broker’s offer of compensation is made only to participants of the MLS where the listing is filed and to participants of any data share partner MLS.
ByOwner last updated this listing 10/11/2026 @ 01:29
More Cities with for Sale by Owner Homes
- Lake Homes For Sale By Owner
- Farwell Homes For Sale By Owner
- Sears Homes For Sale By Owner
- Barryton Homes For Sale By Owner
- Evart Homes For Sale By Owner
- Clare Homes For Sale By Owner
- Harrison Homes For Sale By Owner
- Weidman Homes For Sale By Owner
- Marion Homes For Sale By Owner
- Rosebush Homes For Sale By Owner
- Remus Homes For Sale By Owner
- Hersey Homes For Sale By Owner
- Rodney Homes For Sale By Owner
- Mecosta Homes For Sale By Owner
- Mount Pleasant Homes For Sale By Owner
- Leroy Homes For Sale By Owner
- Falmouth Homes For Sale By Owner
- Coleman Homes For Sale By Owner
- Reed City Homes For Sale By Owner
- Tustin Homes For Sale By Owner
Homes around $749,900



Verify Your Email
Please enter the 6-digit verification code
sent to your email address.
Verify Your Phone Number
Please enter the 6-digit verification code
sent to your mobile phone.