

31 Pleasant Road
Lake Peekskill, NY 10537

 2
2
Bed
 2
2
Bath
 1,356
1,356Sqft
 0.58
0.58Acre(Lot)
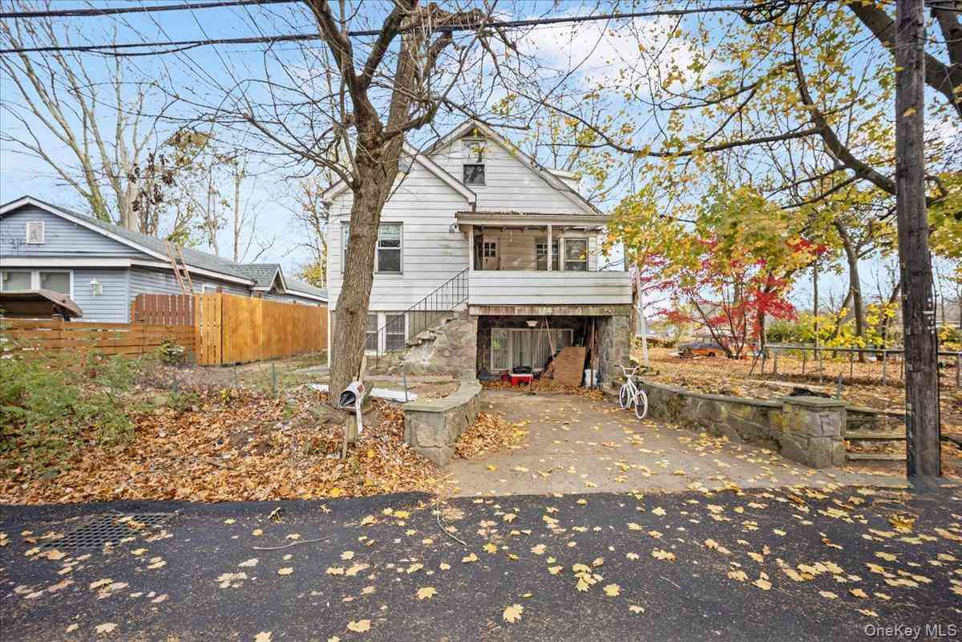
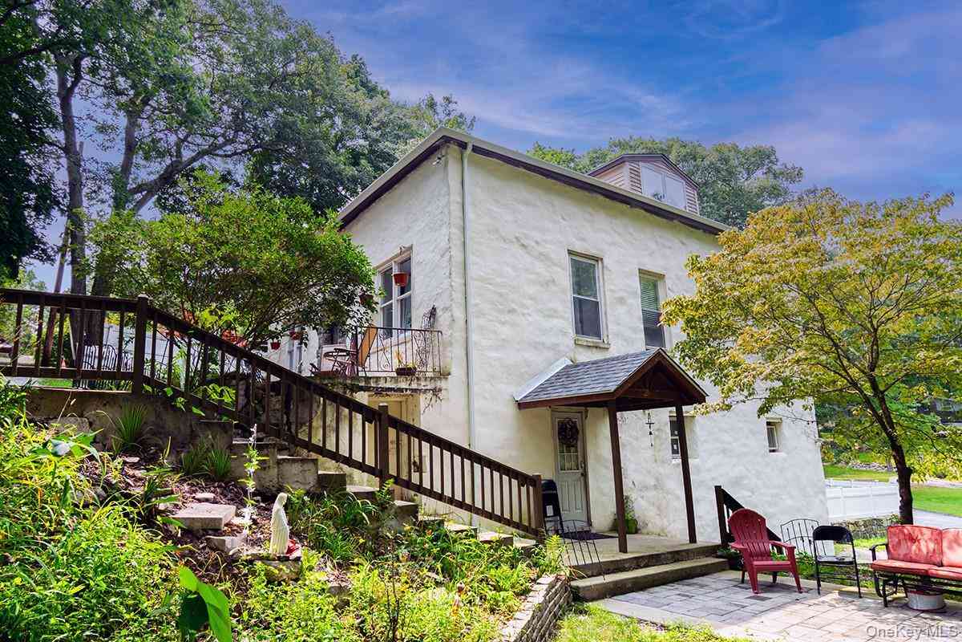
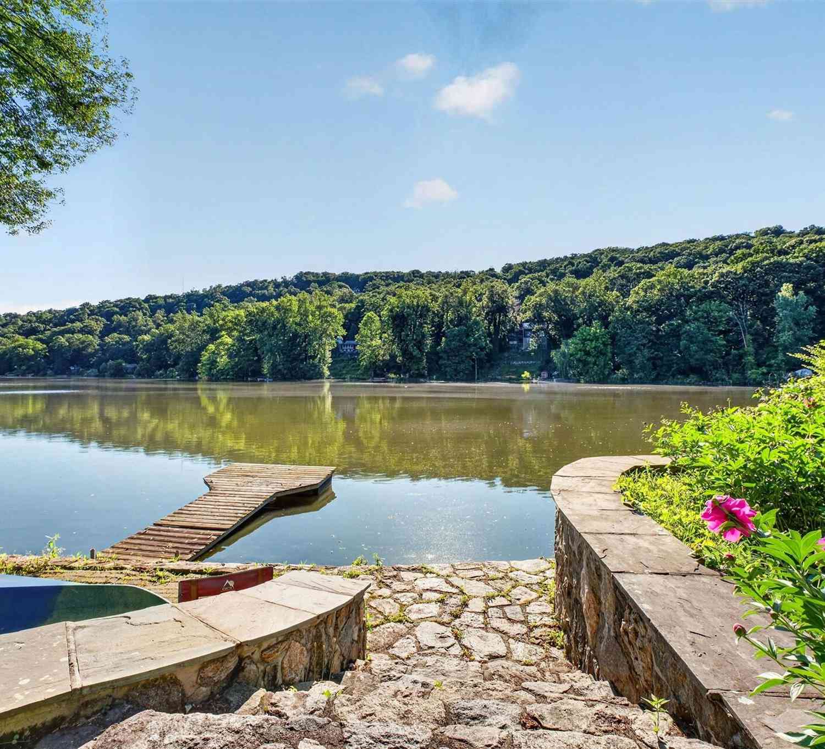
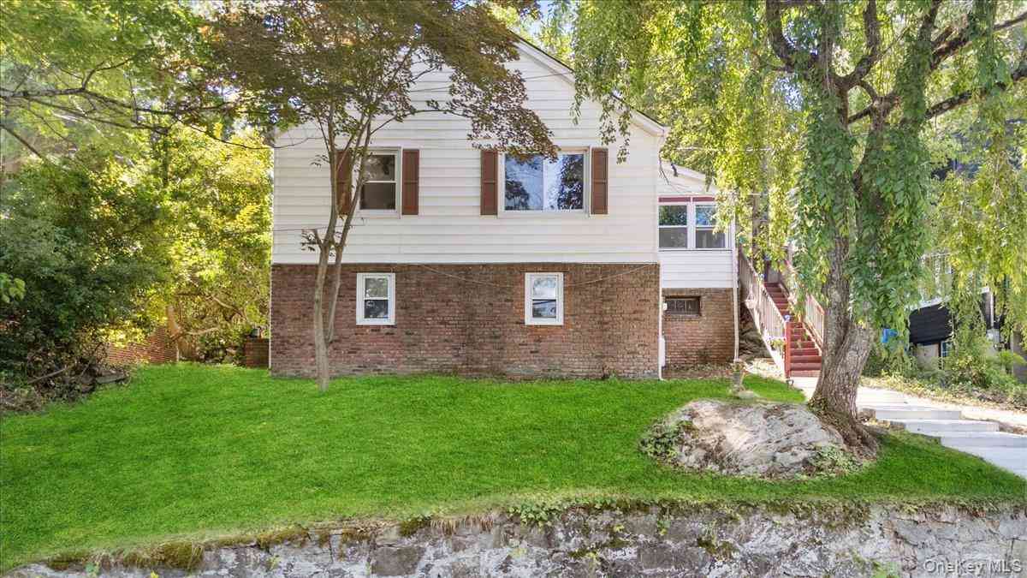
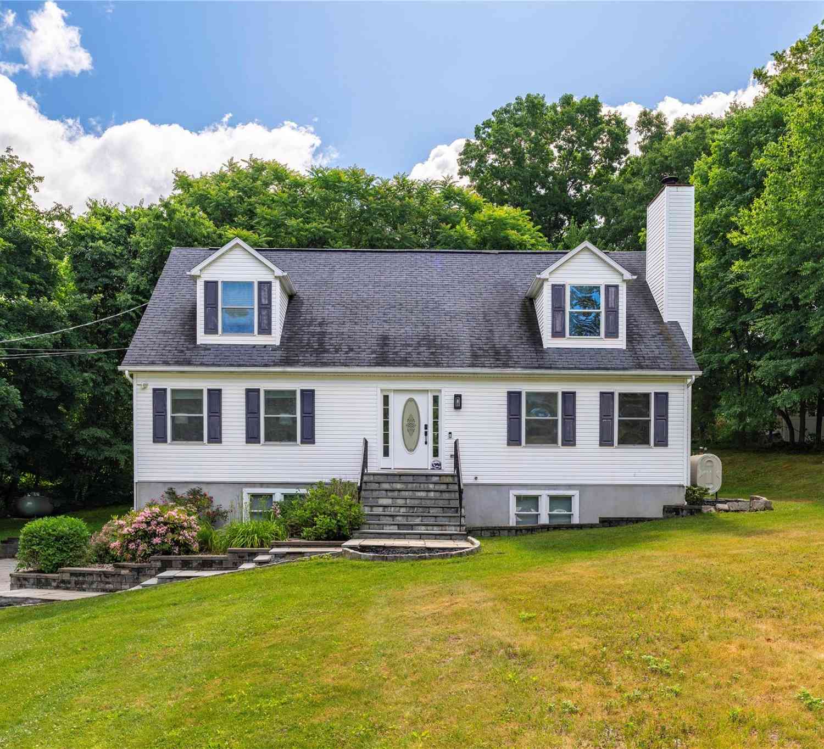
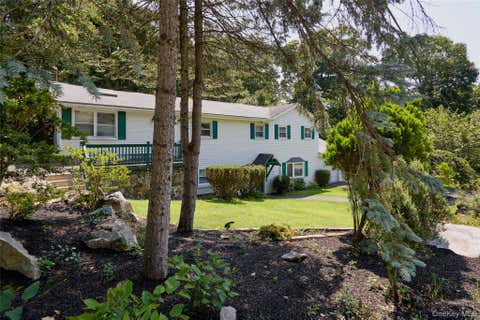
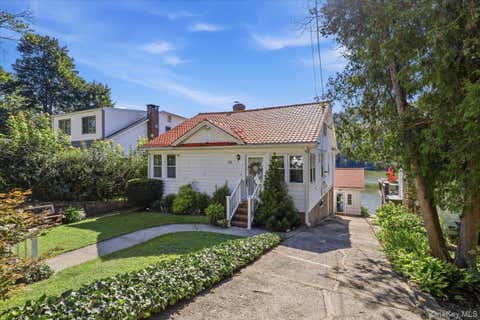
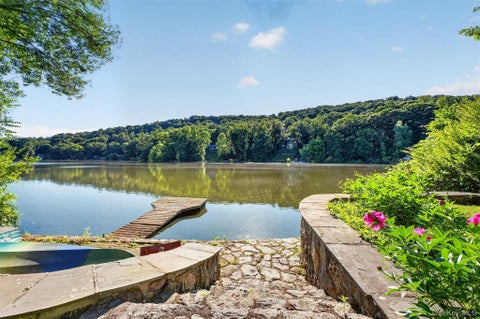
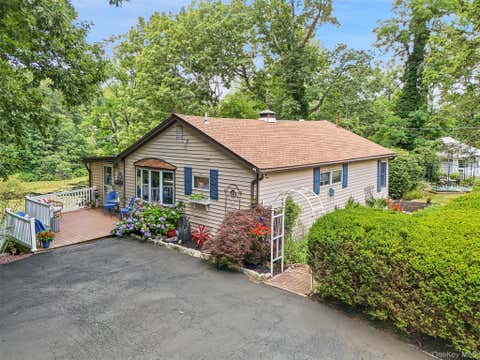
Tucked away on more than half an acre, where privacy meets the beauty of nature, you’ll find a charming Craftsman-style retreat that feels like it was plucked from the pages of a storybook. Surrounded by greenery and peaceful views, with access to the lake for sun-soaked summer days, this enchanting home invites you to slow down, breathe deeply, and simply enjoy where you are. From the moment you arrive, there’s a feeling that this home is something special. Step onto the updated Trex deck, settle into the charming hanging swing bench, and let the worries of the day drift away. Here, mornings begin with coffee and birdsong, afternoons invite you to linger outdoors, and evenings are made for stargazing and gathering with the people you love. Inside, sunlight dances across gleaming hardwood

 Property Details
 Map
Map
 Map
Map
What's Nearby
Nearby Areas
 Features
-
Bedroom Information
Total beds: 2Bathroom Information
Total Baths: 2 Full Baths: 2Room Information
Rooms Total: 9 Basement: Partial, Unfinished -
Flooring Information
Hardwood, Tile -
Interior Features
Beamed Ceilings, Built-in Features, Cathedral Ceiling(s), Ceiling Fan(s), Chandelier, Crown Molding, Entrance Foyer, High Ceilings, High Speed Internet, Open Floorplan, Pantry, Recessed Lighting, Smart Thermostat, Storage, Walk-In Closet(s) Appliances: Dishwasher, Dryer, Gas Oven, Gas Range, Microwave, Refrigerator, Stainless Steel Appliance(s) Laundry Features: Electric Dryer Hookup, Laundry Room, Washer Hookup Window Features: Skylight(s) -
Heating & Cooling
Has Heating: Yes Heating: Oil, Radiant Floor Has Cooling: Yes Cooling: Central Air
-
Building Information
Year Built: 1965 Construction Materials: Frame, Wood Siding Patio And Porch Features: Covered, Deck, Patio, Porch Private Pool: No -
Exterior Features
Exterior Features: Garden, Lighting
-
Lot Information
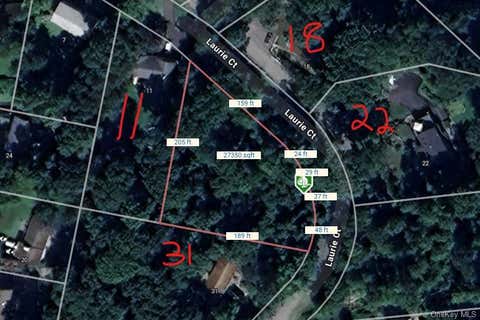
Lot Size Acres: 0.584 Lot Size Square Feet: 25440 Lot Description: Sloped, Back Yard, Front Yard, Garden, Near Public Transit
-
Listing Price Information
Listing Price: $549999
-
Tax Information
Parcel Number: 372800-083-073-0001-044-000-0000 Annual Tax: $11938.54
-
Parking Information
Parking Total: 15 DrivewayHomeowners Association InformationAssociation Amenities: Park
-
School Information
Elementary School: Putnam Valley Elementary SchoolJunior High School: Putnam Valley Middle SchoolSenior High School: Putnam Valley High School -
Utility Information
Electricity Connected, Propane, Water Connected -
Location Information
WaterSource: Public, Private, Well Security Features: Security System
How much is this property worth?
Curious about this home's true market value? Use our free Home Evaluation Tool to instantly get a personalized Comparative Market Analysis (CMA) report. Make smarter, data-driven decisions before you buy.

Nearby Home Value
| Address | Estimate | Bed | Bath | Sq. Ft | Lot Size |
|---|---|---|---|---|---|
| 116 Lake Drive, Lake Peekskill, NY, 10537 | $405,000 | 4 | 2 | 1,323 | 0.19 Acre |
| 78 Argyle Street, Lake Peekskill, NY, 10537 | $430,000 | 3 | 1 | 1,148 | 0.13 Acre |
| 65 Lake Drive, Lake Peekskill, NY, 10537 | $625,000 | 2 | 2 | 1,260 | 0.14 Acre |
| 51 Lake Drive, Lake Peekskill, NY, 10537 | $649,000 | 3 | 3 | 2,286 | 0.22 Acre |
| 184 Lake Drive, Lake Peekskill, NY, 10537 | $359,000 | 3 | 1 | 834 | 0.14 Acre |
| 297 Lake Drive, Lake Peekskill, NY, 10537 | $719,999 | 4 | 3 | 2,739 | 0.14 Acre |
| 88 Becker Street, Lake Peekskill, NY, 10537 | $399,999 | 3 | 2 | 1,714 | 0.12 Acre |
| 90 Walnut Road, Lake Peekskill, NY, 10537 | $625,000 | 4 | 2 | 1,700 | 0.26 Acre |
| 140 Nardin Road, Lake Peekskill, NY, 10537 | $590,000 | 3 | 2 | 2,079 | 0.42 Acre |
| 11 Forest Place, Lake Peekskill, NY, 10537 | $550,000 | 4 | 3 | 2,248 | 0.20 Acre |
Similar Homes To 31 Pleasant Road
Nearby For Sale
The data relating to real estate for sale on this website comes in part from the Internet Data exchange of OneKey MLS. IDX information is provided exclusively for consumers' personal, non-commercial use and may not be used for any purpose other than to identify prospective properties consumers may be interested in purchasing. Information deemed reliable but not guaranteed. Copyright © 2026 OneKey MLS. All Rights Reserved
ByOwner last updated this listing 09/05/2026 @ 21:57
More Cities with for Sale by Owner Homes
- Lake Peekskill Homes For Sale By Owner
- Mohegan Lake Homes For Sale By Owner
- Shrub Oak Homes For Sale By Owner
- Garrison Homes For Sale By Owner
- Peekskill Homes For Sale By Owner
- Cortlandt Manor Homes For Sale By Owner
- Putnam Valley Homes For Sale By Owner
- Highland Falls Homes For Sale By Owner
- Fort Montgomery Homes For Sale By Owner
- Yorktown Heights Homes For Sale By Owner
- Buchanan Homes For Sale By Owner
- Granite Springs Homes For Sale By Owner
- Cold Spring Homes For Sale By Owner
- Montrose Homes For Sale By Owner
- Verplanck Homes For Sale By Owner
- Amawalk Homes For Sale By Owner
- Mahopac Homes For Sale By Owner
- Tomkins Cove Homes For Sale By Owner
- Stony Point Homes For Sale By Owner
- Cornwall on Hudson Homes For Sale By Owner
Homes around $549,999







Verify Your Email
Please enter the 6-digit verification code
sent to your email address.
Verify Your Phone Number
Please enter the 6-digit verification code
sent to your mobile phone.