
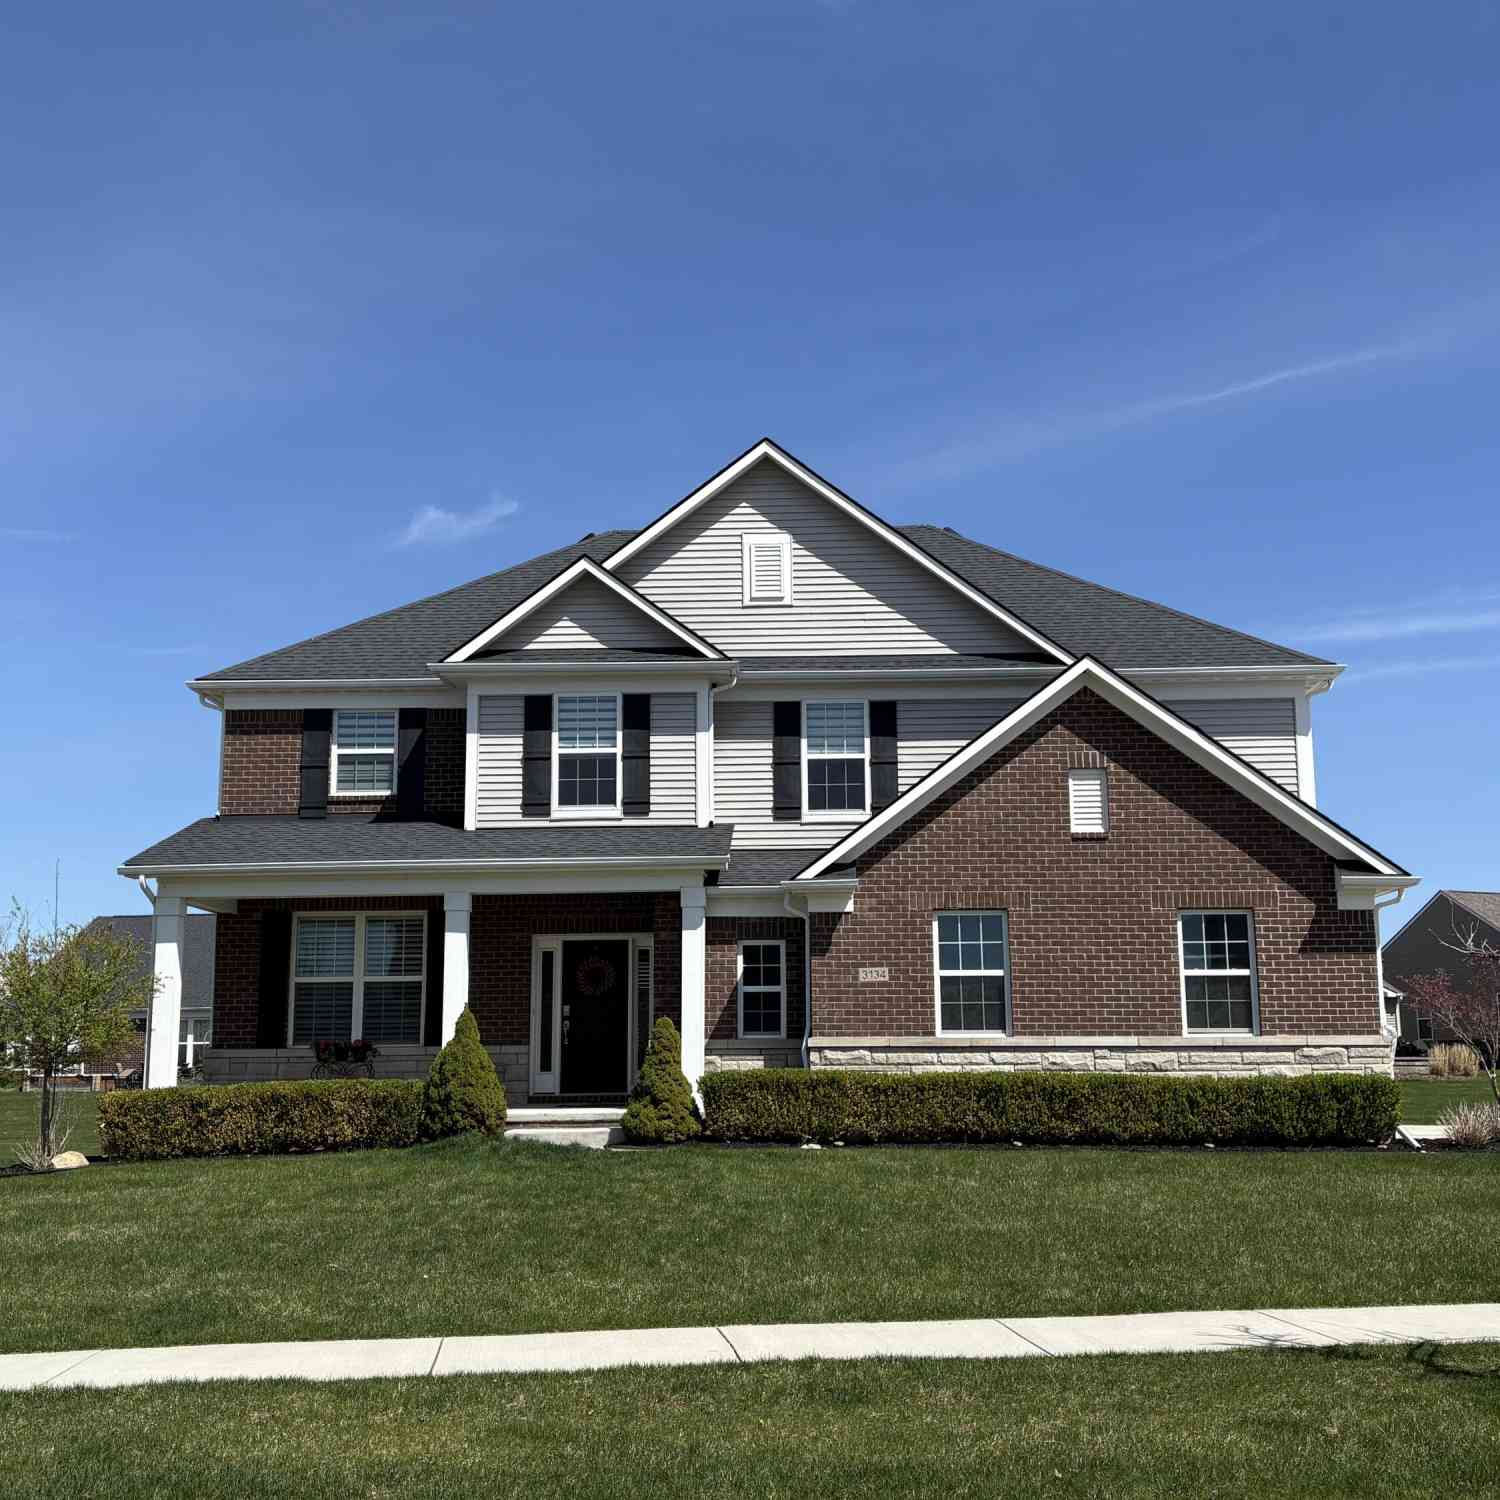
3134 Huntsman Boulevard
Lake Orion, MI 48360

 4
4
Bed
 3
3
Bath
 3,110
3,110Sqft
 0.27
0.27Acre(Lot)
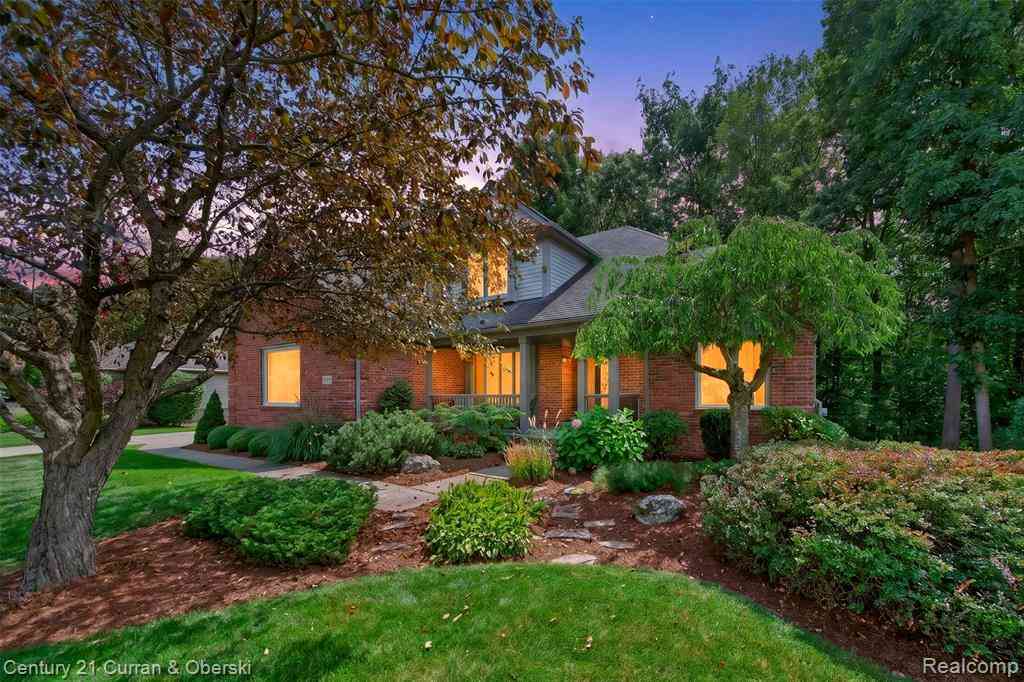
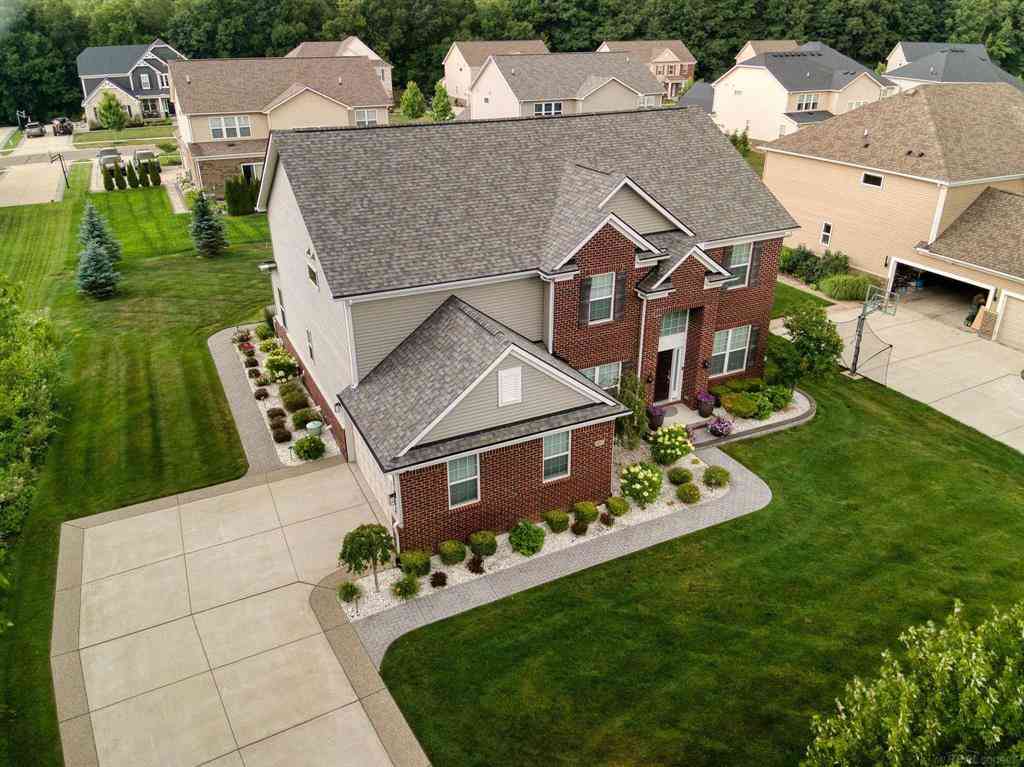
Welcome to your dream home in the highly sought-after Estates at Bald Mountain! This elegant, modern home boasts a spacious open flow plan filled with natural light. The inviting family room seamlessly connects to a large kitchen and dining area, which extends to a patio with a gazebo, creating the perfect space for gatherings with family and friends. The luxurious master suites, along with three additional bedrooms featuring walk-in closets, offers ample space and comfort for everyone. A generous loft and a den provide additional space for relaxation and entertainment. Award winning Rochester Community Schools! Exclusive HOA clubhouse and pool privileges. Come and enjoy living in the Bald Mountain community!
 Property Details
 Map
Map
 Map
Map
What's Nearby
Nearby Areas
 Features
-
Bedroom Information
Total Bedrooms: 4 Window Feature: Insulated Windows, Window TreatmentsBathroom Information
Total Baths: 3 Full Baths: 2 Half Baths: 1Water/Sewer
Sewer: PublicRoom Information
Other Rooms: 10 -
Flooring Information
Carpet, Ceramic Tile, Wood -
Roofing Information
Asphalt, Shingle -
Interior Features
Garage Door Opener, Center Island, Pantry Roof: Asphalt, Shingle Appliances: Humidifier, Dishwasher, Disposal, Dryer, Microwave, Oven, Range, Refrigerator, Washer Laundry Features: Laundry Room, Main Level -
Heating & Cooling
Heating: Forced Air Cooling: Central Air WaterSource: Public -
Fireplace
Number of Fireplaces: 0 Fireplace Features: 0
-
Building Information
Year Built: 2018 Construction Materials: Brick, Vinyl Siding Basement: Full Roof: Asphalt, Shingle -
Exterior Features
Porch: Patio, Porch(es) -
Road Types
Paved -
Laundry Features
Laundry Room, Main LevelPatio And Porch
Patio, Porch(es)
-
Lot Information
Lot Dimensions: 90x130x90x131 Lot Size Area: 0.27 Acres Lot Square Feet: 11,743 Stories: 2 Main Square Feet: 3110Property Information
Property Type: Residential Sub Type: Single Family Residence Style: Colonial SQ ft (Living Area): 3,110 MLS Area Minor: Oakland County - 70 Construction Materials: Brick, Vinyl Siding Property Age: 8
-
Listing Price Information
Listing Id: 25018033 ist Price: $745,000 List Price Tot SqFt: $240 Listing Terms Cash, Conventional -
Listing Information
Possession: Close Of Escrow
-
Tax Information
Parcel Number: 09-25-401-118 Annual Tax: $4,883 Tax Year: 2024 Taxes: T4N, R10E, SEC 25 OAKLAND COUNTY CONDOMINIUM PLAN NO 2145 THE ESTATES AT BALD MOUNTAIN UNIT 118 L 49 527 P 543 7-1-16 FR 400-033
-
Parking Information
# of Garage Spaces: 1 Has Garage: Yes Attached Garage: Yes Garage Door Opener, AttachedHomeowners Association Information
Association YN: Yes Included Amenities: Clubhouse, Meeting Room, Pool HOA: $1,668.00 Annually Association Fee Frequency: Annually
-
School Information
Senior High School District: Rochester -
Utility Information
Phone Connected, Natural Gas Connected, Cable Connected, High-Speed Internet -
Location Information
Direction: North of Silverbell & Squirrel
How much is this property worth?
Curious about this home's true market value? Use our free Home Evaluation Tool to instantly get a personalized Comparative Market Analysis (CMA) report. Make smarter, data-driven decisions before you buy.

Nearby Home Value
| Address | Estimate | Bed | Bath | Sq. Ft | Lot Size |
|---|---|---|---|---|---|
| 2480 S Baldwin Road , Lake Orion, MI, 48360 | $1,052,000 | 5 | 4 | 3,391 | 1.08 Acres |
| 1172 Key West Drive , Lake Orion, MI, 48360 | $479,900 | 4 | 2.5 | 2,404 | 0.19 Acre |
| 3276 Kern Road , Lake Orion, MI, 48360 | $949,900 | 4 | 3.5 | 3,354 | 1 Acre |
| 950 Weber Court , Lake Orion, MI, 48360 | $925,000 | 4 | 2.5 | 3,255 | 0.30 Acre |
| 1230 Cottonwood Street , Lake Orion, MI, 48360 | $540,000 | 4 | 3.5 | 2,093 | 0.33 Acre |
| 2627 Holland Street , Lake Orion, MI, 48360 | $320,000 | 3 | 1.5 | 1,348 | 0.34 Acre |
| 3642 Hi Lure Drive , Lake Orion, MI, 48360 | $375,000 | 3 | 2 | 1,972 | 0.38 Acre |
| 3020 Talon Circle , Lake Orion, MI, 48360 | $394,000 | 3 | 2.5 | 1,780 | 0.38 Acre |
| 2328 Chestnut Circle , Lake Orion, MI, 48360 | $569,900 | 4 | 2.5 | 2,553 | 0.62 Acre |
| 0002 LOT Key West Way , Lake Orion, MI, 48360 | $595,000 | 4 | 2.5 | 2,605 | 0.19 Acre |
Similar Homes To 3134 Huntsman Boulevard
Nearby For Sale



ByOwner last updated this listing 10/01/2026 @ 13:41
More Cities with for Sale by Owner Homes
- Lake Orion Homes For Sale By Owner
- Orion Homes For Sale By Owner
- Oakland Homes For Sale By Owner
- Auburn Hills Homes For Sale By Owner
- Oxford Homes For Sale By Owner
- Clarkston Homes For Sale By Owner
- Leonard Homes For Sale By Owner
- Ortonville Homes For Sale By Owner
- Pontiac Homes For Sale By Owner
- Waterford Homes For Sale By Owner
- Rochester Homes For Sale By Owner
- Sylvan Lake Homes For Sale By Owner
- Keego Harbor Homes For Sale By Owner
- Metamora Homes For Sale By Owner
- Shelby Twp Homes For Sale By Owner
- Davisburg Homes For Sale By Owner
- Orchard Lake Homes For Sale By Owner
- Romeo Homes For Sale By Owner
- Dryden Homes For Sale By Owner
- Washington Homes For Sale By Owner
Homes around $745,000





Verify Your Email
Please enter the 6-digit verification code
sent to your email address.
Verify Your Phone Number
Please enter the 6-digit verification code
sent to your mobile phone.