
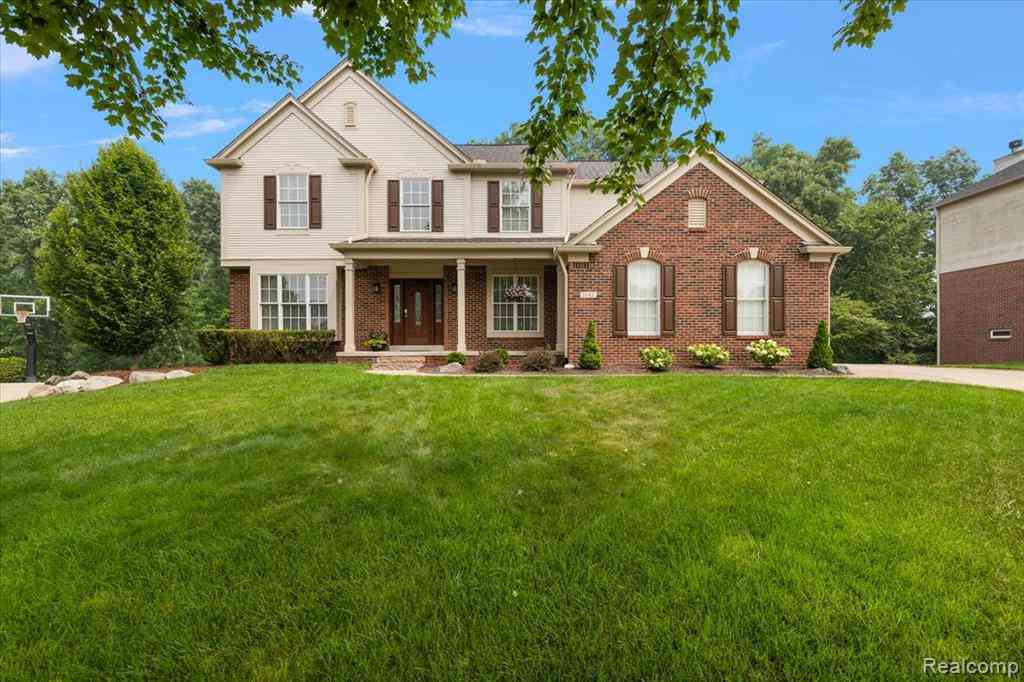
1885 Avon Glen Lane
Lake Orion, Michigan 48360

 4
4
Bed
 3.5
3.5
Bath
 2,844
2,844Sqft
 0.29
0.29Acre(Lot)
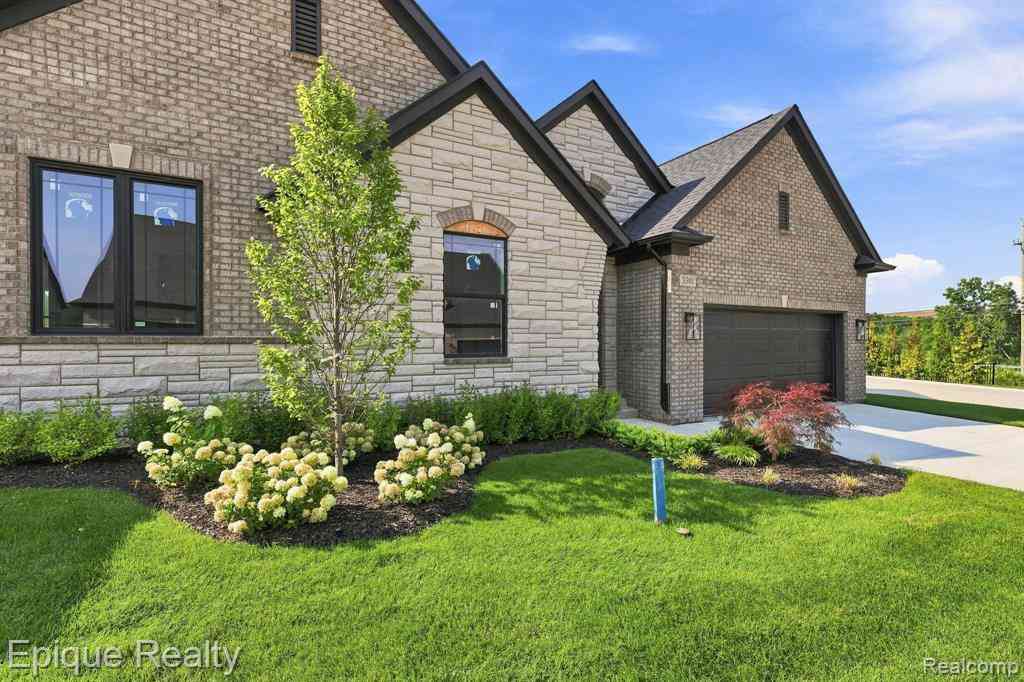
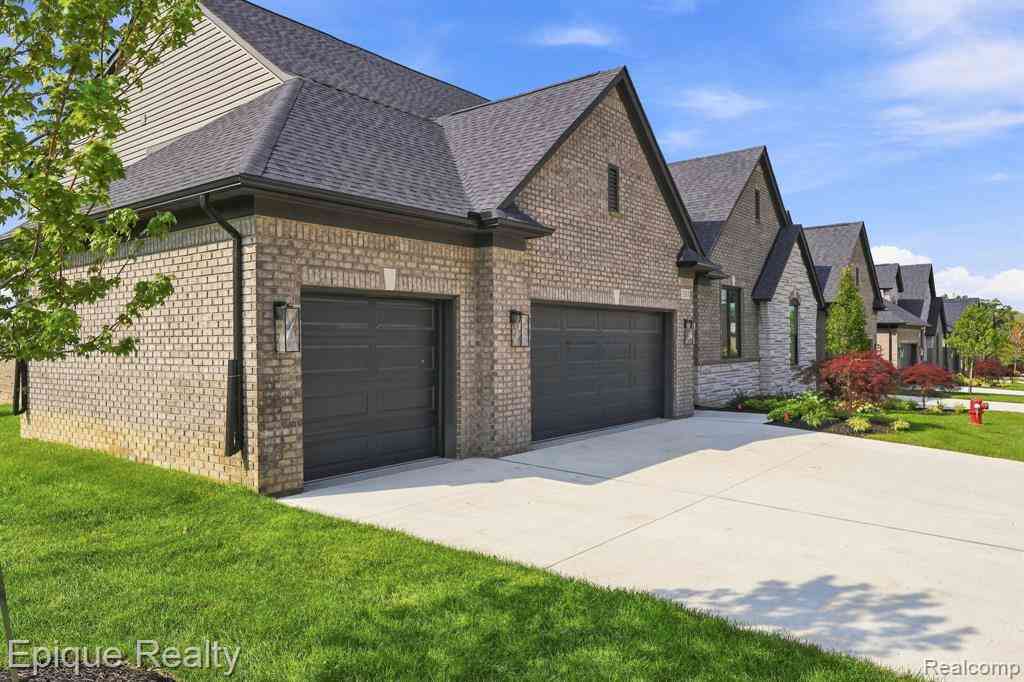
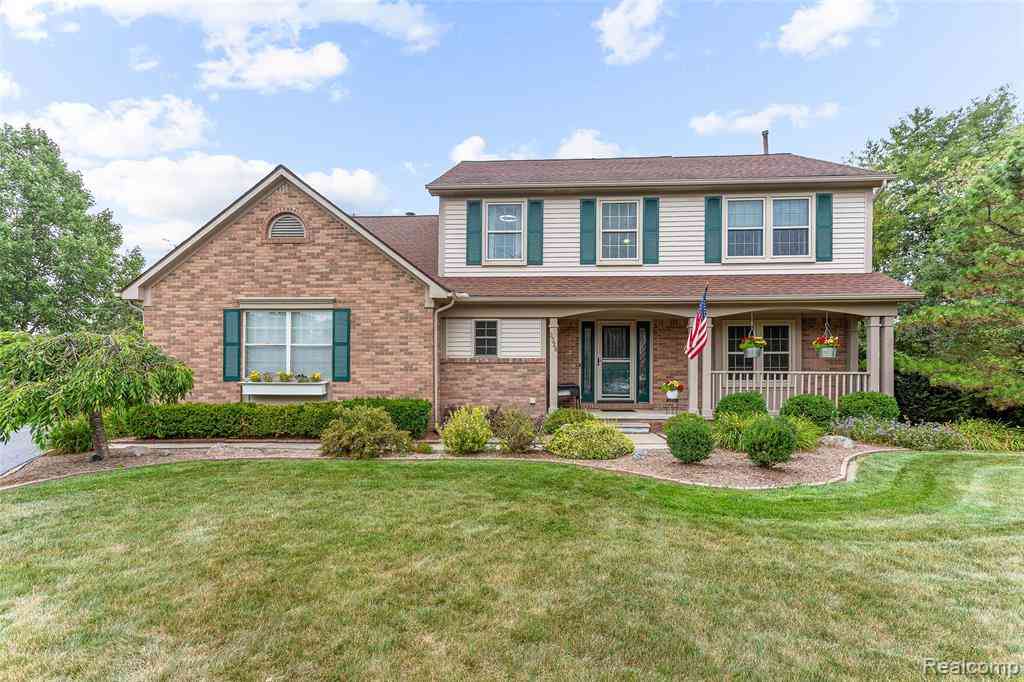
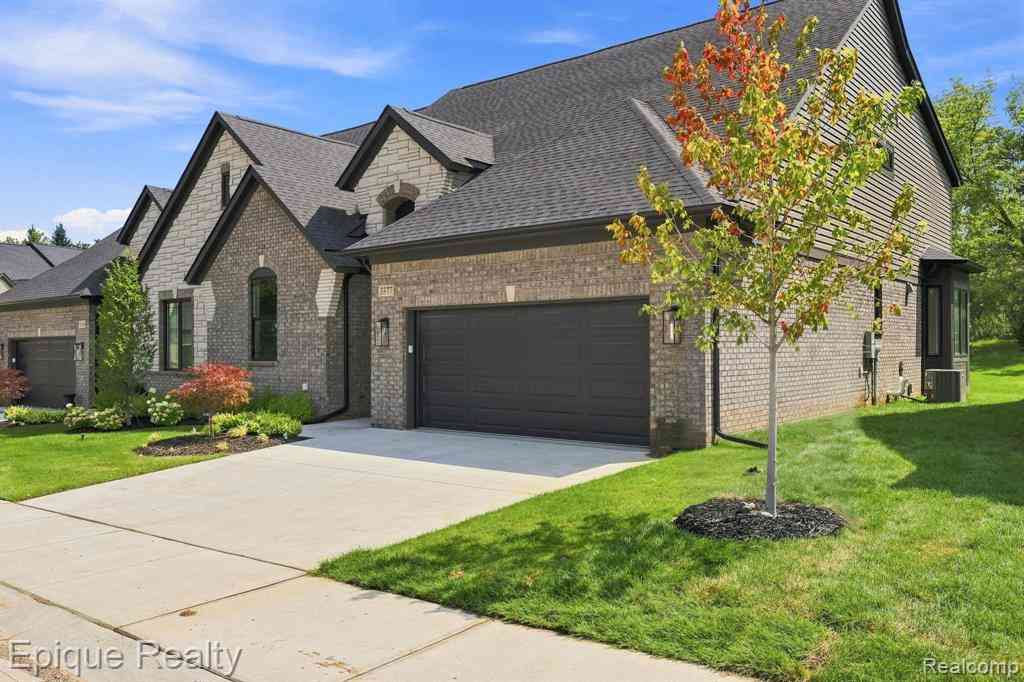
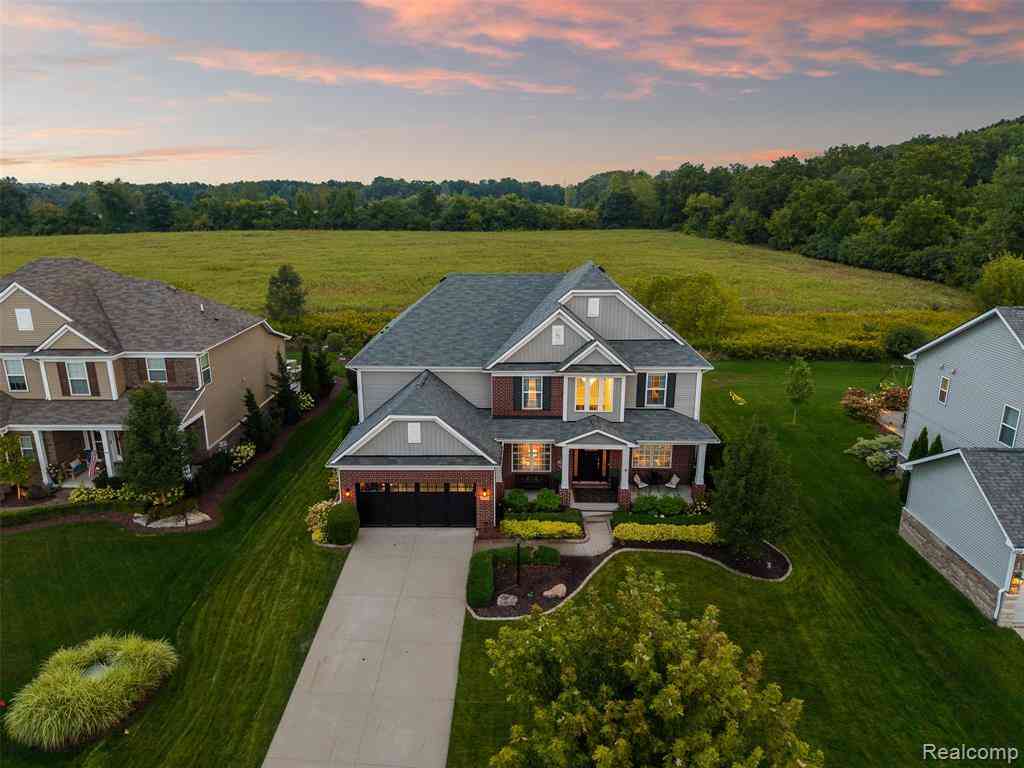
EXCEPTIONAL VALUE IN LAKE ORION! Competitively priced with an impressive combination of space, features, and MAJOR recent updates, BENEFITING NEW BUYER FOR YEARS TO COME! Original owners have loved this home! Spotless and Move-In-Ready with 4 bedrooms, 3.1 baths, featuring highly desirable, 2 private ensuite bedrooms! It has over 4,300 SF under roof when including the expansive 1,489 SF walkout basement. Save Thousands in future home expenses with many major recent improvements (all since Dec. 2024) including a New Roof, New Furnace, New central A/C, New hot water heater, Maintenance-free TimberTech, AZEK deck, Gutter guards, and more! Enjoy a low traffic cul-de-sac lane in highly desirable Canterbury Woods of Lake Orion. Motivated and priced to sell with these features and premium locati

 Property Details
 Map
Map
 Map
Map
What's Nearby
Nearby Areas
 Features
-
Bedroom Information
Total Bedrooms: 4Bathroom Information
Total Baths: 3.5 Full Baths: 3 Half Baths: 1 -
Room Information
Total Rooms: 17 Porches: Porch - Covered,Deck,Patio,Porch,Patio - Covered,CoveredInterior Features
Smoke Alarm,Cable Available,Carbon Monoxide Alarm(s),Circuit Breakers,Entrance Foyer,High Spd Internet Avail,Programmable Thermostat,Furnished - No Roof: Asphalt Basement Description: Interior Entry,Unfinished,Walk-Out Access,Bath/Stubbed Fireplace: Yes Appliances: Built-In Electric Oven,Dishwasher,Disposal,Dryer,Electric Cooktop,Free-Standing Refrigerator,Microwave,Washer -
Heating & Cooling
Cooling: Central Air Heating: Forced Air Heating Fuel: Natural GasFireplace
Great RoomWater Heater
Natural Gas
-
Building Information
Year Built: 2003 Building Stories: 2 Story Fireplace: Great Room Construction: Platted Sub. Roof: Asphalt Foundation/Basement: Basement Architecture: Colonial -
Exterior Features
Gutter Guard System,Lighting Construction: Brick,Vinyl -
Utility Features
Sewer: Sewer (Sewer-Sanitary) -
Water
Public (Municipal) Water Heat: Natural Gas
-
Lot Information
Lot Size: 0.29 Lot Dimensions: 95x139x115x123 Lot Features: Dead End Street,Sprinkler(s) Frontage Feet: 95 -
Property Information
SQ ft: 2844 Subdivision: Canterbury Woods Financing: Cash,Conventional
-
Listing Price Information
Original List Price: $595,000 -
Listing Information
Possession: Negotiable Legal Description: T4N, R10E, SEC 14 & 15 CANTERBURY WOODS SUBDIVISION LOT 83 4-10-03 FR 049
-
Tax Information
Annual Tax: $5,981 Parcel Number: 0914300066Terms/Deposits/Fees
Assoc Fee Freq: $Annually -
Possession
Negotiable -
Legal Information
Legal Description: Section: T4N, R10E, SEC 14 & 15 CANTERBURY WOODS SUBDIVISION LOT 83 4-10-03 FR 049
-
Virtual Tour
Parking Information
Has Garage: Yes Garage Size: 2 Car Garage Description: Side Entrance,Direct Access,Door Opener,Attached -
Multi-Unit Information
Road Frontage: Paved
-
School Information
School District: Lake Orion -
Fire Place Information
Fire Place: Yes Fire Place Location: Great Room Fire Place Type: Gas -
Utility Information
Water: Public (Municipal) Sewer: Sewer (Sewer-Sanitary)
How much is this property worth?
Curious about this home's true market value? Use our free Home Evaluation Tool to instantly get a personalized Comparative Market Analysis (CMA) report. Make smarter, data-driven decisions before you buy.

Nearby Home Value
| Address | Estimate | Bed | Bath | Sq. Ft | Lot Size |
|---|---|---|---|---|---|
| 2480 S Baldwin Road , Lake Orion, MI, 48360 | $1,052,000 | 5 | 4 | 3,391 | 1.08 Acres |
| 1172 Key West Drive , Lake Orion, MI, 48360 | $479,900 | 4 | 2.5 | 2,404 | 0.19 Acre |
| 3276 Kern Road , Lake Orion, MI, 48360 | $949,900 | 4 | 3.5 | 3,354 | 1 Acre |
| 950 Weber Court , Lake Orion, MI, 48360 | $925,000 | 4 | 2.5 | 3,255 | 0.30 Acre |
| 1230 Cottonwood Street , Lake Orion, MI, 48360 | $540,000 | 4 | 3.5 | 2,093 | 0.33 Acre |
| 2627 Holland Street , Lake Orion, MI, 48360 | $320,000 | 3 | 1.5 | 1,348 | 0.34 Acre |
| 3642 Hi Lure Drive , Lake Orion, MI, 48360 | $375,000 | 3 | 2 | 1,972 | 0.38 Acre |
| 3020 Talon Circle , Lake Orion, MI, 48360 | $394,000 | 3 | 2.5 | 1,780 | 0.38 Acre |
| 2328 Chestnut Circle , Lake Orion, MI, 48360 | $569,900 | 4 | 2.5 | 2,553 | 0.62 Acre |
| 0002 LOT Key West Way , Lake Orion, MI, 48360 | $595,000 | 4 | 2.5 | 2,605 | 0.19 Acre |
Similar Homes To 1885 Avon Glen Lane
Nearby For Sale




Disclosure: The accuracy of all information, regardless of source, is not guaranteed or warranted. All information should be independently verified. Any use of search facilities of data on the site, other than by a consumer looking to purchase real estate, is prohibited. IDX provided courtesy of Realcomp II Ltd., via ByOwner.com and REALCOMP, Copyright 2026 Realcomp II Ltd. Shareholders. REALTOR (R) licensed in the state of Michigan. The listing broker’s offer of compensation is made only to participants of the MLS where the listing is filed and to participants of any data share partner MLS.
ByOwner last updated this listing 09/28/2026 @ 15:59
More Cities with for Sale by Owner Homes
- Lake Orion Homes For Sale By Owner
- Orion Homes For Sale By Owner
- Oakland Homes For Sale By Owner
- Auburn Hills Homes For Sale By Owner
- Oxford Homes For Sale By Owner
- Clarkston Homes For Sale By Owner
- Leonard Homes For Sale By Owner
- Ortonville Homes For Sale By Owner
- Pontiac Homes For Sale By Owner
- Waterford Homes For Sale By Owner
- Rochester Homes For Sale By Owner
- Sylvan Lake Homes For Sale By Owner
- Keego Harbor Homes For Sale By Owner
- Metamora Homes For Sale By Owner
- Shelby Twp Homes For Sale By Owner
- Davisburg Homes For Sale By Owner
- Orchard Lake Homes For Sale By Owner
- Romeo Homes For Sale By Owner
- Dryden Homes For Sale By Owner
- Washington Homes For Sale By Owner
Homes around $564,900




Verify Your Email
Please enter the 6-digit verification code
sent to your email address.
Verify Your Phone Number
Please enter the 6-digit verification code
sent to your mobile phone.