
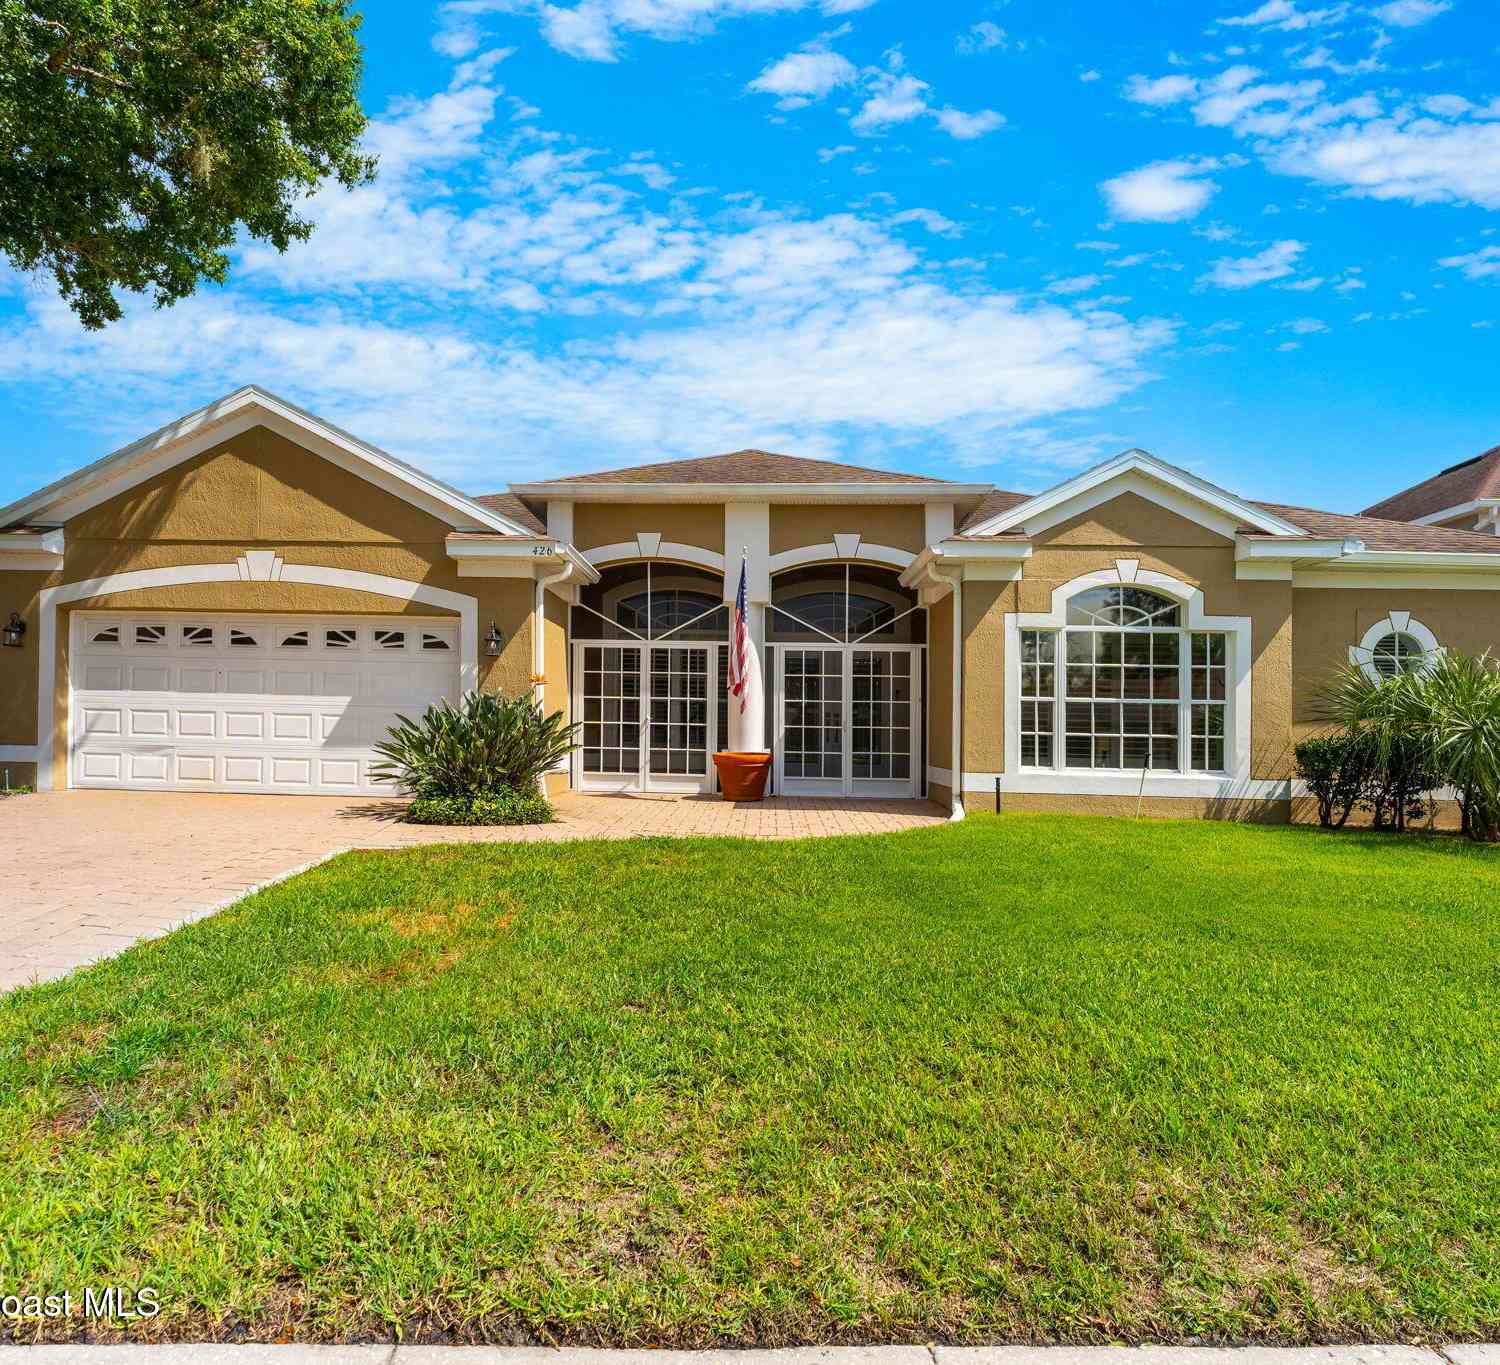
426 Palm Crest Lane
Lake Mary, FL 32746

 5
5
Bed
 3
3
Bath
 2,768
2,768Sqft
 0.21
0.21Acre(Lot)
Welcome to a truly exceptional residence in the heart of Lake Mary's highly sought-after Huntington Pointe community! This spacious five-bedroom, three-bath single-family home blends elegance and comfort, offering the perfect backdrop for everyday living and entertaining. Step inside to discover a tastefully designed interior featuring crown molding, wainscoting, and beautiful wood flooring in the formal living, dining, foyer, and fifth bedroom/den. The inviting open kitchen boasts stunning black granite countertops, a convenient snack bar, and tile backsplash, seamlessly flowing into a generous family room with custom built-ins. The versatile layout is perfect for today's flexible lifestyle. Retreat to the luxurious screened pool area with spa, paver lanai, and swim-out shelf, designed fo

 Property Details
 Map
Map
 Map
Map
What's Nearby
Nearby Areas
 Features
-
Bedroom Information
Total Bedrooms: 5Bathroom Information
Total Baths: 3 Full Baths: 3Water/Sewer
Sewer: Public Sewer -
Flooring Information
Tile, Wood -
Roofing Information
Shingle -
Interior Features
Ceiling Fan(s), Open Floorplan, Split Bedrooms, Walk-In Closet(s) Roof: Shingle Appliances: Dishwasher, Disposal, Dryer, Electric Range, Electric Water Heater, Microwave, Refrigerator, Washer Laundry Features: Electric Dryer Hookup, In Unit, Washer Hookup -
Heating & Cooling
Heating: Central, Heat Pump Cooling: Central Air, Electric WaterSource: Public -
Fireplace
Fireplace: Yes
-
Building Information
Year Built: 1999 Construction Materials: Concrete, Stucco Roof: Shingle -
Exterior Features
Porch: Covered, Front Porch, Patio, Rear Porch, Screened -
Pool Information
Private Pool: YesIn Ground, Pool Sweep, Screen Enclosure -
Road Types
Paved -
Fencing
Brick, Fenced, Wrought Iron -
Pool Features
In Ground, Pool Sweep, Screen EnclosureLaundry Features
Electric Dryer Hookup, In Unit, Washer HookupPatio And Porch
Covered, Front Porch, Patio, Rear Porch, ScreenedFencing
Brick, Fenced, Wrought Iron
-
Lot Information
Lot Description: Few Trees, Sprinklers In Front, Sprinklers In Rear Lot Size Area: 0.21 Acres Lot Square Feet: 9,168 Stories: 1 Main Square Feet: 2768Property Information
Property Type: Residential Sub Type: Single Family Residence SQ ft (Living Area): 2,768 Subdivision: None MLS Area Minor: 905 - Seminole Source Neighborhood: None Construction Materials: Concrete, Stucco Property Age: 27
-
Listing Price Information
Listing Id: 1085889 ist Price: $640,000 List Price Tot SqFt: $231 Listing Terms Cash, Conventional, FHA, VA Loan -
Listing Information
Possession: Close Of Escrow
-
Tax Information
Parcel Number: 24-20-29-510-0000-0280 Annual Tax: $4,763 Tax Year: 2025 Taxes: LOT 28 HUNTINGTON POINTE PH 4B PB 54 PGS 54 THRU 56
-
Parking Information
# of Garage Spaces: 2 Has Garage: Yes Attached Garage: Yes Attached, Garage, Garage Door Opener, On StreetHomeowners Association Information
Association YN: Yes Included Amenities: Pool HOA: $71.00 Monthly Association Fee Frequency: Monthly Association Name: Premier Mgmt
-
School Information
Elementary School: OtherElementary School District:Junior High School: OtherSenior High School: Other -
Utility Information
Electricity Connected, Sewer Connected, Water Connected -
Location Information
Direction: I-4 to Exit 98 (Lake Mary Blvd), right on Lake Emma Rd, right on Emma Oaks, left on Pine Valley, left on Palm Crest, house on right
How much is this property worth?
Curious about this home's true market value? Use our free Home Evaluation Tool to instantly get a personalized Comparative Market Analysis (CMA) report. Make smarter, data-driven decisions before you buy.

Nearby Home Value
| Address | Estimate | Bed | Bath | Sq. Ft | Lot Size |
|---|---|---|---|---|---|
| 2842 Egrets Landing Drive, Lake Mary, FL, 32746 | $465,000 | 4 | 3 | 2,629 | 0.14 Acre |
| 3857 S Stillwood Lane, Lake Mary, FL, 32746 | $6,000,000 | 5 | 8 | 8,658 | 0.93 Acre |
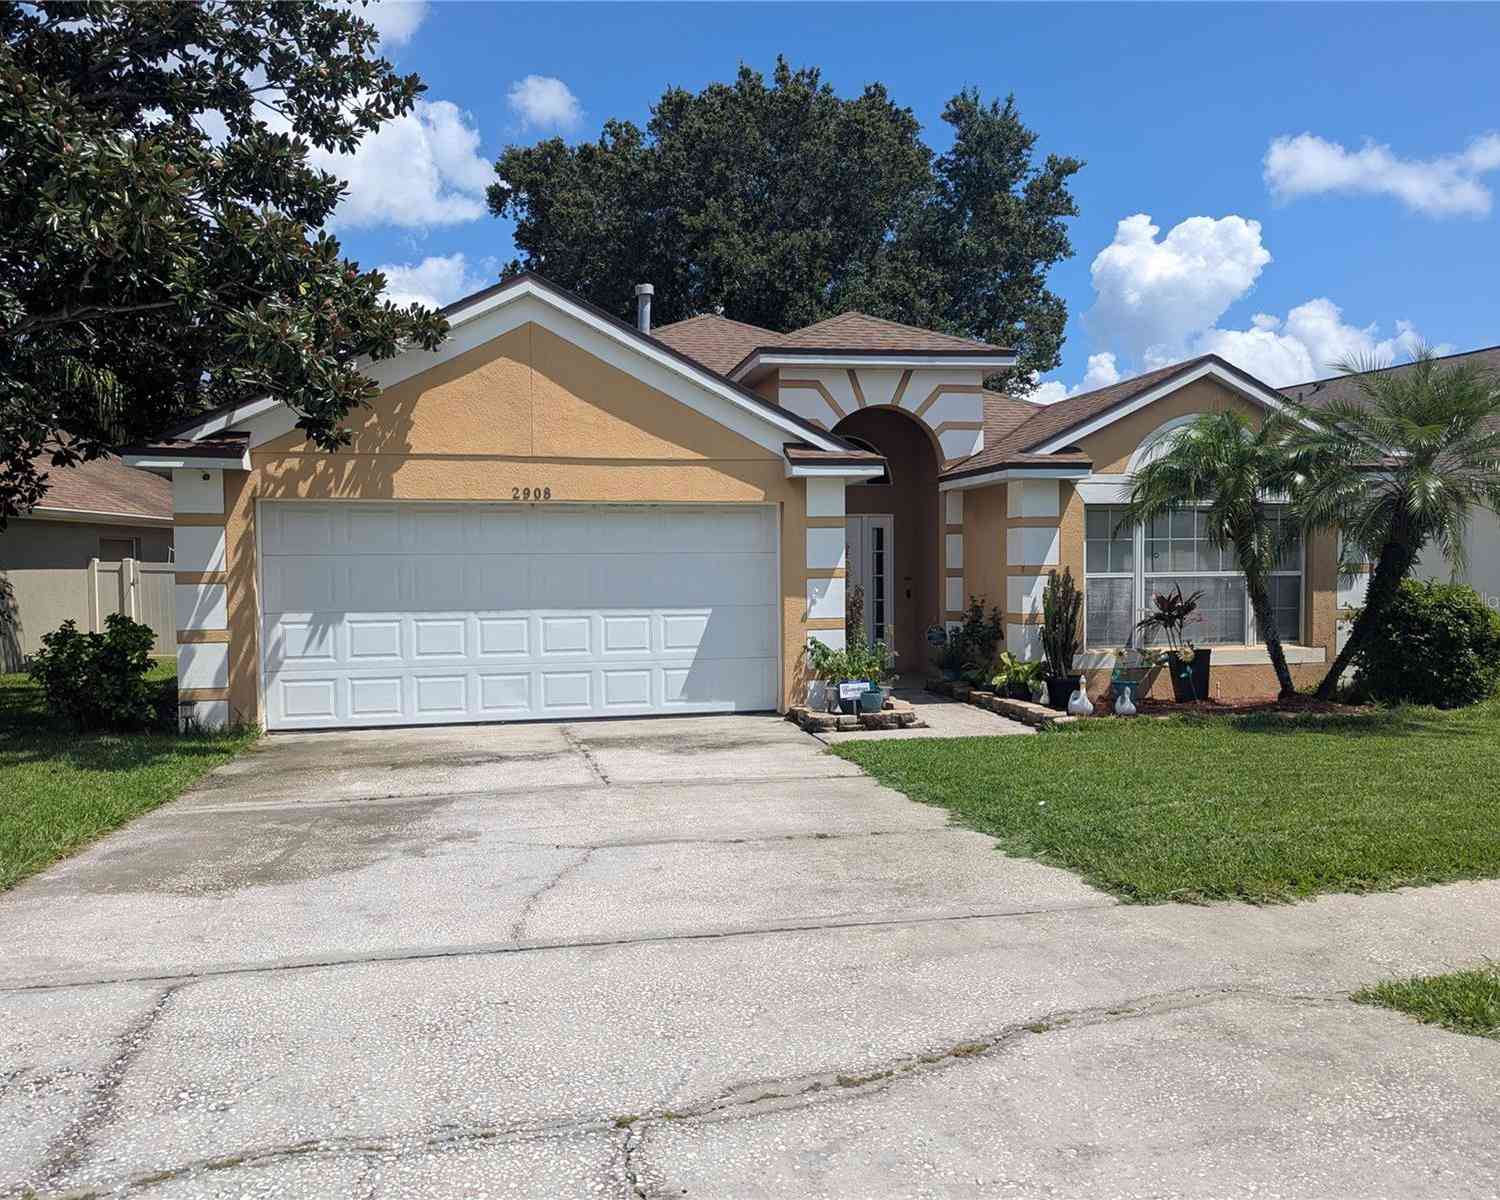
| 2908 Egrets Landing, Lake Mary, FL, 32746 | $360,000 | 3 | 2 | 1,683 | 0.13 Acre |
| 550 Brightview Drive, Lake Mary, FL, 32746 | $407,000 | 3 | 2 | 1,700 | 0.12 Acre |
| 502 Brightview Drive, Lake Mary, FL, 32746 | $405,000 | 3 | 2 | 1,700 | 0.12 Acre |
| 2679 Alamosa Place, Lake Mary, FL, 32746 | $399,900 | 4 | 2 | 1,789 | 0.13 Acre |
| 833 Delfino Place, Lake Mary, FL, 32746 | $365,000 | 3 | 2 | 1,338 | 0.15 Acre |
| 633 Pugh Street, Lake Mary, FL, 32746 | $625,000 | 4 | 2 | 2,196 | 1.29 Acres |
| 3221 Egrets Landing Drive, Lake Mary, FL, 32746 | $355,000 | 3 | 2 | 1,501 | 0.12 Acre |
| 2512 Abacus Court, Lake Mary, FL, 32746 | $420,000 | 4 | 2 | 1,960 | 0.23 Acre |
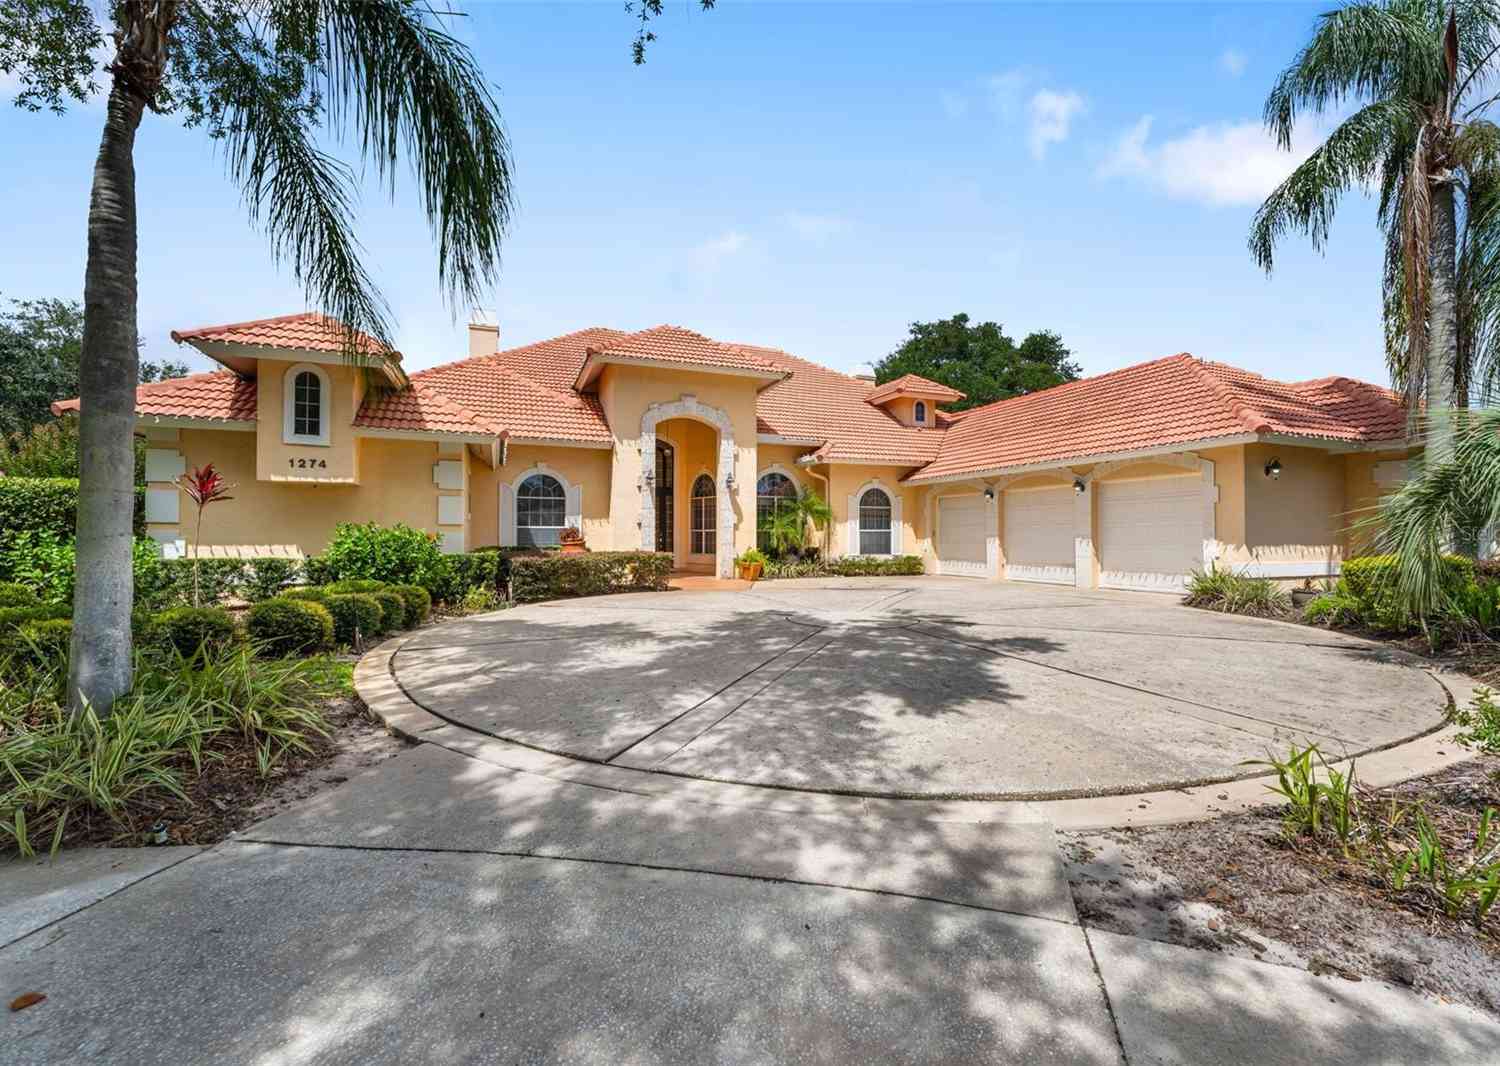
Similar Homes To 426 Palm Crest Lane
Nearby For Sale



ByOwner last updated this listing 09/01/2026 @ 19:51
More Cities with for Sale by Owner Homes
- Lake Mary Homes For Sale By Owner
- HEATHROW Homes For Sale By Owner
- HEATHROW Homes For Sale By Owner
- Sanford Homes For Sale By Owner
- Longwood Homes For Sale By Owner
- Winter Springs Homes For Sale By Owner
- Casselberry Homes For Sale By Owner
- Altamonte Springs Homes For Sale By Owner
- FERN PARK Homes For Sale By Owner
- Debary Homes For Sale By Owner
- Maitland Homes For Sale By Owner
- Deltona Homes For Sale By Owner
- Winter Park Homes For Sale By Owner
- Oviedo Homes For Sale By Owner
- Apopka Homes For Sale By Owner
- Mount Plymouth Homes For Sale By Owner
- Geneva Homes For Sale By Owner
- Orange City Homes For Sale By Owner
- Osteen Homes For Sale By Owner
- SORRENTO Homes For Sale By Owner
Homes around $640,000



Verify Your Email
Please enter the 6-digit verification code
sent to your email address.
Verify Your Phone Number
Please enter the 6-digit verification code
sent to your mobile phone.