
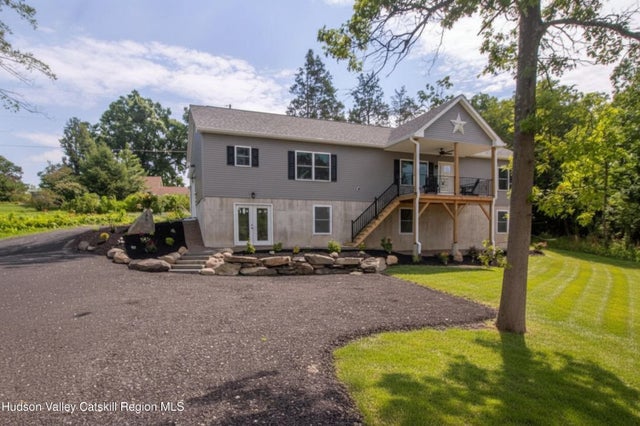
120 Old Kings Highway
Lake Katrine, NY 12449

 3
3
Bed
 2
2
Bath
 1,478
1,478Sqft
 0.58
0.58Acre(Lot)
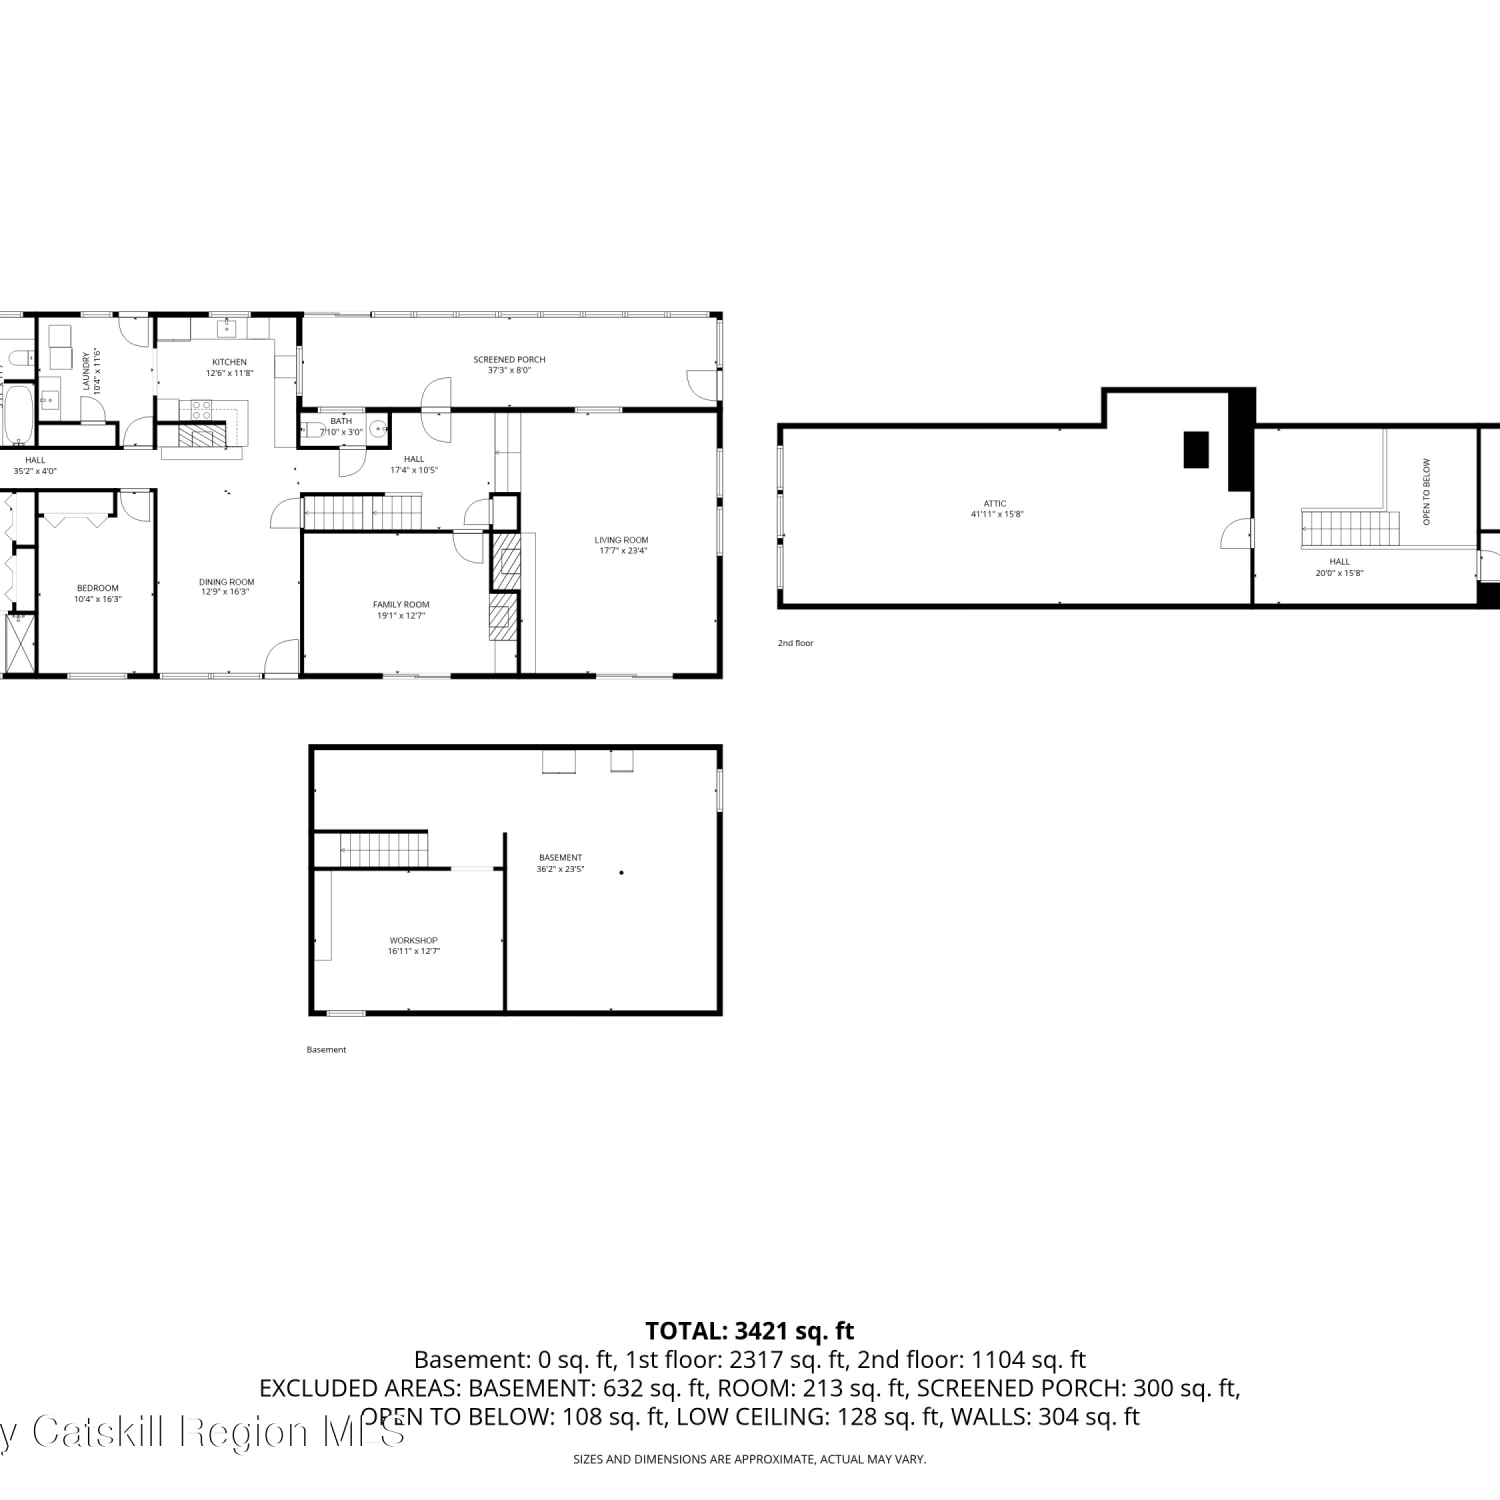
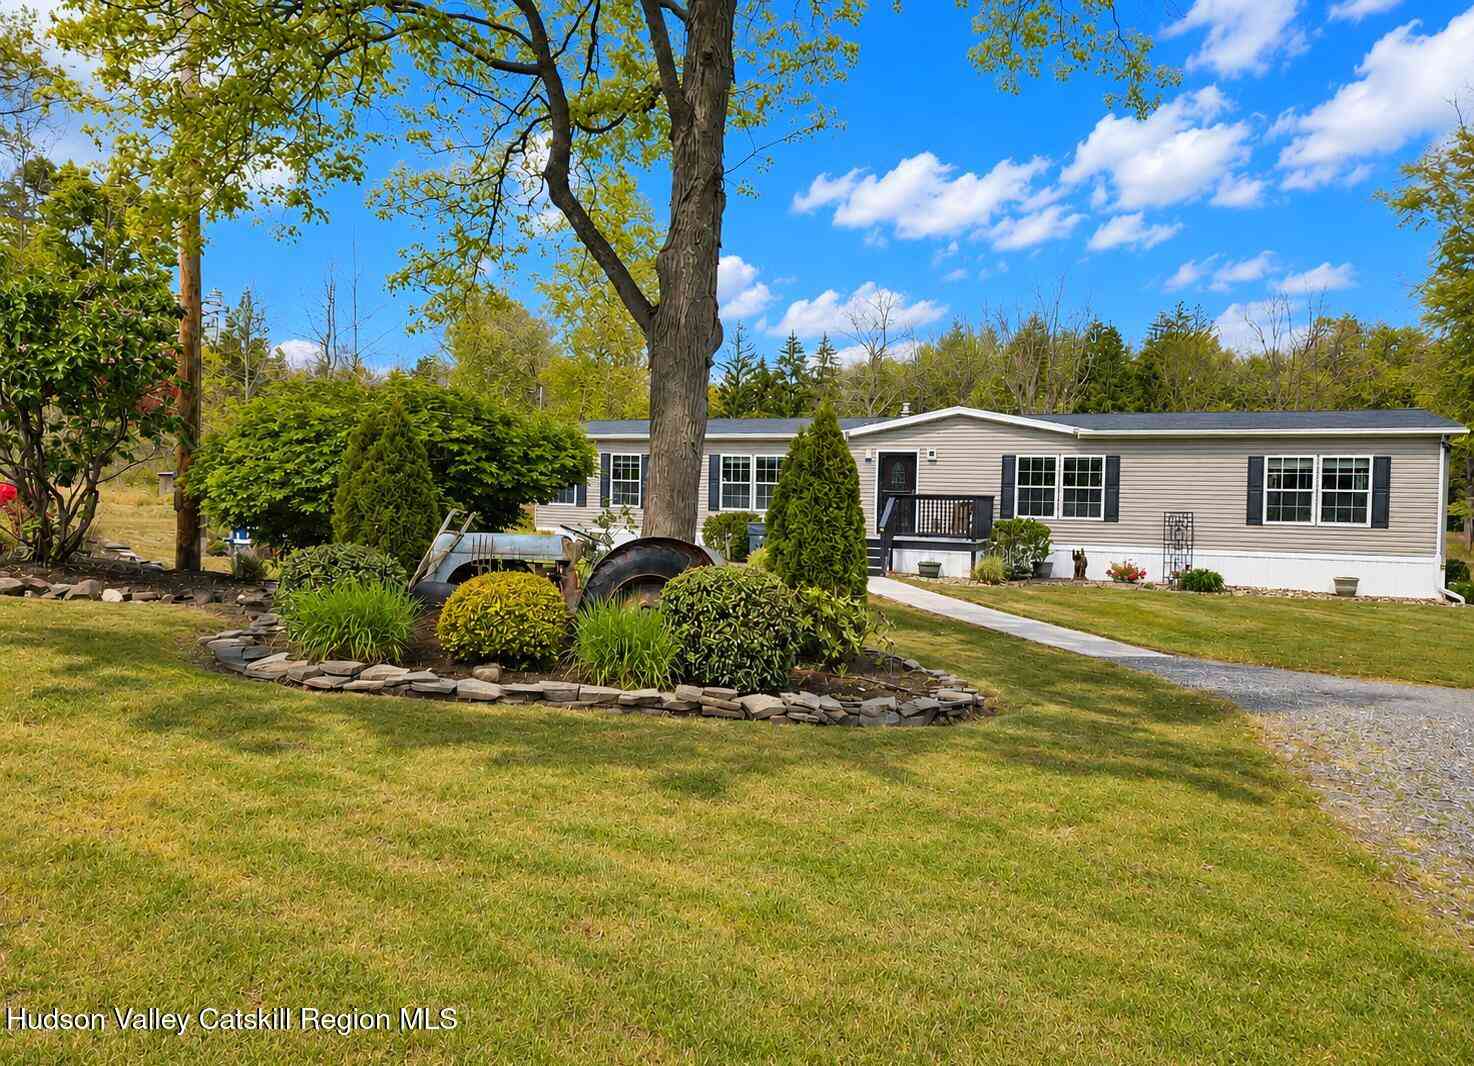
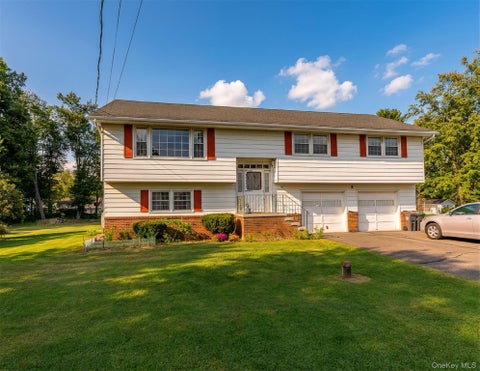
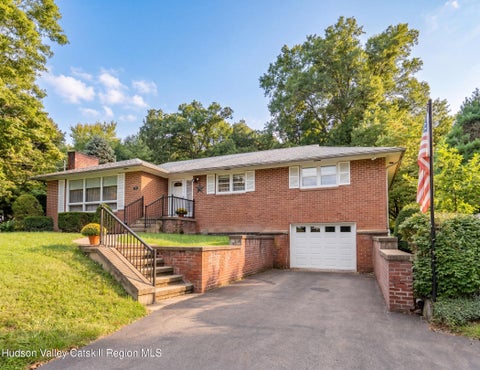
OPEN HOUSE 9/13. 1-3. Brand-New Construction with Brand-New Systems & Appliances!! One of this home's greatest advantages is that everything is new. From the heating and hot-water systems to the kitchen appliances, washer and dryer, radiant heat, mini-splits, plumbing fixtures, cabinetry and finishes, the home offers the rare opportunity to move in without worrying about outdated systems or major replacements. This is truly a move-in-and-enjoy home, with the peace of mind that comes from knowing the major components and appliances are brand new. This thoughtfully designed 3-bedroom, 2-full-bath home offering 1,478 square feet of finished living space, plus a 260-square-foot radiant-heated garage for a total of approximately 1,738 square feet under roof, with even more potential below.Fro

 Property Details
 Map
Map
 Map
Map
What's Nearby
Nearby Areas
 Features
-
Bedroom Information
Total beds: 3Bathroom Information
Total Baths: 2 Full Baths: 2Room Information
Rooms Total: 5 Has Basement: Yes Basement: Concrete, Daylight, Full, Other, Unfinished, Walk-Out Access -
Flooring Information
Ceramic Tile, Hardwood -
Roofing Information
Shingle -
Interior Features
Ceiling Fan(s), Double Vanity, Eat-in Kitchen, Kitchen Island, Open Floorplan, Stone Counters, Master Downstairs Roof: Shingle Appliances: Dishwasher, Electric Range, Refrigerator, Tankless Water Heater, Washer/Dryer, Water Softener Owned Laundry Features: In Bathroom, Laundry Closet, Main Level Window Features: Insulated Windows, Double Pane Windows -
Heating & Cooling
Has Heating: Yes Heating: Baseboard, Heat Pump, Hot Water, Propane, Radiant, Radiant Floor, See Remarks, Zoned Has Cooling: Yes Cooling: Ceiling Fan(s), Heat Pump, Zoned
-
Building Information
Year Built: 2025 Building Area Total: 1478 Construction Materials: Vinyl Siding Patio And Porch Features: Front Porch Private Pool: No View: Mountain(s)
-
Lot Information
Main Square Feet: 0.58 Acres Lot Size Acres: 0.58 Lot Size Square Feet: 25264.8 Lot Description: Sloped, Back Yard, Cleared, Corner Lot, Front Yard, Gentle Sloping, Landscaped
-
Listing Price Information
Listing Price: $489999 Original Price: $524999 Cash, Conventional
-
Tax Information
Parcel Number: 35 Tax Lot: 39.11 Tax Block: 3 Annual Tax: $1316 Tax Legal Desc: 515400
-
Parking Information
Additional Parking, Driveway, Garage Faces Side, Heated Garage, Attached, GarageGarage Information
Has Garage: Yes Has Attached Garage: Yes Garage Space: 1
-
Utility Information
Cable Available -
Location Information
WaterSource: Private, Well Security Features: Carbon Monoxide Detector(s), Smoke Detector(s)
How much is this property worth?
Curious about this home's true market value? Use our free Home Evaluation Tool to instantly get a personalized Comparative Market Analysis (CMA) report. Make smarter, data-driven decisions before you buy.

Nearby Home Value
| Address | Estimate | Bed | Bath | Sq. Ft | Lot Size |
|---|---|---|---|---|---|
| 101 Tuytenbridge Road, Lake Katrine, NY, 12449 | $699,000 | 4 | 3 | 2,732 | 25.18 Acres |
| 101 Tuytenbridge Road, Lake Katrine, NY, 12449 | $699,000 | 4 | 3 | 2,732 | 25.18 Acres |
| 60 Carle Terrace, Lake Katrine, NY, 12449 | $239,900 | 2 | 1 | 990 | 0.36 Acre |
| 60 Carle Terrace, Lake Katrine, NY, 12449 | $239,900 | 2 | 1 | 990 | 0.36 Acre |
| 875 Neighborhood Road, Lake Katrine, NY, 12449 | $329,000 | 3 | 2 | 1,555 | 0.32 Acre |
| 190 Leggs Mills Road, Lake Katrine, NY, 12449 | $775,000 | 3 | 3 | 2,280 | 1.18 Acres |
| 190 Leggs Mills Road, Lake Katrine, NY, 12449 | $775,000 | 3 | 3 | 2,280 | 1.18 Acres |
| 39 Jeanette Lane, Lake Katrine, NY, 12449 | $400,000 | 4 | 3 | 2,332 | 0.41 Acre |
| 39 Jeanette Lane, Lake Katrine, NY, 12449 | $400,000 | 4 | 3 | 2,322 | 0.41 Acre |
| 38 Genesee Avenue, Lake Katrine, NY, 12449 | $449,900 | 3 | 3 | 1,662 | 0.23 Acre |
Similar Homes To 120 Old Kings Highway
Nearby For Sale
The data relating to real estate for sale on this website comes in part from the Internet Data exchange (IDX) program of the Ulster County Board of REALTORS®. IDX information is provided exclusively for consumers' personal, non - commercial use and may not be used for any purpose other than to identify prospective properties consumers may be interested in purchasing. Information deemed reliable but not guaranteed. Copyright ©2026 Ulster County Board of REALTORS®, Inc.
ByOwner last updated this listing 10/02/2026 @ 17:59
More Cities with for Sale by Owner Homes
- Lake Katrine Homes For Sale By Owner
- Kingston Homes For Sale By Owner
- West Hurley Homes For Sale By Owner
- Saugerties Homes For Sale By Owner
- Hurley Homes For Sale By Owner
- Woodstock Homes For Sale By Owner
- Port Ewen Homes For Sale By Owner
- Tivoli Homes For Sale By Owner
- Rhinebeck Homes For Sale By Owner
- Malden on Hudson Homes For Sale By Owner
- Glenford Homes For Sale By Owner
- Red Hook Homes For Sale By Owner
- Ulster Park Homes For Sale By Owner
- Bearsville Homes For Sale By Owner
- Rosendale Homes For Sale By Owner
- Esopus Homes For Sale By Owner
- Tillson Homes For Sale By Owner
- Shokan Homes For Sale By Owner
- Staatsburg Homes For Sale By Owner
- Cottekill Homes For Sale By Owner
Homes around $489,999







Verify Your Email
Please enter the 6-digit verification code
sent to your email address.
Verify Your Phone Number
Please enter the 6-digit verification code
sent to your mobile phone.