

75 Arbor Field Way
Lake Grove, NY 11755

 4
4
Bed
 4
4
Bath
 2,876
2,876Sqft
 0.84
0.84Acre(Lot)
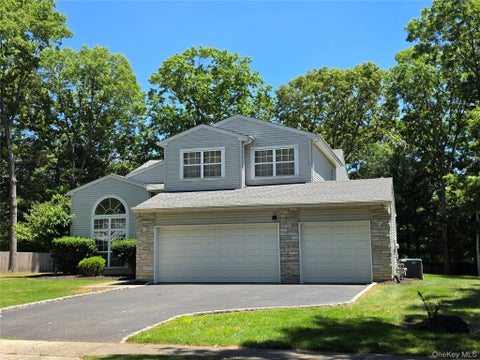
Meticulously maintained and thoughtfully updated, this sprawling ranch showcases true pride of ownership at every turn. Filled with natural light, the home offers spacious rooms, quality finishes throughout, and a seamless floor plan equally suited for everyday living and entertaining. There is truly nothing to do but move right in and enjoy. At the center of the home, a beautifully renovated eat-in kitchen is outfitted with premium KitchenAid stainless steel appliances, granite countertops, and custom white cabinetry. Designed for both everyday living and entertaining, the spacious dining area flows effortlessly into the expansive great room, where a gas fireplace anchors the space with warmth and character. The elegant formal living room also features a gas fireplace and soaring 12-foot

 Property Details
 Map
Map
 Map
Map
What's Nearby
Nearby Areas
 Features
-
Bedroom Information
Total beds: 4Bathroom Information
Total Baths: 4 Full Baths: 3 Half Baths: 1Room Information
Rooms Total: 9 -
Flooring Information
Carpet, Ceramic Tile -
Interior Features
Breakfast Bar, Built-in Features, Cathedral Ceiling(s), Double Vanity, Eat-in Kitchen, Entrance Foyer, Granite Counters, High Ceilings, High Speed Internet, His and Hers Closets, Kitchen Island, Open Floorplan, Pantry, Master Downstairs, Recessed Lighting, Smart Thermostat, Soaking Tub, Walk-In Closet(s) Appliances: Convection Oven, Dishwasher, Dryer, Gas Oven, Gas Range, Microwave, Refrigerator, Stainless Steel Appliance(s), Trash Compactor, Washer, Gas Water Heater Laundry Features: Electric Dryer Hookup, Laundry Room, Washer Hookup Window Features: Blinds, Double Pane Windows, Screens -
Heating & Cooling
Has Heating: Yes Heating: Forced Air, Natural Gas Has Cooling: Yes Cooling: Central Air
-
Building Information
Year Built: 2000 Building Area Total: 2876 Construction Materials: Frame, Vinyl Siding Patio And Porch Features: Patio Private Pool: No -
Exterior Features
Exterior Features: Garden, Lighting, Rain Gutters
-
Lot Information
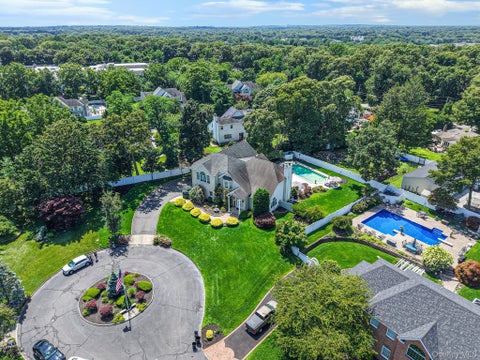
Lot Size Acres: 0.84 Lot Size Square Feet: 36590 Lot Description: Back Yard, Cleared, Cul-De-Sac, Front Yard, Garden, Landscaped, Level, Near Golf Course, Near Public Transit, Private, Sprinklers In Front, Sprinklers In RearProperty Information
Subdivision: Arbor Field Estates Source Property Type: Residential Property SubType: Single Family Residence Direction Faces: East Levels: One Property Age: 26
-
Listing Price Information
Listing Price: $969000
-
Tax Information
Parcel Number: 0208-004-00-04-00-007-022 Tax Lot: 4 Annual Tax: $21640
-
Virtual Tour
Parking Information
Driveway, Garage, Garage Door OpenerGarage Information
Has Garage: Yes Garage Space: 3
-
School Information
Elementary School: Eugene Auer Memorial SchoolJunior High School: Dawnwood Middle SchoolSenior High School: Centereach High School -
Utility Information
Natural Gas Available, Cable Connected, Electricity Connected, Natural Gas Connected, Phone Connected, Underground Utilities, Water Connected -
Location Information
Direction: Nicolls Road to Pond Path/ Right on Wisteria Lane/ Left on Arbor Field Way to #75 on right WaterSource: Public Security Features: Fire Alarm, Security Lights, Security System, Smoke Detector(s)
How much is this property worth?
Curious about this home's true market value? Use our free Home Evaluation Tool to instantly get a personalized Comparative Market Analysis (CMA) report. Make smarter, data-driven decisions before you buy.

Nearby Home Value
| Address | Estimate | Bed | Bath | Sq. Ft | Lot Size |
|---|---|---|---|---|---|
| 63 Birch Street, Lake Grove, NY, 11755 | $729,999 | 4 | 2 | 1,770 | 0.25 Acre |
| 1 Lotto Court, Lake Grove, NY, 11755 | $1,249,990 | 5 | 3 | 3,150 | 0.50 Acre |
| 899 Hawkins Avenue, Lake Grove, NY, 11755 | $629,000 | 4 | 2 | 1,616 | 0.49 Acre |
| 46 Mcgaw Avenue, Lake Grove, NY, 11755 | $599,000 | 4 | 1 | 1,428 | 0.23 Acre |
| 133 Main Avenue, Lake Grove, NY, 11755 | $1,025,000 | 5 | 3 | 2,618 | 0.58 Acre |
| 138 Main Avenue, Lake Grove, NY, 11755 | $799,000 | 4 | 3 | 2,409 | 0.48 Acre |
| 3 Arbor Field Way, Lake Grove, NY, 11755 | $1,097,000 | 5 | 4 | 2,983 | 0.47 Acre |
| 103 Maple Street, Lake Grove, NY, 11755 | $419,990 | 2 | 1 | 662 | 0.09 Acre |
| 8 Park View Lane, Lake Grove, NY, 11755 | $998,900 | 5 | 4 | -- | -- |
| 39 Pond Path, Lake Grove, NY, 11755 | $849,990 | 5 | 2 | 2,143 | 0.25 Acre |
Similar Homes To 75 Arbor Field Way
Nearby For Sale
The data relating to real estate for sale on this website comes in part from the Internet Data exchange of OneKey MLS. IDX information is provided exclusively for consumers' personal, non-commercial use and may not be used for any purpose other than to identify prospective properties consumers may be interested in purchasing. Information deemed reliable but not guaranteed. Copyright © 2026 OneKey MLS. All Rights Reserved
ByOwner last updated this listing 10/02/2026 @ 12:51
More Cities with for Sale by Owner Homes
- Lake Grove Homes For Sale By Owner
- Nesconset Homes For Sale By Owner
- Centereach Homes For Sale By Owner
- Ronkonkoma Homes For Sale By Owner
- Stony Brook Homes For Sale By Owner
- Saint James Homes For Sale By Owner
- Selden Homes For Sale By Owner
- Farmingville Homes For Sale By Owner
- Islandia Homes For Sale By Owner
- Holbrook Homes For Sale By Owner
- Smithtown Homes For Sale By Owner
- Holtsville Homes For Sale By Owner
- Port Jefferson Station Homes For Sale By Owner
- East Setauket Homes For Sale By Owner
- Hauppauge Homes For Sale By Owner
- Melville Homes For Sale By Owner
- Port Jefferson Homes For Sale By Owner
- Bohemia Homes For Sale By Owner
- Coram Homes For Sale By Owner
- Central Islip Homes For Sale By Owner
Homes around $969,000







Verify Your Email
Please enter the 6-digit verification code
sent to your email address.
Verify Your Phone Number
Please enter the 6-digit verification code
sent to your mobile phone.