
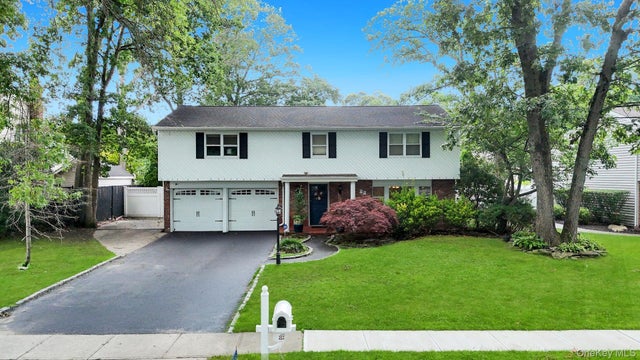
22 Cornelia Lane
Lake Grove, NY 11755

 4
4
Bed
 3
3
Bath
 2,318
2,318Sqft
 0.23
0.23Acre(Lot)
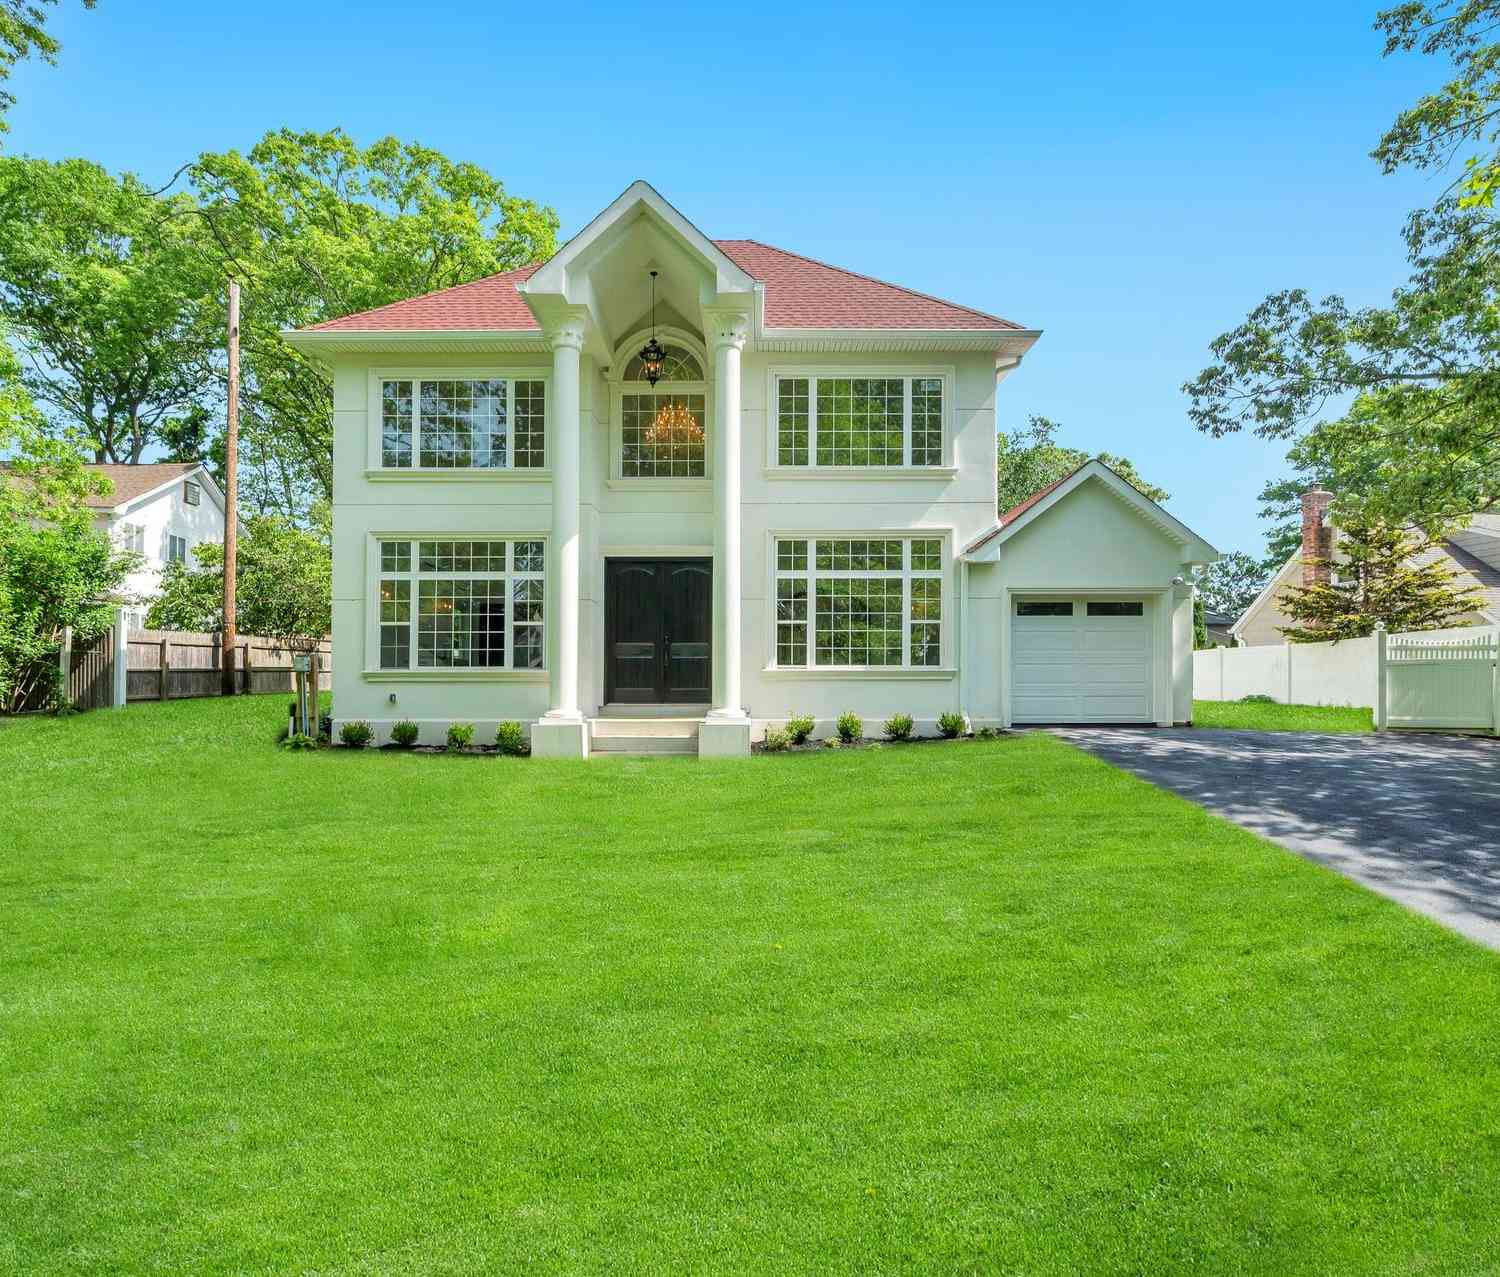
Incredible Opportunity! Welcome to this magnificent Colonial, perfectly situated on a mid-block location in the highly desirable Brittany Hills section of Lake Grove. This sought-after neighborhood features sidewalks and underground utilities, and the home is nestled on a perfectly flat property with exceptional curb appeal. A blacktop driveway with Belgian block edging, an additional concrete parking area ideal for a boat, RV, or extra vehicles, a classic brick front facade, low-maintenance white vinyl siding, and a two-car attached garage create a stunning first impression. Step into your own private backyard oasis, designed for entertaining with multiple gathering areas, stamped concrete, elegant brick walls with outdoor lighting, a kidney-shaped in-ground swimming pool surrounded by a

 Property Details
 Map
Map
 Map
Map
What's Nearby
Nearby Areas
 Features
-
Bedroom Information
Total beds: 4Bathroom Information
Total Baths: 3 Full Baths: 3Room Information
Rooms Total: 8 Basement: Finished, Partial -
Flooring Information
Ceramic Tile, Hardwood -
Interior Features
Ceiling Fan(s), Crown Molding, Eat-in Kitchen, Entrance Foyer, High Ceilings Appliances: Dishwasher, Dryer, Range, Refrigerator, Stainless Steel Appliance(s), Washer Laundry Features: Laundry Room -
Heating & Cooling
Has Heating: Yes Heating: Hot Water, Oil Has Cooling: Yes Cooling: Wall/Window Unit(s)
-
Building Information
Year Built: 1973 Construction Materials: Frame Patio And Porch Features: Patio, Porch Pool Features: In Ground, Private Private Pool: Yes
-
Lot Information
Lot Size Acres: 0.23 Lot Size Square Feet: 10019
-
Listing Price Information
Listing Price: $759999 Original Price: $779999
-
Tax Information
Parcel Number: 0800-142-00-02-00-023-000 Annual Tax: $12582
-
Parking Information
Attached, Driveway, Garage, PrivateGarage Information
Has Garage: Yes Has Attached Garage: Yes Garage Space: 2
-
School Information
Elementary School: Wenonah SchoolJunior High School: Samoset Middle SchoolSenior High School: Sachem High School North -
Utility Information
Cable Available, Cable Connected, Electricity Available, Electricity Connected, Phone Available, Water Available, Water Connected -
Location Information
WaterSource: Public
How much is this property worth?
Curious about this home's true market value? Use our free Home Evaluation Tool to instantly get a personalized Comparative Market Analysis (CMA) report. Make smarter, data-driven decisions before you buy.

Nearby Home Value
| Address | Estimate | Bed | Bath | Sq. Ft | Lot Size |
|---|---|---|---|---|---|
| 1 Lotto Court, Lake Grove, NY, 11755 | $1,249,990 | 5 | 3 | 3,150 | 0.50 Acre |
| 899 Hawkins Avenue, Lake Grove, NY, 11755 | $647,000 | 4 | 2 | 1,616 | 0.49 Acre |
| 7 Henkel Road, Lake Grove, NY, 11755 | $1,195,000 | 4 | 3 | 3,400 | 0.41 Acre |
| 46 Mcgaw Avenue, Lake Grove, NY, 11755 | $599,000 | 4 | 1 | 1,428 | 0.23 Acre |
| 133 Main Avenue, Lake Grove, NY, 11755 | $1,025,000 | 5 | 3 | 2,618 | 0.58 Acre |
| 21 Lafayette Avenue, Lake Grove, NY, 11755 | $549,000 | 3 | 2 | 1,200 | 0.21 Acre |
| 138 Main Avenue, Lake Grove, NY, 11755 | $849,000 | 4 | 3 | 2,409 | 0.48 Acre |
| 24 Alma Avenue, Lake Grove, NY, 11755 | $525,000 | 2 | 1 | 976 | 0.23 Acre |
| 926 Hawkins Avenue, Lake Grove, NY, 11755 | $689,900 | 5 | 3 | 2,016 | 0.16 Acre |
| 3 Arbor Field Way, Lake Grove, NY, 11755 | $1,097,000 | 5 | 4 | 2,983 | 0.47 Acre |
Similar Homes To 22 Cornelia Lane
Nearby For Sale

The data relating to real estate for sale on this website comes in part from the Internet Data exchange of OneKey MLS. IDX information is provided exclusively for consumers' personal, non-commercial use and may not be used for any purpose other than to identify prospective properties consumers may be interested in purchasing. Information deemed reliable but not guaranteed. Copyright © 2026 OneKey MLS. All Rights Reserved
ByOwner last updated this listing 09/16/2026 @ 12:24
More Cities with for Sale by Owner Homes
- Lake Grove Homes For Sale By Owner
- Nesconset Homes For Sale By Owner
- Centereach Homes For Sale By Owner
- Ronkonkoma Homes For Sale By Owner
- Stony Brook Homes For Sale By Owner
- Saint James Homes For Sale By Owner
- Selden Homes For Sale By Owner
- Farmingville Homes For Sale By Owner
- Islandia Homes For Sale By Owner
- Holbrook Homes For Sale By Owner
- Smithtown Homes For Sale By Owner
- Holtsville Homes For Sale By Owner
- Port Jefferson Station Homes For Sale By Owner
- East Setauket Homes For Sale By Owner
- Hauppauge Homes For Sale By Owner
- Melville Homes For Sale By Owner
- Port Jefferson Homes For Sale By Owner
- Bohemia Homes For Sale By Owner
- Coram Homes For Sale By Owner
- Central Islip Homes For Sale By Owner
Homes around $759,999










Verify Your Email
Please enter the 6-digit verification code
sent to your email address.
Verify Your Phone Number
Please enter the 6-digit verification code
sent to your mobile phone.