
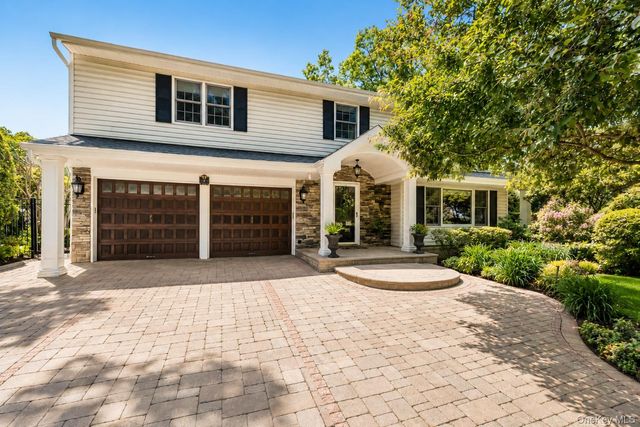
14 Kristi Lane
Lake Grove, NY 11755

 5
5
Bed
 4
4
Bath
 2,829
2,829Sqft
 0.23
0.23Acre(Lot)
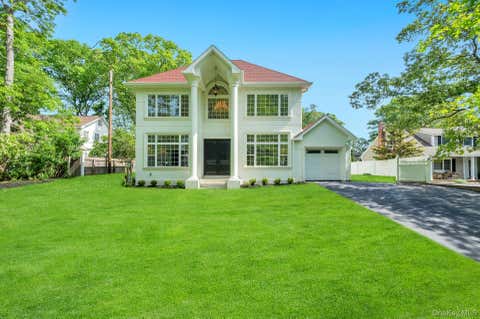
Incredible opportunity to own one of the largest homes in the highly desirable Brittany Hills section of Lake Grove. This expanded Brookfield Colonial offers nearly 3,000 square feet of beautifully designed living space featuring 5 bedrooms, 3.5 bathrooms, and an exceptional layout for everyday living and entertaining. Situated mid-block on a picturesque tree-lined street with neighborhood sidewalks, this impressive residence showcases outstanding curb appeal with an oversized custom paver driveway, stone walkways, cultured stone accents, solid wood garage doors, a solid wood front entry door, stately columns, professional landscaping, custom exterior lighting, a full-property digital in-ground sprinkler system, and a comprehensive whole-house alarm system with dual keypads. The backyard

 Property Details
 Map
Map
 Map
Map
What's Nearby
Nearby Areas
 Features
-
Bedroom Information
Total beds: 5Bathroom Information
Total Baths: 4 Full Baths: 3 Half Baths: 1Room Information
Rooms Total: 9 Basement: Finished, Partial -
Flooring Information
Carpet, Hardwood, Tile -
Interior Features
Chandelier, Crown Molding, Eat-in Kitchen, Entrance Foyer, Granite Counters, High Ceilings, Kitchen Island, Open Floorplan, Recessed Lighting, Soaking Tub, Sound System, Walk-In Closet(s), Wired for Sound Appliances: Dishwasher, Dryer, Electric Cooktop, Electric Oven, Exhaust Fan, Microwave, Refrigerator, Stainless Steel Appliance(s), Washer, Water Purifier Owned Laundry Features: In Basement Window Features: Skylight(s) -
Heating & Cooling
Has Heating: Yes Heating: Baseboard, Hot Water, Oil, Radiant Has Cooling: Yes Cooling: Central Air
-
Building Information
Year Built: 1971 Building Area Total: 3563 Construction Materials: Frame Patio And Porch Features: Deck, Patio Pool Features: Heated, In Ground, Pool Cover, Salt Water, Solar Cover, Solar Heat, Vinyl, Private Private Pool: Yes -
Exterior Features
Exterior Features: Lighting, Rain Gutters
-
Lot Information
Lot Size Acres: 0.23 Lot Size Square Feet: 10019 Lot Description: Landscaped, Sprinklers In Front, Sprinklers In Rear
-
Listing Price Information
Listing Price: $874999
-
Tax Information
Parcel Number: 0800-142-00-03-00-027-000 Annual Tax: $14519
-
Parking Information
Driveway, PrivateGarage Information
Has Garage: Yes Garage Space: 2
-
School Information
Elementary School: Wenonah SchoolJunior High School: Samoset Middle SchoolSenior High School: Sachem High School North -
Utility Information
Cable Available, Electricity Connected, Water Connected -
Location Information
Direction: GPS WaterSource: Public Security Features: Fire Alarm, Security System, Smoke Detector(s)
How much is this property worth?
Curious about this home's true market value? Use our free Home Evaluation Tool to instantly get a personalized Comparative Market Analysis (CMA) report. Make smarter, data-driven decisions before you buy.

Nearby Home Value
| Address | Estimate | Bed | Bath | Sq. Ft | Lot Size |
|---|---|---|---|---|---|
| 20 Richmond Boulevard, Lake Grove, NY, 11755 | $790,000 | 5 | 2 | 3,163 | 3,163 SqFt |
| 9 Alpine Place, Lake Grove, NY, 11755 | $699,000 | 3 | 2 | 1,854 | 1,854 SqFt |
| 29 Beaumont Lane, Lake Grove, NY, 11755 | $759,000 | 5 | 4 | 2,479 | 2,479 SqFt |
| 3 Lotto Court, Lake Grove, NY, 11755 | $1,299,990 | 5 | 3 | 3,400 | 3,400 SqFt |
| 9 Mcgaw Avenue, Lake Grove, NY, 11755 | $469,900 | 2 | 1 | 720 | 720 SqFt |
| 1 Lotto Court, Lake Grove, NY, 11755 | $1,249,990 | 5 | 3 | 3,150 | 3,150 SqFt |
| 883 Hawkins Avenue, Lake Grove, NY, 11755 | $799,000 | 5 | 4 | 2,000 | 2,000 SqFt |
| 899 Hawkins Avenue, Lake Grove, NY, 11755 | $674,999 | 4 | 2 | 1,616 | 1,616 SqFt |
| 7 Henkel Road, Lake Grove, NY, 11755 | $1,195,000 | 4 | 3 | 3,400 | 3,400 SqFt |
| 46 Mcgaw Avenue, Lake Grove, NY, 11755 | $629,000 | 4 | 1 | 1,428 | 1,428 SqFt |
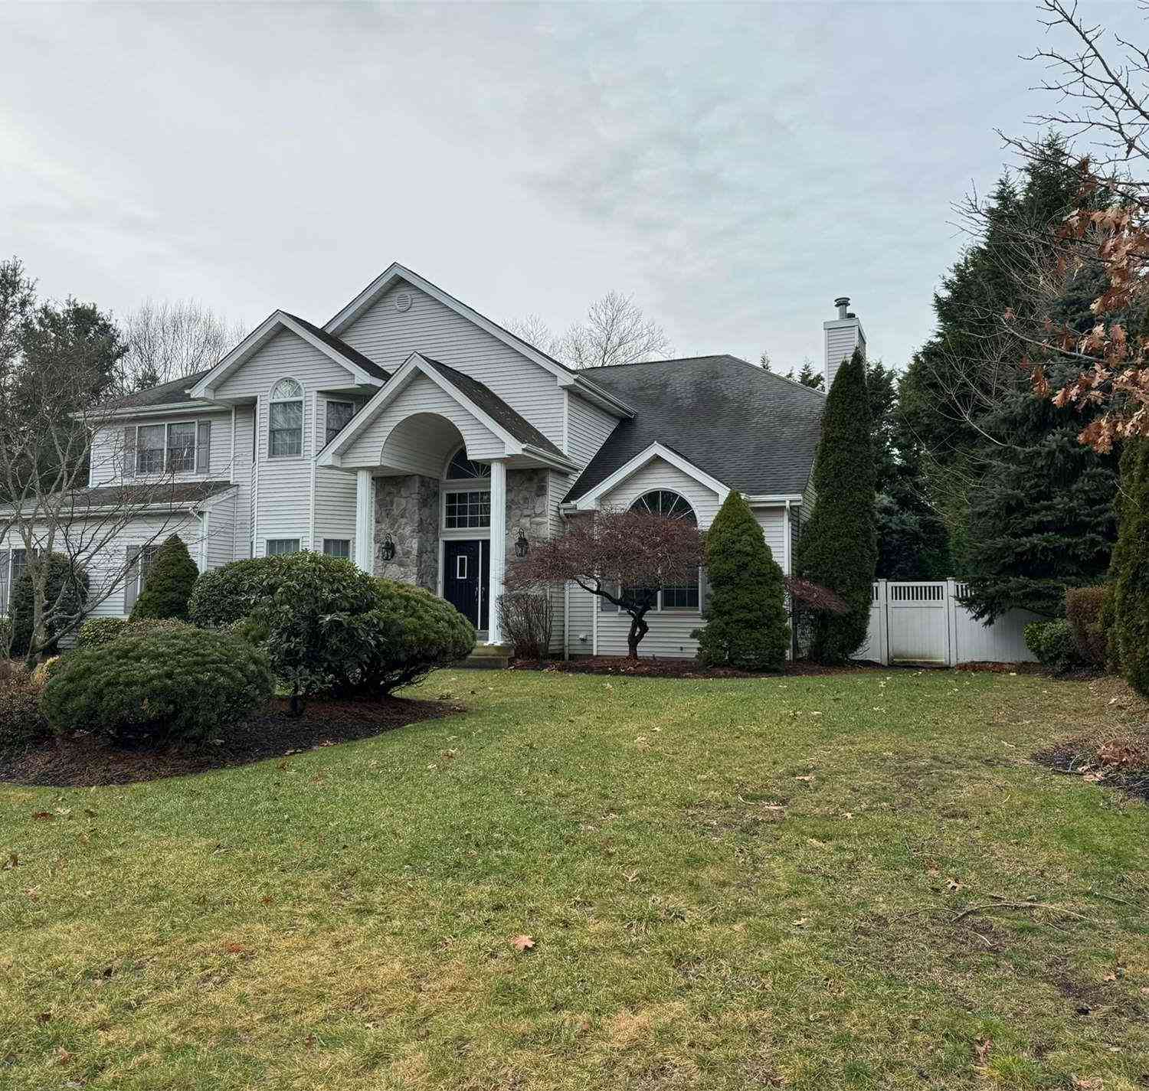
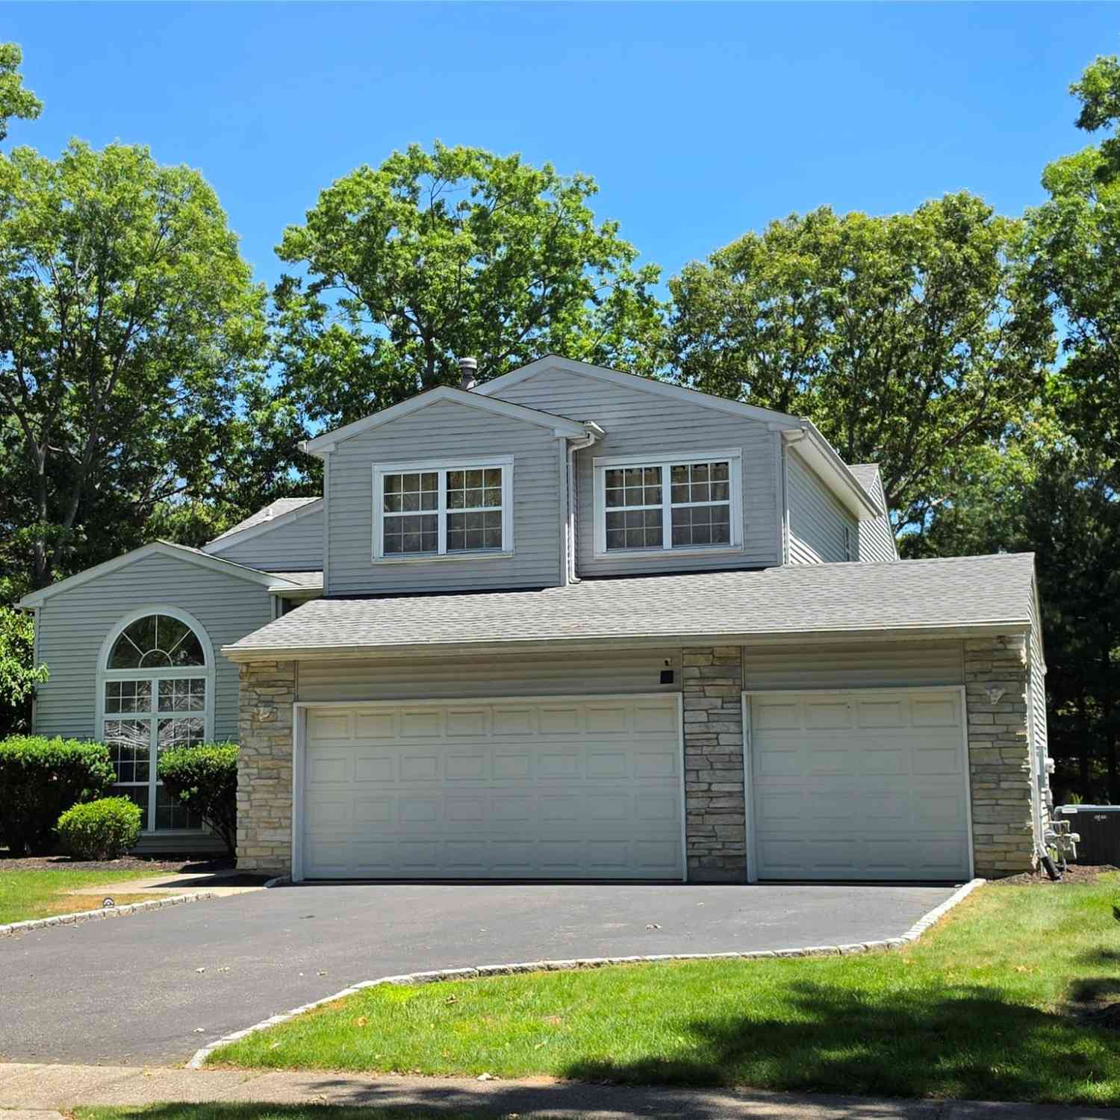
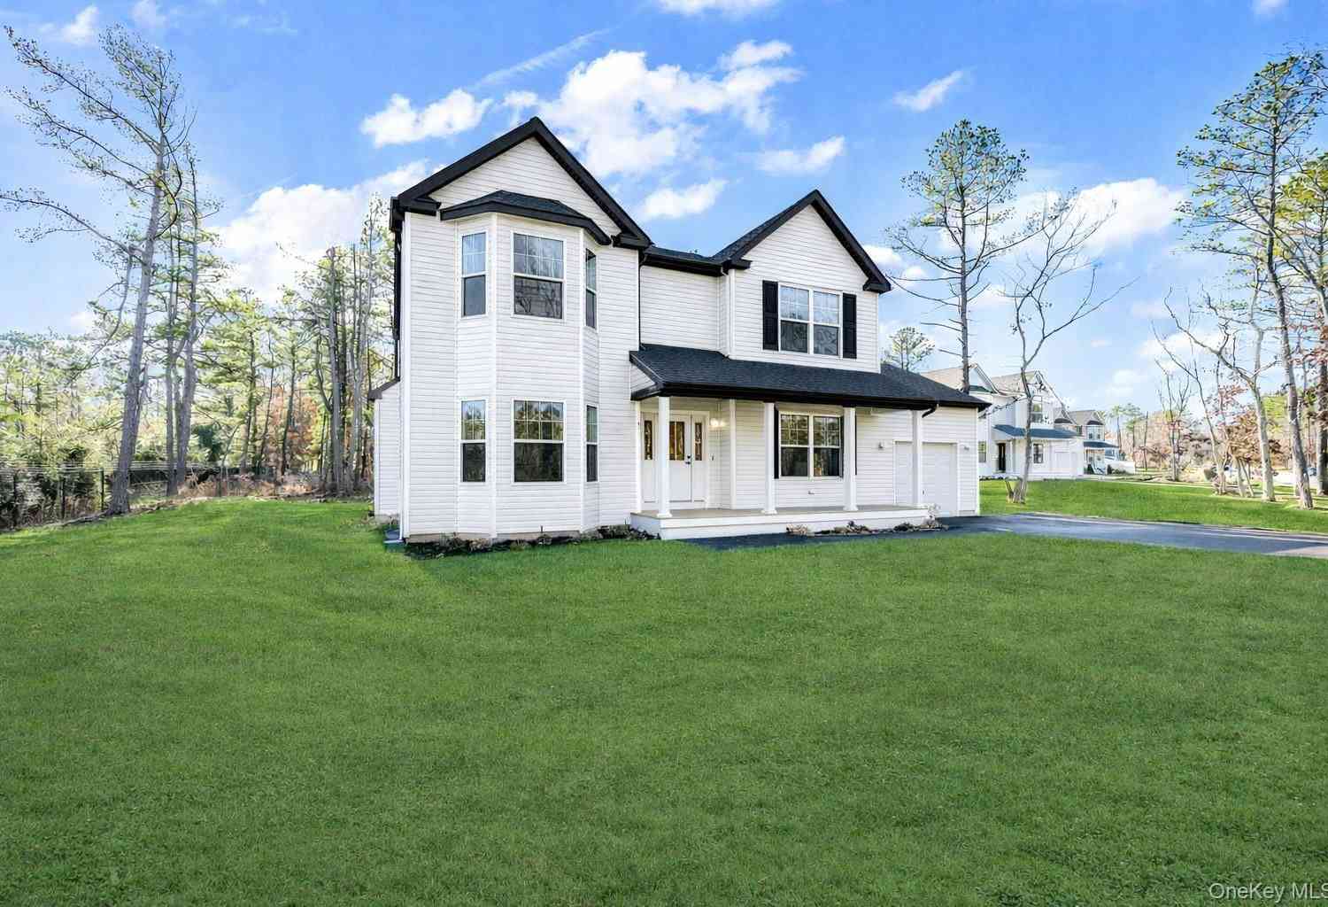
Similar Homes To 14 Kristi Lane
Nearby For Sale
The data relating to real estate for sale on this website comes in part from the Internet Data exchange of OneKey MLS. IDX information is provided exclusively for consumers' personal, non-commercial use and may not be used for any purpose other than to identify prospective properties consumers may be interested in purchasing. Information deemed reliable but not guaranteed. Copyright © 2026 OneKey MLS. All Rights Reserved
ByOwner last updated this listing 08/17/2026 @ 02:01
More Cities with for Sale by Owner Homes
- Lake Grove Homes For Sale By Owner
- Nesconset Homes For Sale By Owner
- Centereach Homes For Sale By Owner
- Ronkonkoma Homes For Sale By Owner
- Stony Brook Homes For Sale By Owner
- Saint James Homes For Sale By Owner
- Selden Homes For Sale By Owner
- Farmingville Homes For Sale By Owner
- Islandia Homes For Sale By Owner
- Holbrook Homes For Sale By Owner
- Smithtown Homes For Sale By Owner
- Holtsville Homes For Sale By Owner
- Port Jefferson Station Homes For Sale By Owner
- East Setauket Homes For Sale By Owner
- Hauppauge Homes For Sale By Owner
- Melville Homes For Sale By Owner
- Port Jefferson Homes For Sale By Owner
- Bohemia Homes For Sale By Owner
- Coram Homes For Sale By Owner
- Central Islip Homes For Sale By Owner
Homes around $874,999









Verify Your Email
Please enter the 6-digit verification code
sent to your email address.