

5512 Heritage Oak Drive
Lake Forest, CA 92679

 5
5
Bed
 5
5
Bath
 4,896
4,896Sqft
6,325Sqft(Lot)
Set on a premier southwest-facing homesite in The Oaks at Portola Hills, 5512 Heritage Oak Drive captures unobstructed panoramic views of rolling hills, city lights, and Southern California sunsets. The home offers approx. 4,896 sq ft with 5 bedrooms, 4.5 baths, and over $400,000 in custom upgrades. Designer furnishings, including a nearly new grand piano, are available separately by inventory. A covered porch opens to a two-story foyer with custom wall paneling, mirrored accents, arched openings, a curved staircase, and large-format Italian polished porcelain flooring throughout the main level, continuing outdoors in a matched matte finish. A main-level en-suite bedroom with walk-in closet offers flexible guest or office space. The formal dining room features illuminated custom

 Property Details
 Open House
- 09/12 4 PM-7 PM
- 09/13 4 PM-7 PM
 Map
Map
 Map
Map
What's Nearby
Nearby Areas
Features
-
Bedroom Information
Total beds: 5Bathroom Information
Total Baths: 5 Full Baths: 4 Half Baths: 1 -
Interior Features
BedroomOnMainLevel, EntranceFoyer, GalleyKitchen, Loft, PrimarySuite, WalkInPantry, WalkInClosetsAppliances: SixBurnerStove, BuiltInRange, DoubleOven, Dishwasher, GasOven, GasRange, Refrigerator, RangeHood, WaterSoftener, WaterHeater, WaterPurifierLaundry Features: LaundryRoom -
Heating & Cooling
Has Cooling: Yes Cooling: CentralAir
-
Building Information
Year Built: 2019Stories: 2Pool Features: Community, AssociationPrivate Pool: NoView: CityLights, Hills, Panoramic, ValleyAssociation Fee Frequency: Monthly
-
Lot Information
Main Square Feet: 6325 Lot Size Acres: 0.1452 Lot Size Source: Estimated Lot Size Square Feet: 6,325 Lot Description: ZeroToOneUnitAcreProperty Information
Subdivision: Live Oak (LO) Source Property Type: Residential Property SubType: Single Family Residence Levels: Two Property Age: 7
-
Listing Price Information
Listing Price: $3488000Cash, CashToExistingLoan, CashToNewLoan, Conventional, Exchange1031
-
Tax Information
Parcel Number: 60651130 Tax Lot: 16
-
Parking Information
Parking Total: 3Garage Information
Has Garage: Yes Has Attached Garage: Yes Garage Space: 3Homeowners Association Information
Has Association: YesHOA: $441.00Association Amenities: Barbecue, Pool, SpaHotTub, TrailsCommunity Features: StormDrains, StreetLights, Sidewalks, Pool
-
School Information
Elementary School: Portola Hills Junior High School: Serrano Intermediate Senior High School: Trabuco Hills -
Location Information
Direction: Saddleback Ranch Rd to Glenn Ranch Rd, turn onto Viejo Ridge Dr, then turn onto Heritage Oak Dr. Property is located at 5512 Heritage Oak Dr. WaterSource: Public
How much is this property worth?
Curious about this home's true market value? Use our free Home Evaluation Tool to instantly get a personalized Comparative Market Analysis (CMA) report. Make smarter, data-driven decisions before you buy.

Nearby Home Value
| Address | Estimate | Bed | Bath | Sq. Ft | Lot Size |
|---|---|---|---|---|---|
| 5797 Sunrise Ridge Lane, Lake Forest, CA, 92679 | $2,195,000 | 4 | 5 | 3,856 | 5,775 Sqft |
| 28811 Vista Aliso, Lake Forest, CA, 92679 | $1,590,000 | 5 | 3 | 2,937 | 4,000 Sqft |
| 28782 Vista Saddleback, Lake Forest, CA, 92679 | $1,199,900 | 4 | 3 | 1,823 | 4,000 Sqft |
| 19566 Dorado, Lake Forest, CA, 92679 | $1,190,000 | 4 | 3 | 2,284 | 3,520 Sqft |
| 28581 Big Springs, Lake Forest, CA, 92679 | $1,499,500 | 4 | 3 | 2,513 | 6,050 Sqft |
| 5817 Sunrise Ridge Lane, Lake Forest, CA, 92679 | $2,280,000 | 4 | 4 | 3,890 | 6,600 Sqft |
| 5757 Sunrise Ridge Lane, Lake Forest, CA, 92679 | $2,340,995 | 5 | 6 | 4,497 | 6,280 Sqft |
| 3097 Viejo Ridge N Drive, Lake Forest, CA, 92679 | $2,817,995 | 5 | 5 | 5,028 | 9,713 Sqft |
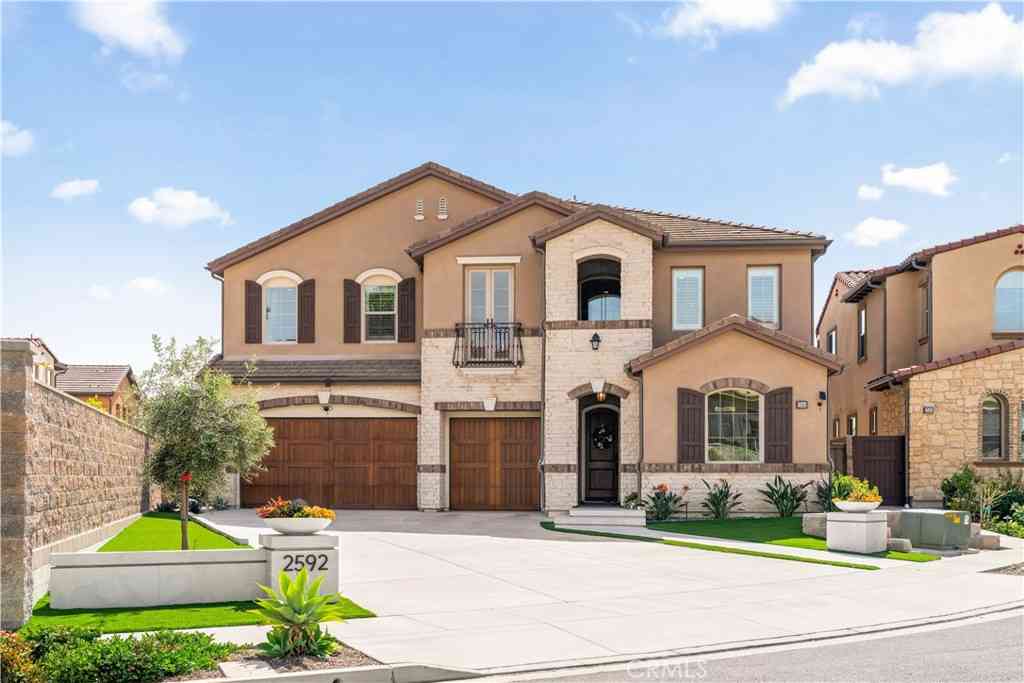
| 2592 Highland Oak Court, Lake Forest, CA, 92679 | $3,299,000 | 5 | 4 | 4,769 | 8,586 Sqft |
| 5362 Heritage Oak, Lake Forest, CA, 92679 | $2,680,000 | 5 | 5 | 3,785 | 7,169 Sqft |
Similar Homes To 5512 Heritage Oak Drive
Nearby For Sale



The information being provided by Miami Association of REALTORS® is for the consumer's personal, non-commercial use. Any information relating to real estate for sale referenced on this web site comes from the Internet Data Exchange (IDX) program of the Miami Association of REALTORS®. The accuracy of all information is deemed reliable but not guaranteed and should be personally verified through personal inspection by and/or with the appropriate professionals. The data contained herein is copyrighted by Miami Association of REALTORS® and is protected by all applicable copyright laws. Any unauthorized dissemination of this information is in violation of copyright laws and is strictly prohibited. Copyright 2026 Miami Association of REALTORS®. All rights reserved.
ByOwner last updated this listing 09/09/2026 @ 18:47
More Cities with for Sale by Owner Homes
- Lake Forest Homes For Sale By Owner
- Mission Viejo Homes For Sale By Owner
- Laguna Woods Homes For Sale By Owner
- Laguna Hills Homes For Sale By Owner
- Rancho Santa Margarita Homes For Sale By Owner
- Trabuco Canyon Homes For Sale By Owner
- Aliso Viejo Homes For Sale By Owner
- Ladera Ranch Homes For Sale By Owner
- Rancho Mission Viejo Homes For Sale By Owner
- Silverado Homes For Sale By Owner
- Irvine Homes For Sale By Owner
- Laguna Niguel Homes For Sale By Owner
- Newport Coast Homes For Sale By Owner
- San Juan Capistrano Homes For Sale By Owner
- Laguna Beach Homes For Sale By Owner
- Tustin Homes For Sale By Owner
- Newport Beach Homes For Sale By Owner
- Corona del Mar Homes For Sale By Owner
- Dana Point Homes For Sale By Owner
- Santa Ana Homes For Sale By Owner
Homes around $3,488,000





Verify Your Email
Please enter the 6-digit verification code
sent to your email address.
Verify Your Phone Number
Please enter the 6-digit verification code
sent to your mobile phone.