

24946 Ravenswood
Lake Forest, CA 92630

 4
4
Bed
 3
3
Bath
 2,467
2,467Sqft
7,245Sqft(Lot)
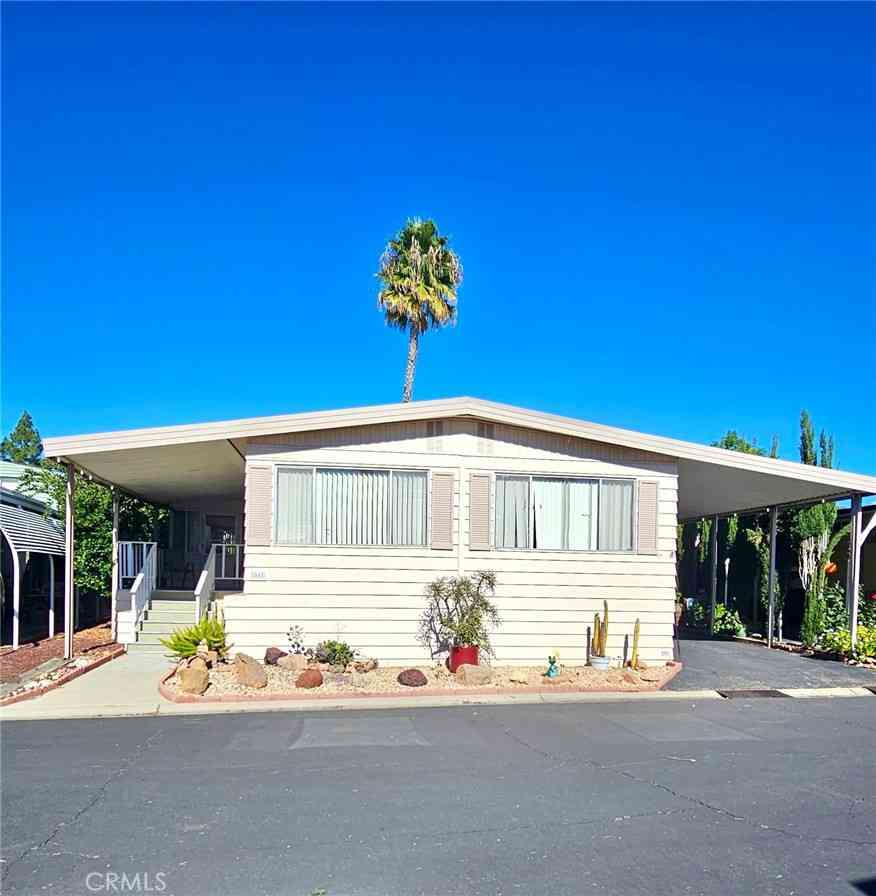
Set beneath a canopy of mature eucalyptus trees, this thoughtfully updated residence offers a rare sense of privacy and connection to its natural surroundings. The dark exterior, illuminated landscaping, and winding entry create a striking arrival, while soaring ceilings, wide plank flooring, and clean architectural lines give the interior a crisp, modern character. The kitchen is both functional and refined, with abundant cabinetry, stone surfaces, stainless steel appliances, and a layout that connects comfortably to the surrounding living and dining spaces. Large sliding doors open to an expansive deck, creating a natural extension of the home for outdoor dining, entertaining, or quiet evenings among the trees. The primary suite provides a calm and private retreat, complemented by a beau

 Property Details
 Open House
- 09/19 5 PM-8 PM
- 09/20 5 PM-8 PM
 Map
Map
 Map
Map
What's Nearby
Nearby Areas
Features
-
Bedroom Information
Total beds: 4Bathroom Information
Total Baths: 3 Full Baths: 2 Half Baths: 1Roofing Information
Composition, ConcreteFlooring Information
Tile, Vinyl -
Interior Features
BreakfastBar, BuiltInFeatures, Balcony, SeparateFormalDiningRoom, EatInKitchen, HighCeilings, QuartzCounters, RecessedLighting, MainLevelPrimary, PrimarySuite, WalkInClosetsRoof: Composition, ConcreteAppliances: SixBurnerStove, Dishwasher, GasOven, Microwave, Refrigerator, WaterHeaterLaundry Features: LaundryRoomWindow Features: DoublePaneWindows -
Heating & Cooling
Has Heating: Yes Heating: Central Has Cooling: Yes Cooling: CentralAir
-
Building Information
Year Built: 1977Patio And Porch Features: Deck, PatioPool Features: Community, AssociationPrivate Pool: NoWater front Features: LakePrivilegesView: CityLights, Hills, Neighborhood, Panoramic, TreesWoodsAssociation Fee Frequency: Monthly -
Exterior Features
Exterior Features: RainGutters
-
Lot Information
Main Square Feet: 7245 Lot Size Acres: 0.1663 Lot Size Source: Assessor Lot Size Square Feet: 7,245 Lot Description: FrontYard,SprinklerSystemProperty Information
Subdivision: Woods (TW) Source Property Type: Residential Property SubType: Single Family Residence Levels: ThreeOrMore,MultiSplit Property Age: 49
-
Listing Price Information
Listing Price: $1780000Cash, Conventional, Exchange1031
-
Tax Information
Parcel Number: 61454111 Tax Lot: 44
-
Virtual Tour
Parking Information
Parking Total: 6 DirectAccess, Driveway, GarageGarage Information
Has Garage: Yes Has Attached Garage: Yes Garage Space: 3Homeowners Association Information
Has Association: YesHOA: $240.00Association Amenities: Clubhouse, SportCourt, FitnessCenter, MaintenanceGrounds, OutdoorCookingArea, Playground, Pickleball, Pool, Sauna, SpaHotTub, TennisCourtsCommunity Features: Biking, Curbs, StreetLights, Suburban, Sidewalks, Pool
-
School Information
Elementary School: Rancho Canada Junior High School: Serrano Senior High School: El Toro -
Utility Information
CableAvailable, ElectricityAvailable, NaturalGasAvailable, PhoneAvailable, SewerAvailable, WaterAvailable -
Location Information
Direction: From the I-5 South: 1) Exit Bake Pkwy. 2) R onto Toledo Lane. 3) R onto Elkwood 4) L onto Dove Tree Ln 5) L onto Fallen Leaf Rd 6) Arrive at 24946 Ravenswood. WaterSource: Public Security Features: CarbonMonoxideDetectors,FireDetectionSystem,SmokeDetectors
How much is this property worth?
Curious about this home's true market value? Use our free Home Evaluation Tool to instantly get a personalized Comparative Market Analysis (CMA) report. Make smarter, data-driven decisions before you buy.

Nearby Home Value
| Address | Estimate | Bed | Bath | Sq. Ft | Lot Size |
|---|---|---|---|---|---|
| 115 Mesa Verde Lane, Lake Forest, CA, 92630 | $1,960,000 | 4 | 5 | 3,313 | 4,731 Sq. Ft |
| 155 Bryce Run, Lake Forest, CA, 92630 | $1,649,500 | 4 | 4 | 2,602 | 3,920 Sq. Ft |
| 21252 Forest Meadow Drive, Lake Forest, CA, 92630 | $1,335,000 | 4 | 3 | 1,824 | 5,085 Sq. Ft |
| 400 Riverbend, Lake Forest, CA, 92630 | $2,450,000 | 5 | 5 | 3,181 | 3,726 Sq. Ft |
| 21052 Kensington Lane, Lake Forest, CA, 92630 | $1,398,000 | 3 | 3 | 2,283 | 6,000 Sq. Ft |
| 120 Mulberry, Lake Forest, CA, 92630 | $2,390,000 | 5 | 5 | 3,369 | 3,900 Sq. Ft |
| 140 Walworth, Lake Forest, CA, 92630 | $2,080,000 | 5 | 5 | 3,283 | 3,927 Sq. Ft |
| 101 Mulberry, Lake Forest, CA, 92630 | $2,499,000 | 5 | 5 | 3,369 | 3,787 Sq. Ft |
| 100 Walworth, Lake Forest, CA, 92630 | $2,199,000 | 5 | 5 | 3,231 | 4,039 Sq. Ft |
| 10 Willow, Lake Forest, CA, 92630 | $1,635,800 | 4 | 3 | 2,356 | 3,422 Sq. Ft |
Similar Homes To 24946 Ravenswood
Nearby For Sale



The information being provided by Miami Association of REALTORS® is for the consumer's personal, non-commercial use. Any information relating to real estate for sale referenced on this web site comes from the Internet Data Exchange (IDX) program of the Miami Association of REALTORS®. The accuracy of all information is deemed reliable but not guaranteed and should be personally verified through personal inspection by and/or with the appropriate professionals. The data contained herein is copyrighted by Miami Association of REALTORS® and is protected by all applicable copyright laws. Any unauthorized dissemination of this information is in violation of copyright laws and is strictly prohibited. Copyright 2026 Miami Association of REALTORS®. All rights reserved.
ByOwner last updated this listing 09/15/2026 @ 10:25
More Cities with for Sale by Owner Homes
- Lake Forest Homes For Sale By Owner
- Mission Viejo Homes For Sale By Owner
- Laguna Woods Homes For Sale By Owner
- Laguna Hills Homes For Sale By Owner
- Rancho Santa Margarita Homes For Sale By Owner
- Trabuco Canyon Homes For Sale By Owner
- Aliso Viejo Homes For Sale By Owner
- Ladera Ranch Homes For Sale By Owner
- Rancho Mission Viejo Homes For Sale By Owner
- Silverado Homes For Sale By Owner
- Irvine Homes For Sale By Owner
- Laguna Niguel Homes For Sale By Owner
- Newport Coast Homes For Sale By Owner
- San Juan Capistrano Homes For Sale By Owner
- Laguna Beach Homes For Sale By Owner
- Tustin Homes For Sale By Owner
- Newport Beach Homes For Sale By Owner
- Corona del Mar Homes For Sale By Owner
- Dana Point Homes For Sale By Owner
- Santa Ana Homes For Sale By Owner
Homes around $1,780,000



Verify Your Email
Please enter the 6-digit verification code
sent to your email address.
Verify Your Phone Number
Please enter the 6-digit verification code
sent to your mobile phone.