

244 Siena
Lake Forest, CA 92630

 3
3
Bed
 4
4
Bath
 1,789
1,789Sqft
215,187Sqft(Lot)
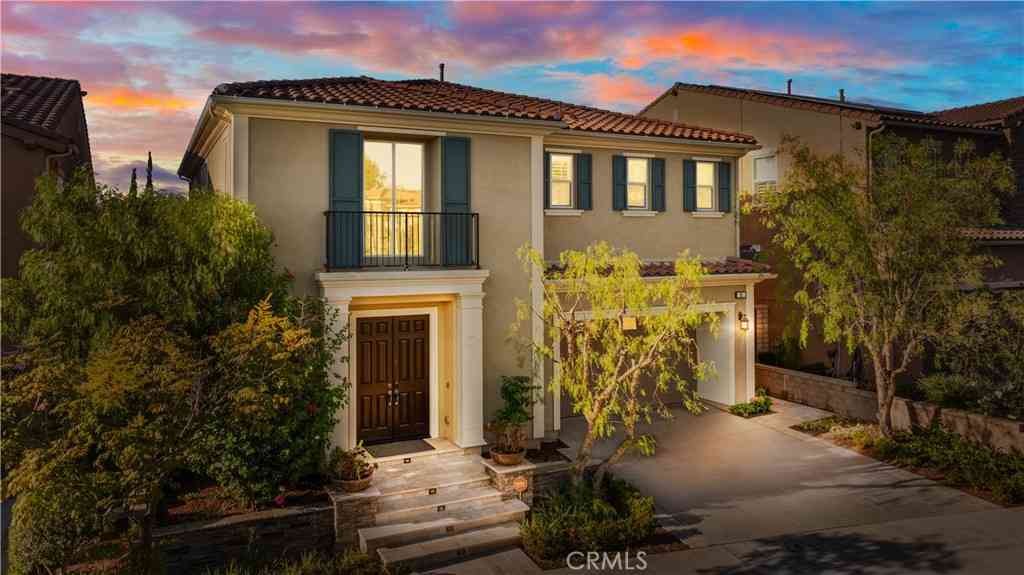
Welcome to 244 Siena in Lake Forest, a beautifully appointed Lennar-built home nestled within the highly desirable Serrano Summit community. Built in 2021, this newer-construction residence offers 3 bedrooms, 3.5 bathrooms, approximately 1,789 sq. ft., and a direct-access 2-car garage, ideally positioned on a rare corner lot with enhanced privacy and a peek park view. Inside, 9-foot ceilings, abundant natural light, and a sophisticated open-concept layout create a bright and airy atmosphere. The designer kitchen features a generous center island, ample cabinetry and counter space, pantry storage, and an upgraded full-height backsplash, flowing seamlessly into the dining and living areas for effortless everyday living and entertaining. The thoughtfully designed floor plan offers privacy

 Property Details
 Open House
- 09/05 4 PM-8 PM
- 09/06 4 PM-8 PM
 Map
Map
 Map
Map
What's Nearby
Nearby Areas
Features
-
Bedroom Information
Total beds: 3Bathroom Information
Total Baths: 4 Full Baths: 3 Half Baths: 1Roofing Information
Concrete, TileFlooring Information
Carpet, Tile -
Interior Features
Balcony, SeparateFormalDiningRoom, EatInKitchen, HighCeilings, Pantry, AllBedroomsUp, BedroomOnMainLevel, WalkInClosetsRoof: Concrete, TileAppliances: ElectricCooktop, ElectricOven, ElectricRange, GasOven, GasRange, Microwave, Refrigerator, TanklessWaterHeater, VentedExhaustFan, WaterToRefrigerator, WaterHeaterLaundry Features: WasherHookup, ElectricDryerHookup, GasDryerHookupWindow Features: DoublePaneWindows -
Heating & Cooling
Has Heating: Yes Heating: Central Has Cooling: Yes Cooling: CentralAir
-
Building Information
Year Built: 2021Construction Materials: ConcretePatio And Porch Features: Concrete, FrontPorchPool Features: Community, AssociationPrivate Pool: NoView: ParkGreenbeltAssociation Fee Frequency: Monthly
-
Lot Information
Main Square Feet: 215187 Lot Size Acres: 4.94 Lot Size Source: Assessor Lot Size Square Feet: 215,187 Lot Description: CloseToClubhouse,Garden,GreenbeltProperty Information
Subdivision: Serrano Park I (SP) Source Property Type: Residential Property SubType: Townhouse Direction Faces: North Levels: ThreeOrMore Property Age: 5
-
Listing Price Information
Listing Price: $1050000Cash, CashToExistingLoan
-
Tax Information
Parcel Number: 93910571 Tax Lot: 5
-
Virtual Tour
Parking Information
Parking Total: 4 Concrete, DoorSingle, Garage, Guest, NoDriveway, Private, GarageFacesSide, OnStreetGarage Information
Has Garage: Yes Has Attached Garage: Yes Garage Space: 2Homeowners Association Information
Has Association: YesHOA: $242.50Association Amenities: BilliardRoom, DogPark, FirePit, Barbecue, Playground, Pickleball, Pool, SpaHotTub, CableTvCommunity Features: Park, Sidewalks, Valley, Pool
-
Utility Information
CableAvailable, ElectricityConnected, NaturalGasConnected, SewerConnected, WaterConnected -
Location Information
Direction: Head northwest on I-5 N. Use the right 2 lanes to take exit 92B. Keep right to stay on Exit 92B. Use the right 2 lanes to turn right onto Bake Pkwy. Turn right onto Commercentre Dr. Turn right onto Biscayne Bay Dr. Continue onto Serrano Summit Dr. A WaterSource: Public Security Features: SecuritySystem,CarbonMonoxideDetectors,ResidentManager,SmokeDetectors
How much is this property worth?
Curious about this home's true market value? Use our free Home Evaluation Tool to instantly get a personalized Comparative Market Analysis (CMA) report. Make smarter, data-driven decisions before you buy.

Nearby Home Value
| Address | Estimate | Bed | Bath | Sq. Ft | Lot Size |
|---|---|---|---|---|---|
| 115 Mesa Verde Lane, Lake Forest, CA, 92630 | $1,960,000 | 4 | 5 | 3,313 | 4,731 Sqft |
| 155 Bryce Run, Lake Forest, CA, 92630 | $1,649,500 | 4 | 4 | 2,602 | 3,920 Sqft |
| 21252 Forest Meadow Drive, Lake Forest, CA, 92630 | $1,335,000 | 4 | 3 | 1,824 | 5,085 Sqft |
| 400 Riverbend, Lake Forest, CA, 92630 | $2,450,000 | 5 | 5 | 3,181 | 3,726 Sqft |
| 21052 Kensington Lane, Lake Forest, CA, 92630 | $1,398,000 | 3 | 3 | 2,283 | 6,000 Sqft |
| 120 Mulberry, Lake Forest, CA, 92630 | $2,390,000 | 5 | 5 | 3,369 | 3,900 Sqft |
| 140 Walworth, Lake Forest, CA, 92630 | $2,080,000 | 5 | 5 | 3,283 | 3,927 Sqft |
| 101 Mulberry, Lake Forest, CA, 92630 | $2,499,000 | 5 | 5 | 3,369 | 3,787 Sqft |
| 100 Walworth, Lake Forest, CA, 92630 | $2,199,000 | 5 | 5 | 3,231 | 4,039 Sqft |
| 10 Willow, Lake Forest, CA, 92630 | $1,635,800 | 4 | 3 | 2,356 | 3,422 Sqft |
Similar Homes To 244 Siena
Nearby For Sale



The information being provided by Miami Association of REALTORS® is for the consumer's personal, non-commercial use. Any information relating to real estate for sale referenced on this web site comes from the Internet Data Exchange (IDX) program of the Miami Association of REALTORS®. The accuracy of all information is deemed reliable but not guaranteed and should be personally verified through personal inspection by and/or with the appropriate professionals. The data contained herein is copyrighted by Miami Association of REALTORS® and is protected by all applicable copyright laws. Any unauthorized dissemination of this information is in violation of copyright laws and is strictly prohibited. Copyright 2026 Miami Association of REALTORS®. All rights reserved.
ByOwner last updated this listing 09/05/2026 @ 08:21
More Cities with for Sale by Owner Homes
- Lake Forest Homes For Sale By Owner
- Mission Viejo Homes For Sale By Owner
- Laguna Woods Homes For Sale By Owner
- Laguna Hills Homes For Sale By Owner
- Rancho Santa Margarita Homes For Sale By Owner
- Trabuco Canyon Homes For Sale By Owner
- Aliso Viejo Homes For Sale By Owner
- Ladera Ranch Homes For Sale By Owner
- Rancho Mission Viejo Homes For Sale By Owner
- Silverado Homes For Sale By Owner
- Irvine Homes For Sale By Owner
- Laguna Niguel Homes For Sale By Owner
- Newport Coast Homes For Sale By Owner
- San Juan Capistrano Homes For Sale By Owner
- Laguna Beach Homes For Sale By Owner
- Tustin Homes For Sale By Owner
- Newport Beach Homes For Sale By Owner
- Corona del Mar Homes For Sale By Owner
- Dana Point Homes For Sale By Owner
- Santa Ana Homes For Sale By Owner
Homes around $1,050,000



Verify Your Email
Please enter the 6-digit verification code
sent to your email address.
Verify Your Phone Number
Please enter the 6-digit verification code
sent to your mobile phone.