

34254 Woodmont
Lake Elsinore, CA 92532

 3
3
Bed
 3
3
Bath
 1,767
1,767Sqft
3,809Sqft(Lot)
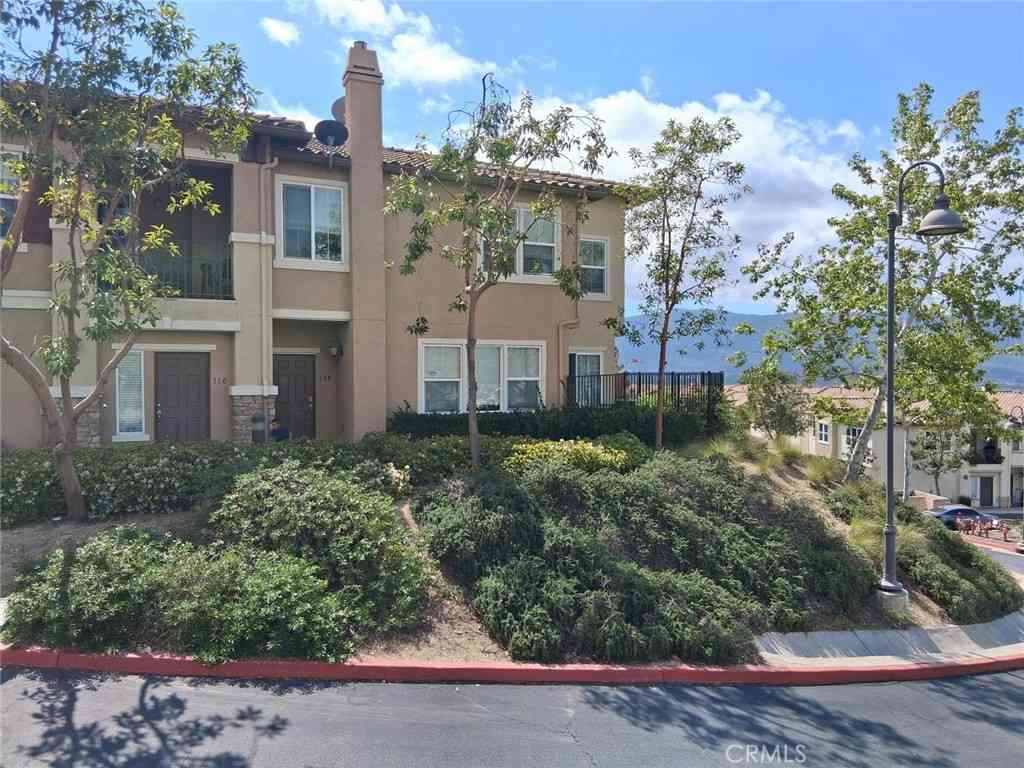
Welcome to this beautifully upgraded Parkside home in the highly desirable Canyon Hills community! Offering 1,767 square feet of living space, this home features 3 bedrooms, 2.5 bathrooms, a downstairs office, and a functional floor plan with stylish upgrades throughout. Custom built-ins in the office, family room, and kitchen provide additional storage, functionality, and character throughout the home. The downstairs office creates a great dedicated space for working from home, studying, or additional flexibility to fit your needs. One of the biggest highlights is the spacious backyard, a rare find within Parkside, complete with its own putting green and plenty of room for entertaining, relaxing, and enjoying Southern California’s year round outdoor lifestyle. Along the side of the home,

 Property Details
 Map
Map
 Map
Map
What's Nearby
Nearby Areas
 Features
-
Bedroom Information
Total beds: 3Bathroom Information
Total Baths: 3 Full Baths: 2 Half Baths: 1 -
Interior Features
AllBedroomsUp, PrimarySuite, WalkInPantry, WalkInClosetsLaundry Features: Inside, LaundryRoom, UpperLevel -
Heating & Cooling
Has Heating: Yes Heating: Central Has Cooling: Yes Cooling: CentralAir
-
Building Information
Year Built: 2012Stories: 2Pool Features: AssociationPrivate Pool: NoView: HillsAssociation Fee Frequency: Monthly
-
Lot Information
Main Square Feet: 3809 Lot Size Acres: 0.0874 Lot Size Source: Assessor Lot Size Square Feet: 3,809 Lot Description: BackYard,CloseToClubhouse,FrontYard,Landscaped,NearPark,SprinklerSystem,Yard
-
Listing Price Information
Listing Price: $545000Submit
-
Tax Information
Parcel Number: 363921016 Tax Lot: 1 Tax Block: B3
-
Parking Information
Parking Total: 2Garage Information
Has Garage: Yes Has Attached Garage: Yes Garage Space: 2Homeowners Association Information
Has Association: YesHOA: $234.95Association Amenities: DogPark, FirePit, OutdoorCookingArea, Barbecue, PicnicArea, Playground, Pickleball, Pool, SpaHotTubCommunity Features: Curbs, DogPark, Gutters, StormDrains, StreetLights, Sidewalks, Park
-
Location Information
Direction: Canyon Hills Rd. & Hillside Dr. WaterSource: Public
How much is this property worth?
Curious about this home's true market value? Use our free Home Evaluation Tool to instantly get a personalized Comparative Market Analysis (CMA) report. Make smarter, data-driven decisions before you buy.

Nearby Home Value
| Address | Estimate | Bed | Bath | Sq. Ft | Lot Size |
|---|---|---|---|---|---|
| 29945 Harmony Heights D.., Lake Elsinore, CA, 92532 | $589,000 | 3 | 3 | 2,013 | -- |
| 29949 Harmony Heights D.., Lake Elsinore, CA, 92532 | $549,000 | 3 | 3 | 1,787 | -- |
| 30071 Zenith Drive Lot .., Lake Elsinore, CA, 92532 | $699,000 | 4 | 3 | 2,532 | -- |
| 29932 Harmony Heights D.., Lake Elsinore, CA, 92532 | $569,000 | 4 | 3 | 1,787 | -- |
| 29936 Harmony Heights D.., Lake Elsinore, CA, 92532 | $525,000 | 3 | 3 | 1,787 | -- |
| 30082 Zenith Dr Lot 101, Lake Elsinore, CA, 92532 | $697,000 | 4 | 3 | 2,216 | -- |
| 36444 Acanthus Court, Lake Elsinore, CA, 92532 | $675,000 | 4 | 4 | 2,617 | -- |
| 36451 Chervil Court, Lake Elsinore, CA, 92532 | $550,000 | 3 | 2 | 1,631 | 5,227 Sq. Ft |
| 36380 Lantana Court, Lake Elsinore, CA, 92532 | $690,000 | 4 | 3 | 2,502 | 10,019 Sq. Ft |
| 36413 Tenino Court, Lake Elsinore, CA, 92532 | $600,000 | 4 | 3 | 2,113 | 6,534 Sq. Ft |
Similar Homes To 34254 Woodmont
Nearby For Sale



The information being provided by Miami Association of REALTORS® is for the consumer's personal, non-commercial use. Any information relating to real estate for sale referenced on this web site comes from the Internet Data Exchange (IDX) program of the Miami Association of REALTORS®. The accuracy of all information is deemed reliable but not guaranteed and should be personally verified through personal inspection by and/or with the appropriate professionals. The data contained herein is copyrighted by Miami Association of REALTORS® and is protected by all applicable copyright laws. Any unauthorized dissemination of this information is in violation of copyright laws and is strictly prohibited. Copyright 2026 Miami Association of REALTORS®. All rights reserved.
ByOwner last updated this listing 10/02/2026 @ 00:33
More Cities with for Sale by Owner Homes
- Lake Elsinore Homes For Sale By Owner
- Murrieta Homes For Sale By Owner
- Wildomar Homes For Sale By Owner
- Canyon Lake Homes For Sale By Owner
- Quail Valley Homes For Sale By Owner
- Menifee Homes For Sale By Owner
- Temecula Homes For Sale By Owner
- Perris Homes For Sale By Owner
- Rancho Santa Margarita Homes For Sale By Owner
- Trabuco Canyon Homes For Sale By Owner
- Sun City Homes For Sale By Owner
- Mission Viejo Homes For Sale By Owner
- Rancho Mission Viejo Homes For Sale By Owner
- Silverado Homes For Sale By Owner
- Ladera Ranch Homes For Sale By Owner
- Lake Forest Homes For Sale By Owner
- San Juan Capistrano Homes For Sale By Owner
- Winchester Homes For Sale By Owner
- Fallbrook Homes For Sale By Owner
- San Clemente Homes For Sale By Owner
Homes around $545,000



Verify Your Email
Please enter the 6-digit verification code
sent to your email address.
Verify Your Phone Number
Please enter the 6-digit verification code
sent to your mobile phone.