
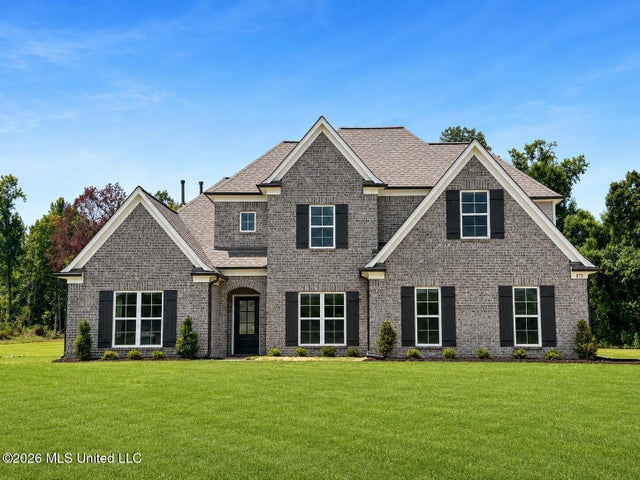
875 Hazelwood Drive
Lake Cormorant, MS 38641

 5
5
Bed
 3
3
Bath
 1.68
1.68Acres(Lot)
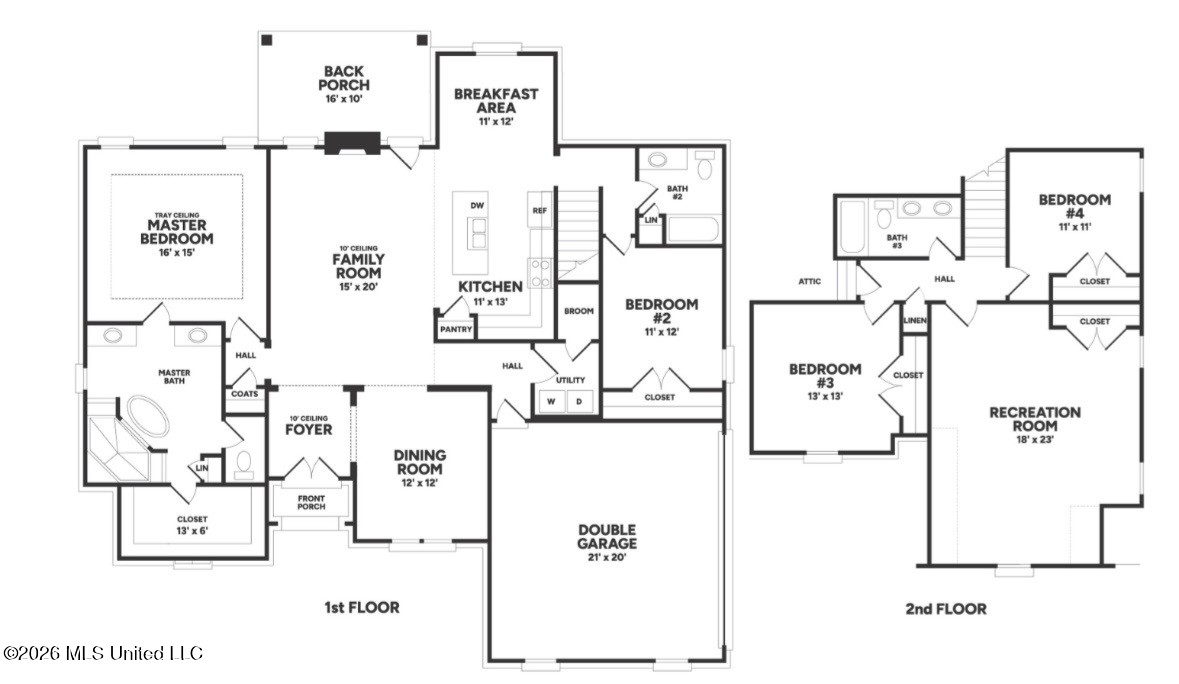
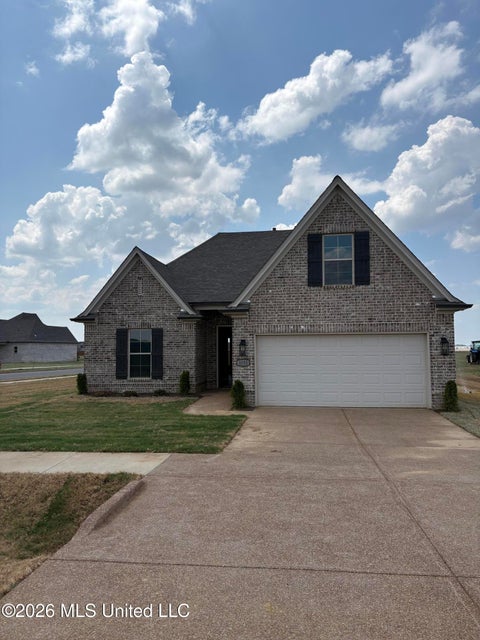
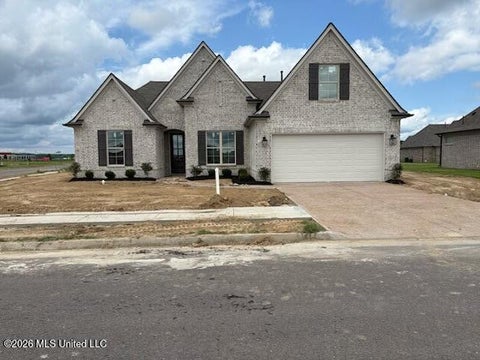
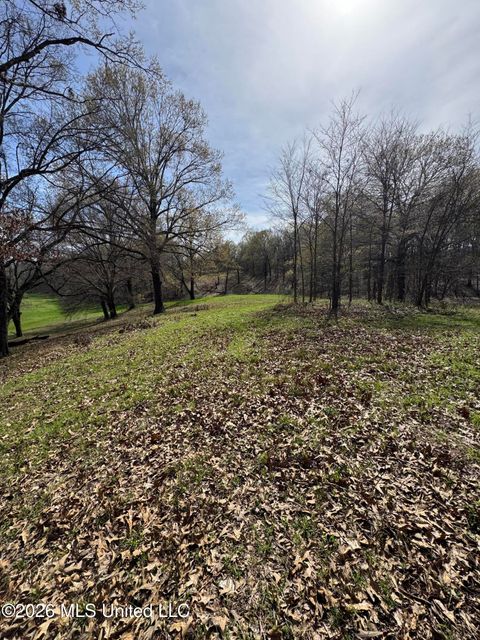
Our Hartford BW plan sits on a 1.68 acre lot and you will love the large Great Room with a beautiful fireplace with gas logs. The open floor plan features a kitchen that includes a center island, tall upper cabinets with crown molding, soft close doors and drawers and quartz countertops. The appliance package includes stainless steel GE Smooth cooktop range (also option for gas range) with self cleaning oven , quiet dishwasher, built in microwave and disposal. The breakfast area is spacious and includes a large window for lots of natural light. There is also a spacious dining room that could also be used as a home office. The Primary Suite is impressive and includes a trayed ceiling and relaxing bath with large walk through shower and stand alone soaker tub, a double sink vanity with qu

 Property Details
 Map
Map
 Map
Map
What's Nearby
Nearby Areas
 Features
-
Bedroom Information
Total beds: 5Bathroom Information
Total Baths: 3 Full Baths: 3Room Information
Rooms Total: 10 -
Flooring Information
Vinyl, Carpet, Tile, See Remarks -
Roofing Information
Shingle -
Interior Features
Master Downstairs, Breakfast Bar, Ceiling Fan(s), Crown Molding, Entrance Foyer, His and Hers Closets, Kitchen Island, Open Floorplan, Pantry, Soaking Tub, Walk-In Closet(s), Double Vanity Roof: Shingle Appliances: Oven, Dishwasher, Disposal, Microwave, Self Cleaning Oven, Stainless Steel Appliance(s) Laundry Features: Laundry Room, Main Level -
Heating & Cooling
Has Heating: Yes Heating: Central, Natural Gas Has Cooling: Yes Cooling: Central Air, Electric, Gas, Multi Units, Ceiling Fan(s)
-
Building Information
Year Built: 2026 Building Area Total: 2746 Construction Materials: Brick Stories: 2 Patio And Porch Features: Rear Porch Private Pool: No -
Exterior Features
Exterior Features: Rain Gutters
-
Lot Information
Main Square Feet: 1.68 Acres Lot Size Acres: 1.68 Lot Size Square Feet: 73180.8Property Information
Subdivision: Deerwood Crossing Source Property Type: Residential Property SubType: Single Family Residence Levels: Two Property Age: 0
-
Listing Price Information
Listing Price: $477900 Original Price: $480900 Cash, Conventional, FHA, USDA Loan, VA Loan
-
Tax Information
Parcel Number: Unassigned Tax Year: 2026 Tax Legal Desc: Lot 30 Deerwood Crossing Phase 2
-
Parking Information
Parking Total: 2 Attached, Garage Door Opener, Garage Faces Side, Concrete, GarageGarage Information
Has Garage: Yes Has Attached Garage: Yes Garage Space: 2
-
School Information
Elementary School: Lake CormorantJunior High School: Lake CormorantSenior High School: Lake Cormorant -
Utility Information
Electricity Available, Natural Gas Available, Water Available -
Location Information
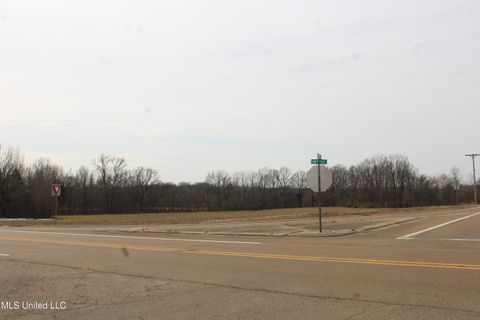
Direction: Take I-269 going West and take the Fogg Road exit and turn right on Fogg Road. Turn left on Deerwood Crossing and come to a stop sign at Hazelwood Drive. Turn right on Hazelwood and the home will be on the left. WaterSource: Public Security Features: Carbon Monoxide Detector(s), Smoke Detector(s)
How much is this property worth?
Curious about this home's true market value? Use our free Home Evaluation Tool to instantly get a personalized Comparative Market Analysis (CMA) report. Make smarter, data-driven decisions before you buy.

Nearby Home Value
| Address | Estimate | Bed | Bath | Sq. Ft | Lot Size |
|---|---|---|---|---|---|
| 888 Hazelwood Drive, Lake Cormorant, MS, 38641 | $504,900 | 5 | 3 | -- | 2.01 Acres |
| 5405 Hazelwood Drive, Lake Cormorant, MS, 38641 | $508,900 | 5 | 3 | -- | 1.74 Acres |
| 6193 Nesbit Road, Lake Cormorant, MS, 38641 | $385,900 | 3 | 3 | -- | 1.50 Acres |
| 6667 Star Landing Road, Lake Cormorant, MS, 38641 | $525,000 | 3 | 4 | -- | 15.50 Acres |
| 7187 Austin Road, Lake Cormorant, MS, 38641 | $380,000 | 4 | 5 | -- | 2.42 Acres |
| 8000 Austin Road, Lake Cormorant, MS, 38641 | $1,000,000 | 7 | 5 | -- | 5.93 Acres |
| 8807 Newell Road, Lake Cormorant, MS, 38641 | $299,000 | 3 | 3 | -- | 1.50 Acres |
| 35 Highway 301, Lake Cormorant, MS, 38641 | $275,000 | 2 | 2 | -- | 2.70 Acres |
| 3123 E School Loop Road, Lake Cormorant, MS, 38641 | $297,500 | 3 | 2 | -- | 0.22 Acre |
| 3151 E School Loop Road, Lake Cormorant, MS, 38641 | $309,500 | 3 | 2 | -- | 0.24 Acre |
Similar Homes To 875 Hazelwood Drive
Nearby For Sale
Information is deemed to be reliable but not guaranteed. Copyright © 2026 MLS United, LLC.
ByOwner last updated this listing 09/10/2026 @ 16:59
More Cities with for Sale by Owner Homes
- Lake Cormorant Homes For Sale By Owner
- Walls Homes For Sale By Owner
- Horn Lake Homes For Sale By Owner
- Nesbit Homes For Sale By Owner
- Southaven Homes For Sale By Owner
- Hernando Homes For Sale By Owner
- Robinsonville Homes For Sale By Owner
- Memphis Homes For Sale By Owner
- Olive Branch Homes For Sale By Owner
- Germantown Homes For Sale By Owner
- Coldwater Homes For Sale By Owner
- Tunica Homes For Sale By Owner
- Sarah Homes For Sale By Owner
- Byhalia Homes For Sale By Owner
- Senatobia Homes For Sale By Owner
- Bartlett Homes For Sale By Owner
- Cordova Homes For Sale By Owner
- Collierville Homes For Sale By Owner
- Dundee Homes For Sale By Owner
- Como Homes For Sale By Owner
Homes around $477,900










Verify Your Email
Please enter the 6-digit verification code
sent to your email address.
Verify Your Phone Number
Please enter the 6-digit verification code
sent to your mobile phone.