

MLS: #7117622, Listed By: Sonda Featherstone, Featherstone Real Estate, LLC, Source:FargoMoorhead Area Association of REALTORS
32297 Lakeview Drive
Lake City, MN 55041

 4
4
Bed
 3
3
Bath
 2,786
2,786Sqft
 1.37
1.37Acres(Lot)
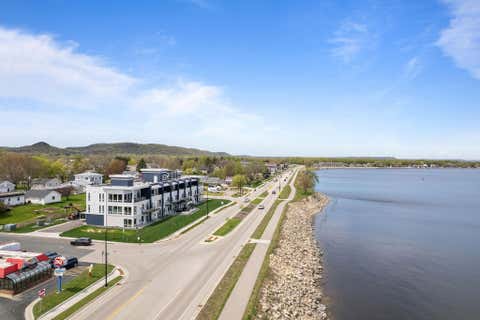
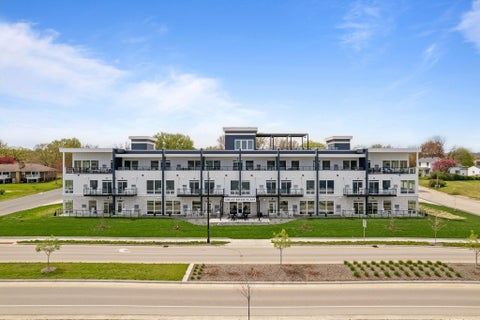
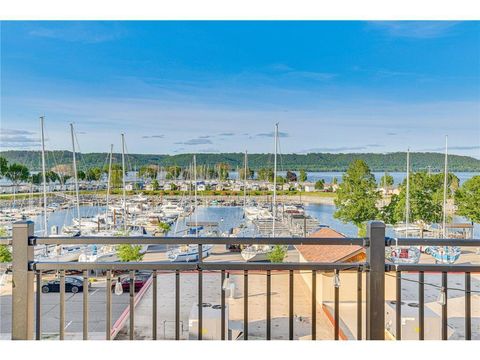
**Beautifully maintained home with breathtaking Mississippi River and Lake Pepin views!** This versatile 3-4 bedroom home offers flexible living spaces and spectacular scenery from every level. The upper-level great room, previously used as the owner's bedroom, is currently enjoyed as a family room, office, and exercise area, with patio doors leading to a balcony with glass railings overlooking Lake Pepin, and the Wisconsin bluffs. 2nd level includes another bedroom, a remodeled 3/4 bath with in floor heat & Laundry. Enjoy magnificent sunrises and colorful sunsets from this incredible vantage point. The main floor features a spacious kitchen with abundant cabinetry, a large center island, stainless appliances, new gas range, cherry hardwood floors, and a welcoming living room with custom

 Property Details
 Map
Map
 Map
Map
What's Nearby
Nearby Areas
 Features
-
Bedroom Information
Total beds: 4Bathroom Information
Total Baths: 3Room Information
Rooms Total: 15 Has Basement: Yes Basement: Full -
Flooring Information
Hardwood, Tile -
Roofing Information
Asphalt, Shingle -
Interior Features
Ceiling Fan(s), Kitchen Island Roof: Asphalt, Shingle Appliances: Dishwasher, Dryer, Microwave, Range, Refrigerator, Washer, Water Purifier Laundry Features: Electric Dryer Hookup, Laundry Closet, Upper Level, Washer Hookup -
Heating & Cooling
Has Heating: Yes Heating: Forced Air, Natural Gas, Radiant Floor Has Cooling: Yes Cooling: Central Air
-
Building Information
Year Built: 2005 Building Area Total: 2904 Stories: 2 Patio And Porch Features: Deck, Front Porch, Patio, Rear Porch, Porch Private Pool: No View: River, Lake, Panoramic -
Exterior Features
Exterior Features: Balcony
-
Lot Information
Lot Dimensions: 150x300+100x150 Main Square Feet: 1.37 Acres Lot Size Acres: 1.37 Lot Size Square Feet: 59677.2Property Information
Subdivision: Aud Sub Source Property Type: Residential Postal Code Plus 4: 5286 Property SubType: Single Family Residence Levels: Two Property Age: 21
-
Listing Price Information
Listing Price: $795000 Cash, Conventional
-
Tax Information
Parcel Number: 322000540 Tax Year: 2026 Annual Tax: $5466 Tax Legal Desc: AUD SUBD T 112 R 12 1.04 AC DOC#622861 PT OF LOTS 47 & 48 COM 18FT SW OF CL OLD RW LC RD ON S LIEN LOT 48 NWLY ALNG RD 547.3FT FOR BEG SWLY 300FT NWLY 150FT NELY 300FT SELY 150FT TO BEG ID# 32-4100-05300
-
Parking Information
Garage Door Opener, Heated Garage, GarageGarage Information
Has Garage: Yes Garage Space: 3
-
Utility Information
Cable Available -
Location Information
Direction: Highway 61 to Lakeview Drive WaterSource: Private, Well
How much is this property worth?
Curious about this home's true market value? Use our free Home Evaluation Tool to instantly get a personalized Comparative Market Analysis (CMA) report. Make smarter, data-driven decisions before you buy.

Nearby Home Value
| Address | Estimate | Bed | Bath | Sq. Ft | Lot Size |
|---|---|---|---|---|---|
| 71009 Highway 61, Lake City, MN, 55041 | $239,000 | 3 | 1 | 810 | 0.27 Acre |
| 71024 246th Avenue, Lake City, MN, 55041 | $394,900 | 3 | 3 | 2,992 | 0.16 Acre |
| 1329 S Oak Street, Lake City, MN, 55041 | $659,000 | 3 | 3 | 3,170 | 0.12 Acre |
| 321 W Michigan Street, Lake City, MN, 55041 | $289,900 | 3 | 2 | 1,308 | 0.24 Acre |
| 311 W Iowa Street, Lake City, MN, 55041 | $460,000 | 2 | 3 | 2,740 | 0.38 Acre |
| 201 S Franklin Street, Lake City, MN, 55041 | $90,000 | 2 | 1 | 840 | 0.19 Acre |
| 802 S Garden Street, Lake City, MN, 55041 | $384,900 | 4 | 2 | 2,487 | 0.24 Acre |
| 201 S Franklin Street, Lake City, MN, 55041 | $120,000 | 2 | 1 | 840 | -- |
| 809 S Prairie Street, Lake City, MN, 55041 | $419,000 | 4 | 3 | 2,128 | 0.24 Acre |
| 201 S Franklin Street, Lake City, MN, 55041 | $169,000 | 2 | 1 | 756 | -- |
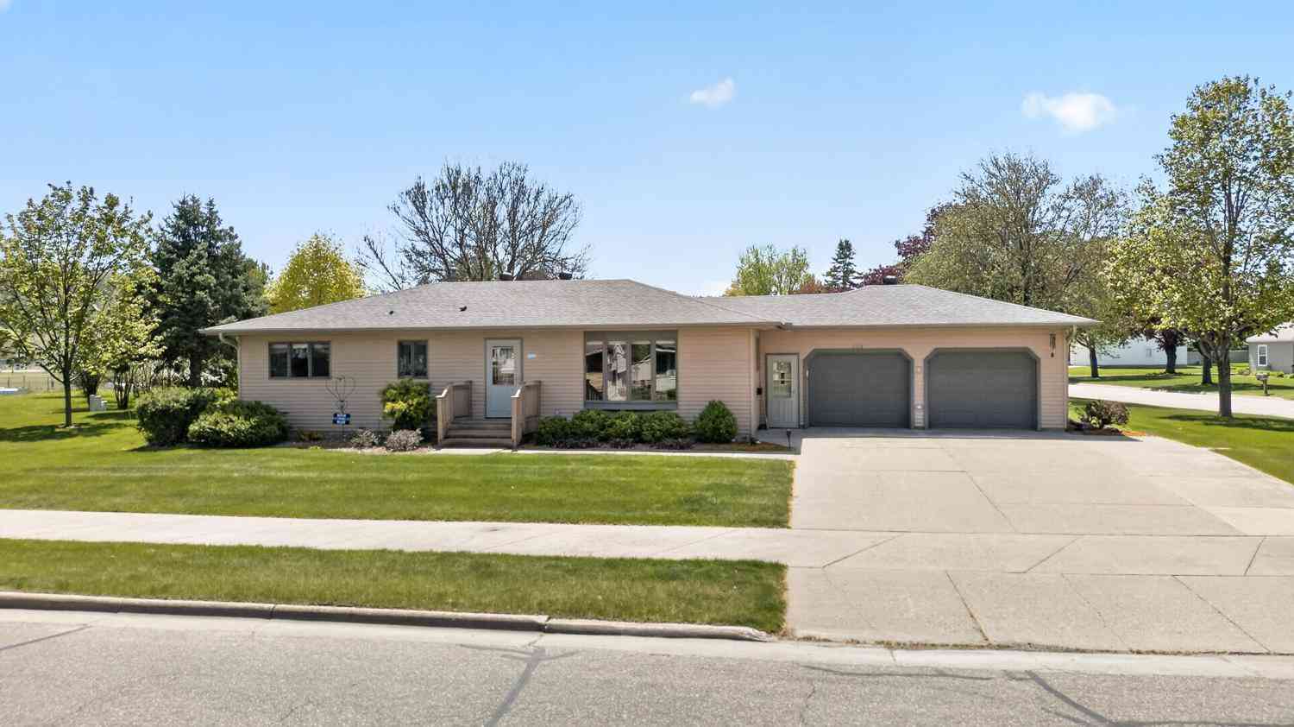
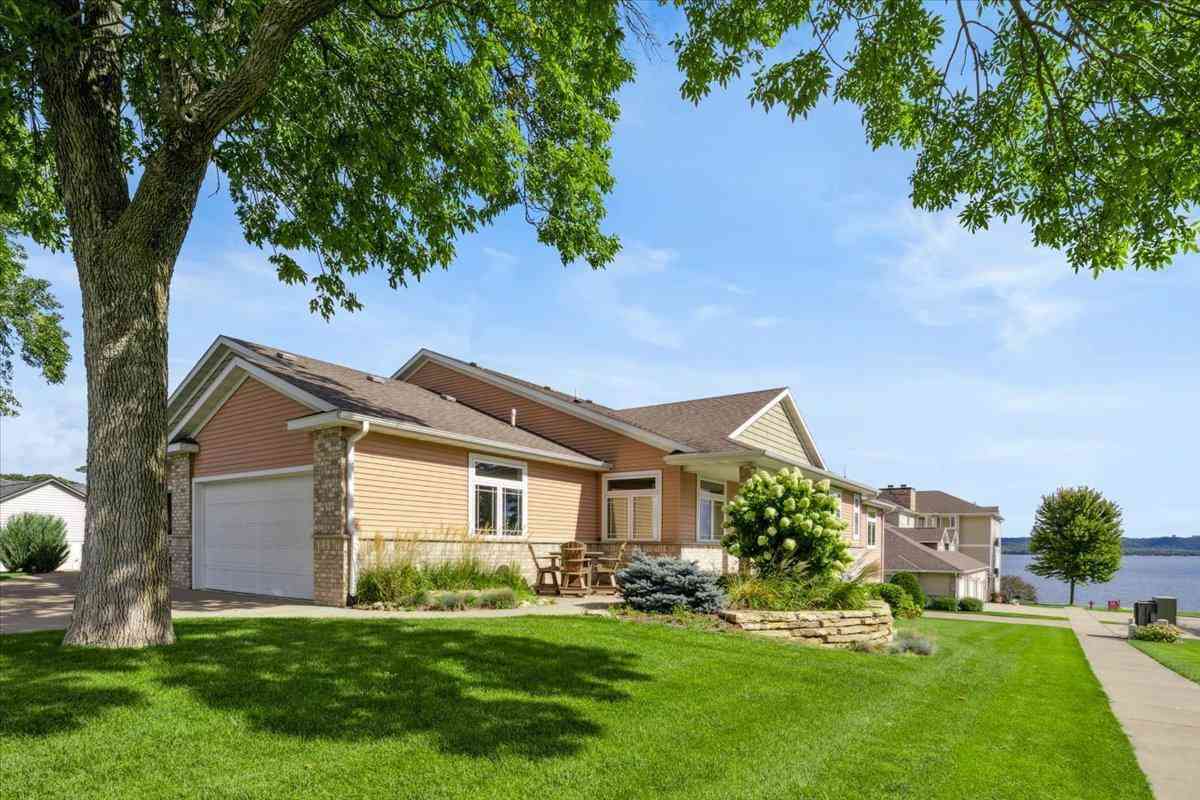
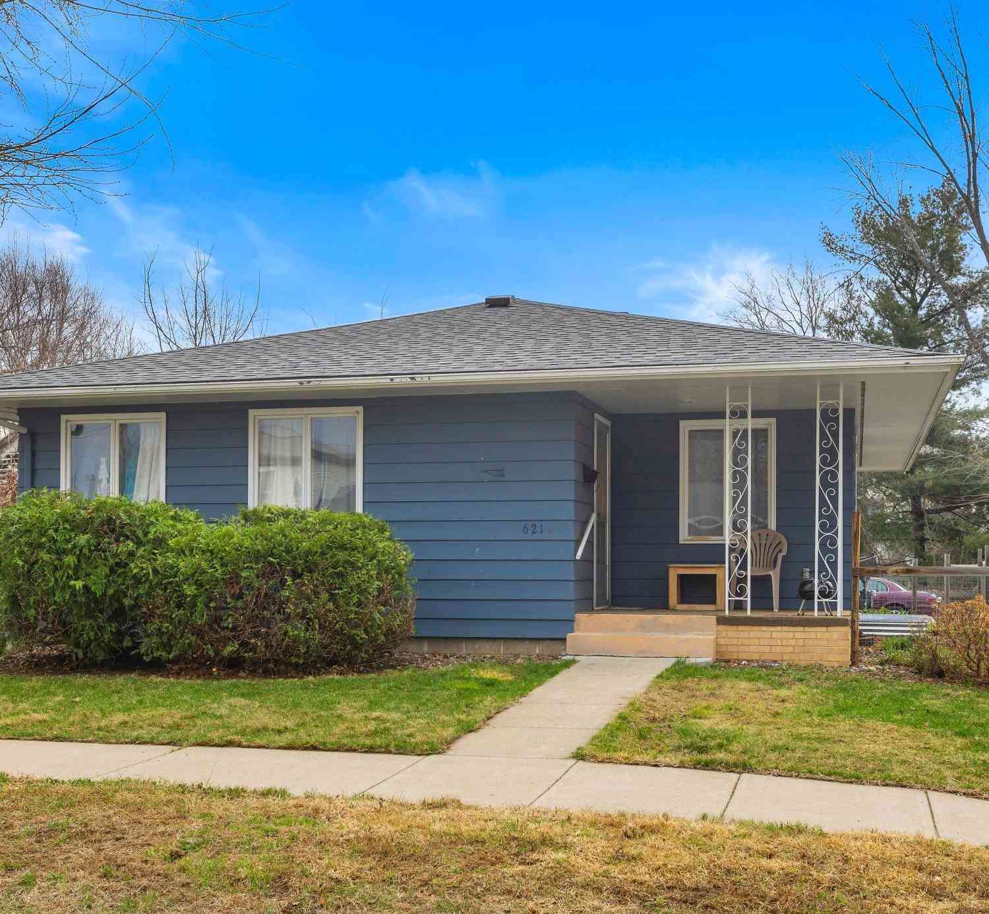
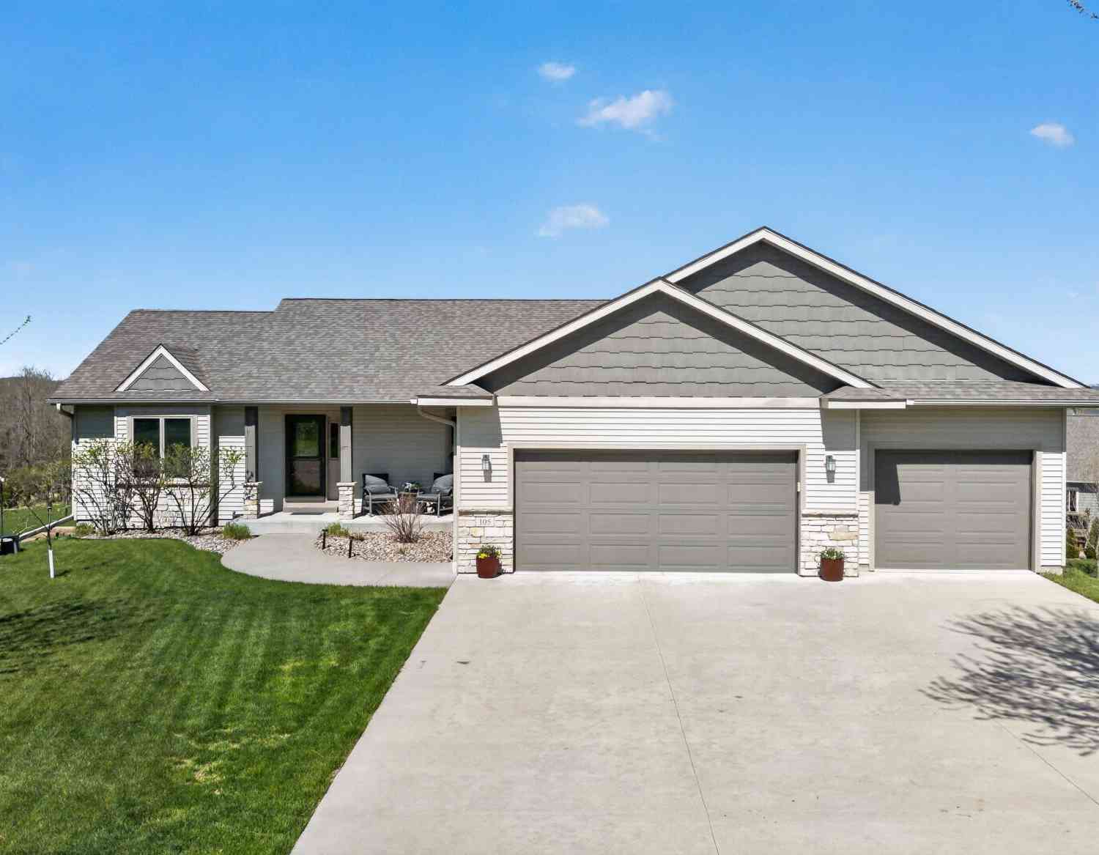
Similar Homes To 32297 Lakeview Drive
Nearby For Sale


The data relating to real estate for sale on this website comes in part from the Internet Data exchange (IDX) program of the FMAAR MLS. Real estate listings held by brokerage firms other than ByOwner are marked with the listing office name. IDX information is provided exclusively for consumers' personal, non-commercial use and may not be used for any purpose other than to identify prospective properties consumers may be interested in purchasing. Information deemed reliable but not guaranteed. Copyright ©2026 Fargo-Moorhead Area Association of REALTORS®. No reproduction, compilation, retransmission or distribution of this data is permitted in any manner without the express, written permission of the Fargo-Moorhead Area Association of REALTORS®.
ByOwner last updated this listing 10/02/2026 @ 04:40
More Cities with for Sale by Owner Homes
- Lake City Homes For Sale By Owner
- Stockholm Homes For Sale By Owner
- Pepin Homes For Sale By Owner
- Maiden Rock Homes For Sale By Owner
- Wabasha Homes For Sale By Owner
- Plum City Homes For Sale By Owner
- Red Wing Homes For Sale By Owner
- Goodview Homes For Sale By Owner
- Goodhue Homes For Sale By Owner
- Kellogg Homes For Sale By Owner
- Hager City Homes For Sale By Owner
- Zumbro Falls Homes For Sale By Owner
- Mazeppa Homes For Sale By Owner
- Alma Homes For Sale By Owner
- Plainview Homes For Sale By Owner
- Durand Homes For Sale By Owner
- Elgin Homes For Sale By Owner
- Welch Homes For Sale By Owner
- Ellsworth Homes For Sale By Owner
- Zumbrota Homes For Sale By Owner
Homes around $795,000








Verify Your Email
Please enter the 6-digit verification code
sent to your email address.
Verify Your Phone Number
Please enter the 6-digit verification code
sent to your mobile phone.