
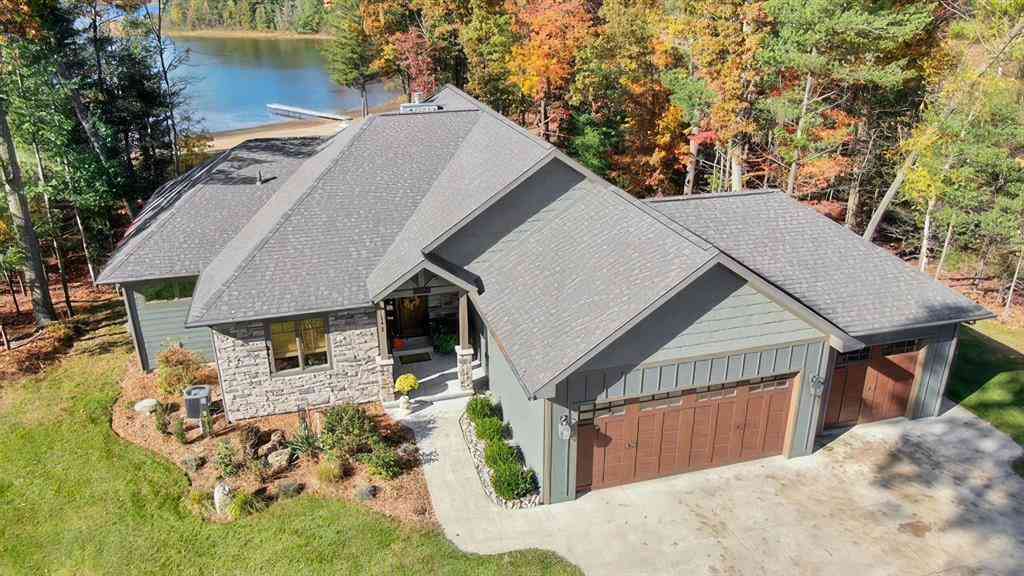
248 S Carolyn Drive
Lake City, Michigan 49651

 5
5
Bed
 3
3
Bath
 1,884
1,884Sqft
 0.66
0.66Acre(Lot)
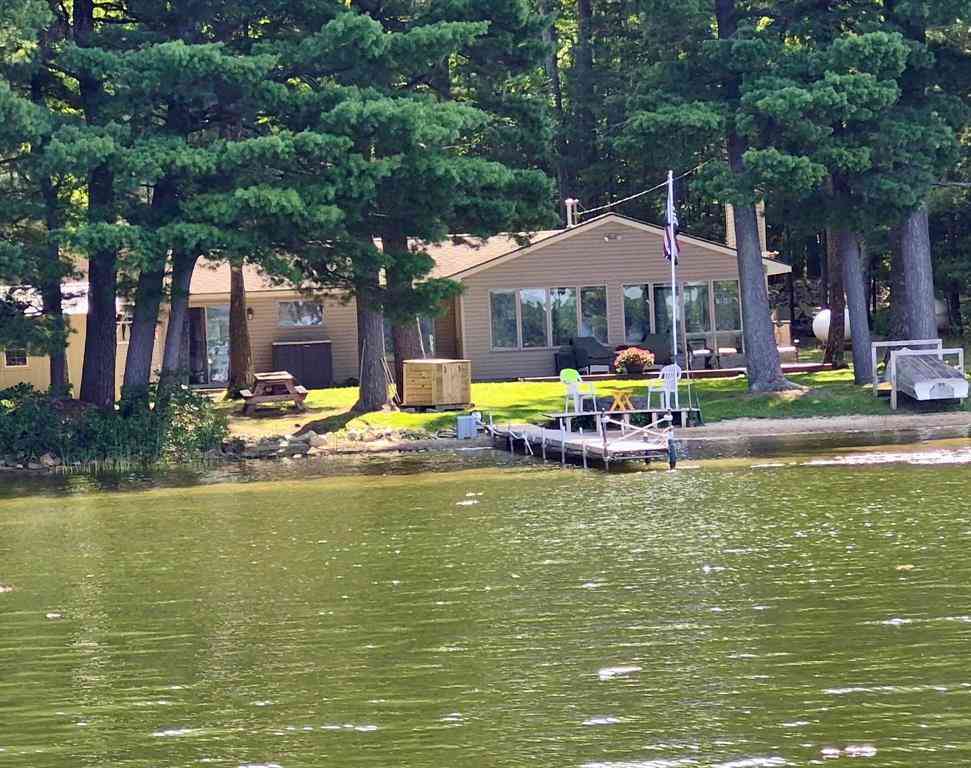
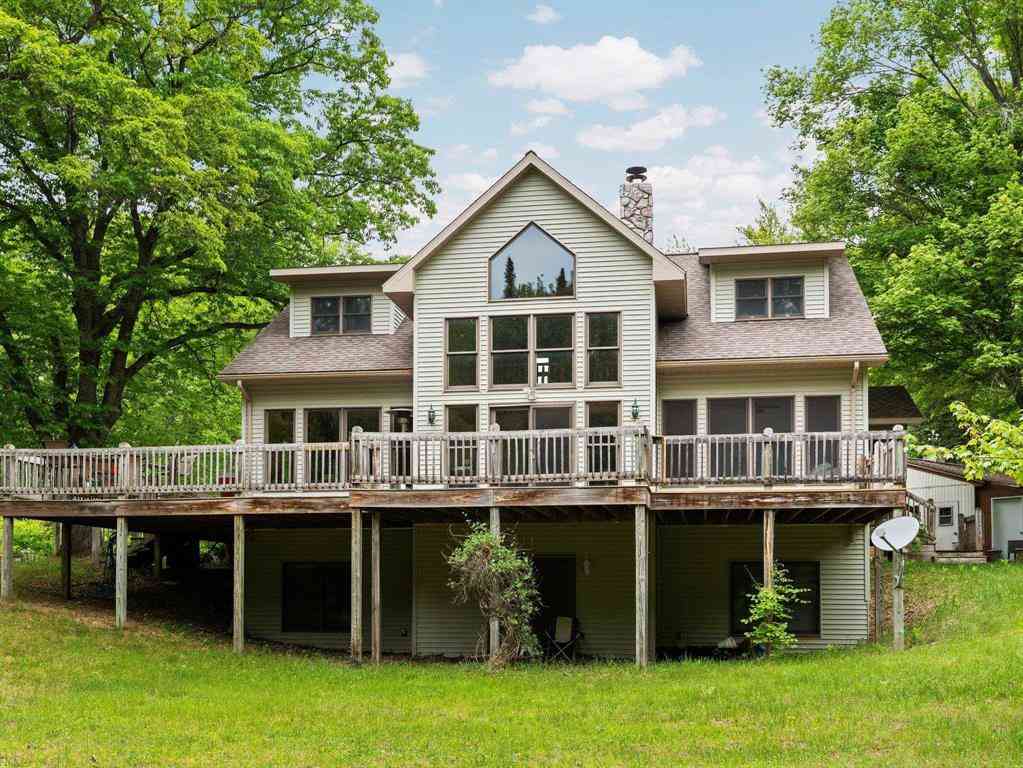
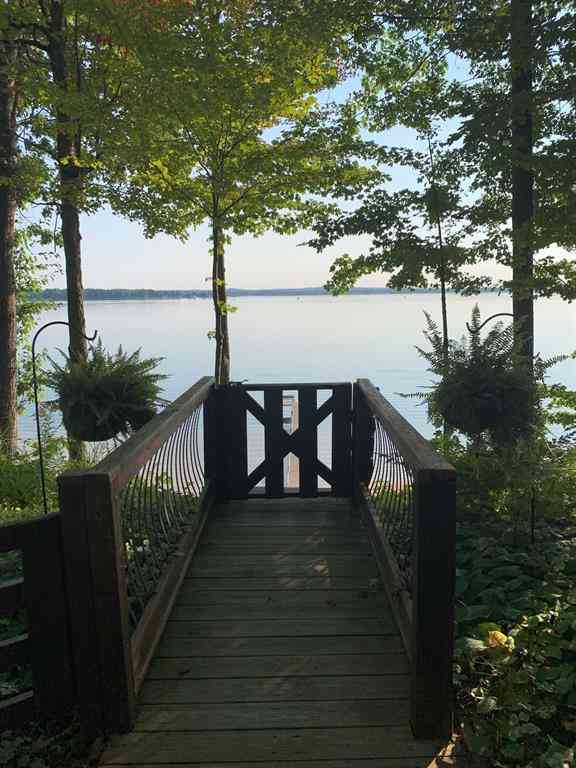
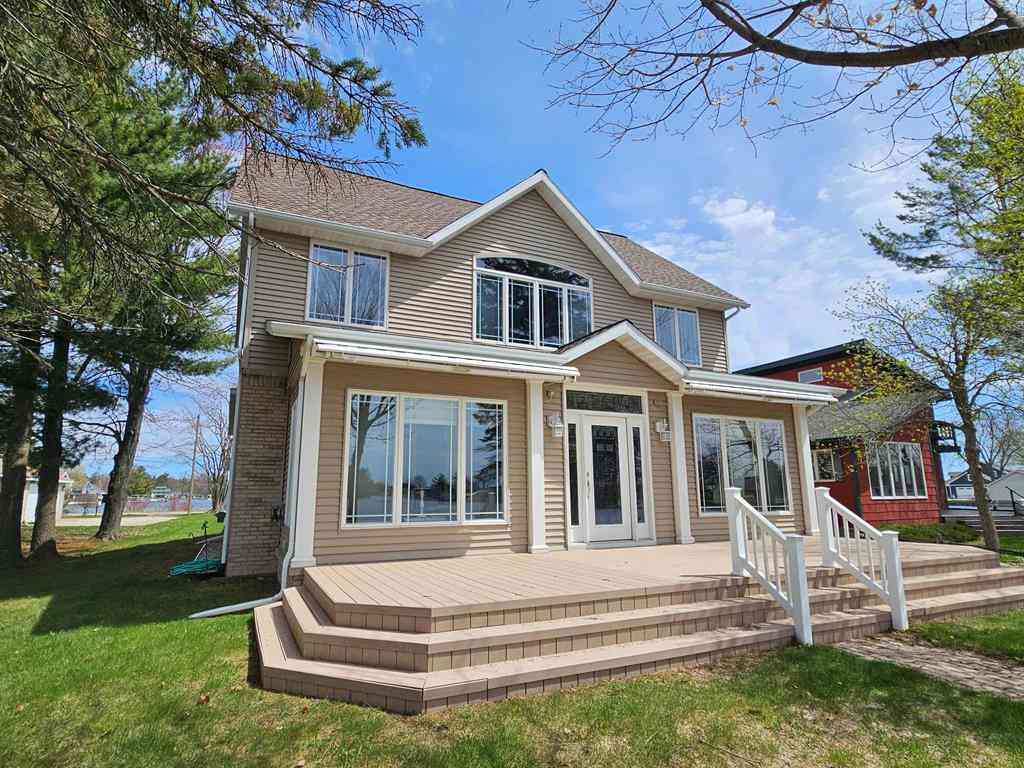
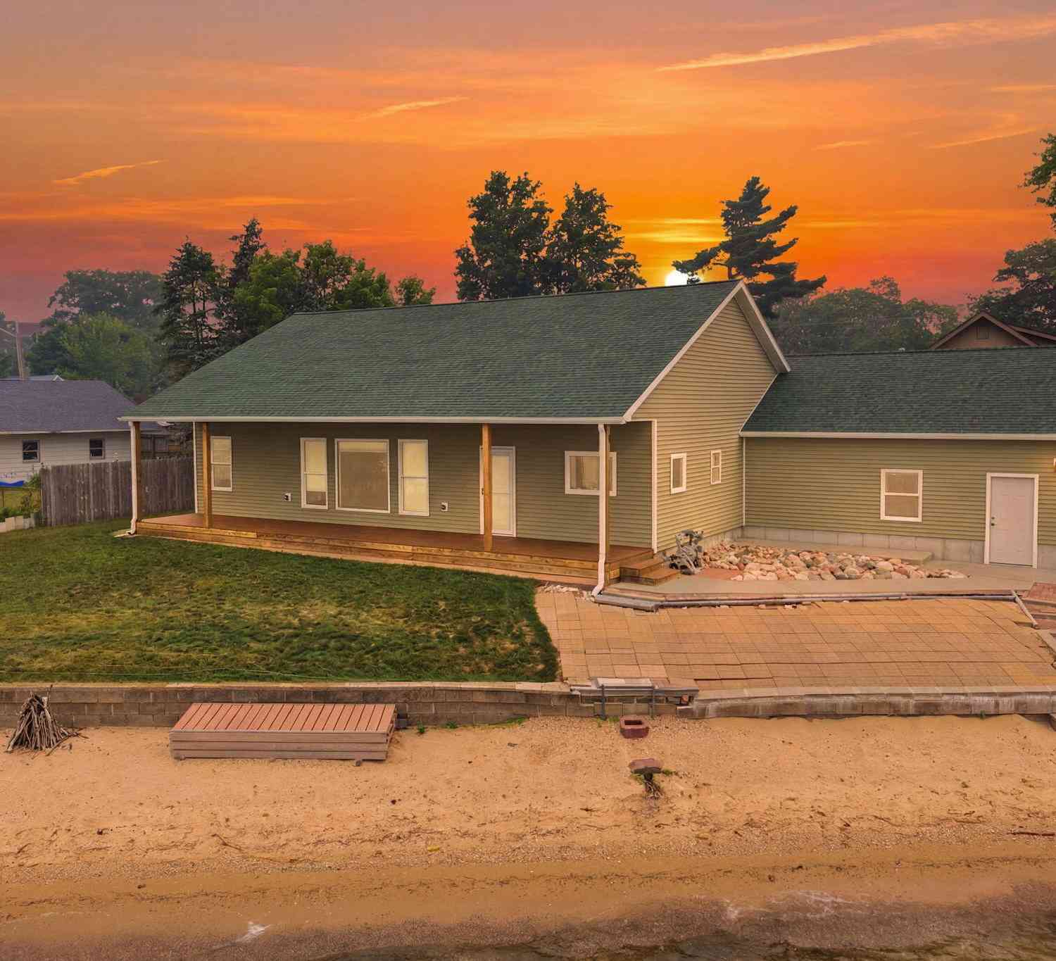
Pure Michigan at its most refined-set along the crystal-clear shores of Lake Missaukee, this 3768 sq ft-2018 Custom-Built 5-bedroom, 3-bath Lakefront Estate offers 110 feet of private frontage with breathtaking, unobstructed panoramic views in a serene, secluded up-north setting. Meticulously crafted with exceptional attention to detail, the home showcases rich hickory hardwood flooring, quartz surfaces, and exquisite custom cabinetry by a skilled local cabinet maker-seamlessly carried throughout the kitchen, foyer, and on-suite spa-inspired primary bath. Walls of 9-foot windows with casements fill the home with natural light while perfectly framing the lake. The open-concept living space, anchored by a gas fireplace, offers a refined yet inviting setting. The upper level serves as a pri

 Property Details
 Map
Map
 Map
Map
What's Nearby
Nearby Areas
 Features
-
Bedroom Information
Total Bedrooms: 5Bathroom Information
Total Baths: 3 Full Baths: 3 -
Room Information
Total Rooms: 14 Porches: Deck,Patio,PorchInterior Features
Egress Window(s),Water Softener (owned) Basement Description: Daylight,Finished,Interior Entry,Partially Finished,Walk-Out Access Fireplace: Yes Appliances: Dishwasher,Disposal,Dryer,Microwave,Oven,Range/Stove,Refrigerator,Washer -
Heating & Cooling
Cooling: Ceiling Fan(s),Central Air Heating: Forced Air Heating Fuel: Natural Gas
-
Building Information
Year Built: 2018 Building Stories: 1 Story Foundation/Basement: Basement Architecture: Ranch -
Exterior Features
Construction: Block,Other -
Utility Features
Sewer: Shared Septic (Common) -
Water
Well (Existing)
-
Lot Information
Lot Size: 0.66 Lot Dimensions: 100x298 Lot Features: Water View,Sprinkler(s),Hilly-Ravine Waterfront: All Sports Lake,Dock Facilities Waterfront Description: Water Front -
Property Information
SQ ft: 1884 Subdivision: unknown Financing: Cash,Conventional
-
Listing Price Information
Original List Price: $1,399,999 -
Listing Information
Possession: Negotiable Legal Description: SEC 2 T22N R8W BEG N 18 DEG 02'50"W 78.07 FT FROM NE COR LOT 27 CROWS NEST, TH N 88 DEG 02'50"W 272.04 FT, N 03 DEG 13'31"E 100.02 FT, S 88 DEG 02'50"E 298.72 FT, S 18 DEG 04'36"W 104.09 FT TO POB. .66A. SPLIT ON 05/17/2017 INTO 009-002-001-95; SPLIT/COMB
-
Tax Information
Annual Tax: $7,592 Parcel Number: 00900200192 -
Possession
Negotiable -
Legal Information
Legal Description: Section: SEC 2 T22N R8W BEG N 18 DEG 02'50"W 78.07 FT FROM NE COR LOT 27 CROWS NEST, TH N 88 DEG 02'50"W 272.04 FT, N 03 DEG 13'31"E 100.02 FT, S 88 DEG 02'50"E 298.72 FT, S 18 DEG 04'36"W 104.09 FT TO POB. .66A. SPLIT ON 05/17/2017 INTO 009-002-001-95; SPLIT/COMB
-
Virtual Tour
Parking Information
Has Garage: Yes Garage Size: 3 Car Garage Description: Door Opener,Attached
-
School Information
School District: Lake City -
Fire Place Information
Fire Place: Yes Fire Place Type: Gas -
Utility Information
Water: Well (Existing) Sewer: Shared Septic (Common)
How much is this property worth?
Curious about this home's true market value? Use our free Home Evaluation Tool to instantly get a personalized Comparative Market Analysis (CMA) report. Make smarter, data-driven decisions before you buy.

Nearby Home Value
| Address | Estimate | Bed | Bath | Sq. Ft | Lot Size |
|---|---|---|---|---|---|
| 9940 N Vandermeulen Road , Lake City, MI, 49651 | $375,000 | 2 | 3 | 1,636 | 10 Acres |
| 2061 S Green Road , Lake City, MI, 49651 | $369,900 | 3 | 3 | 2,516 | 1 Acre |
| 1588 N Star City Road , Lake City, MI, 49651 | $524,900 | 3 | 2.5 | 2,400 | 53 Acres |
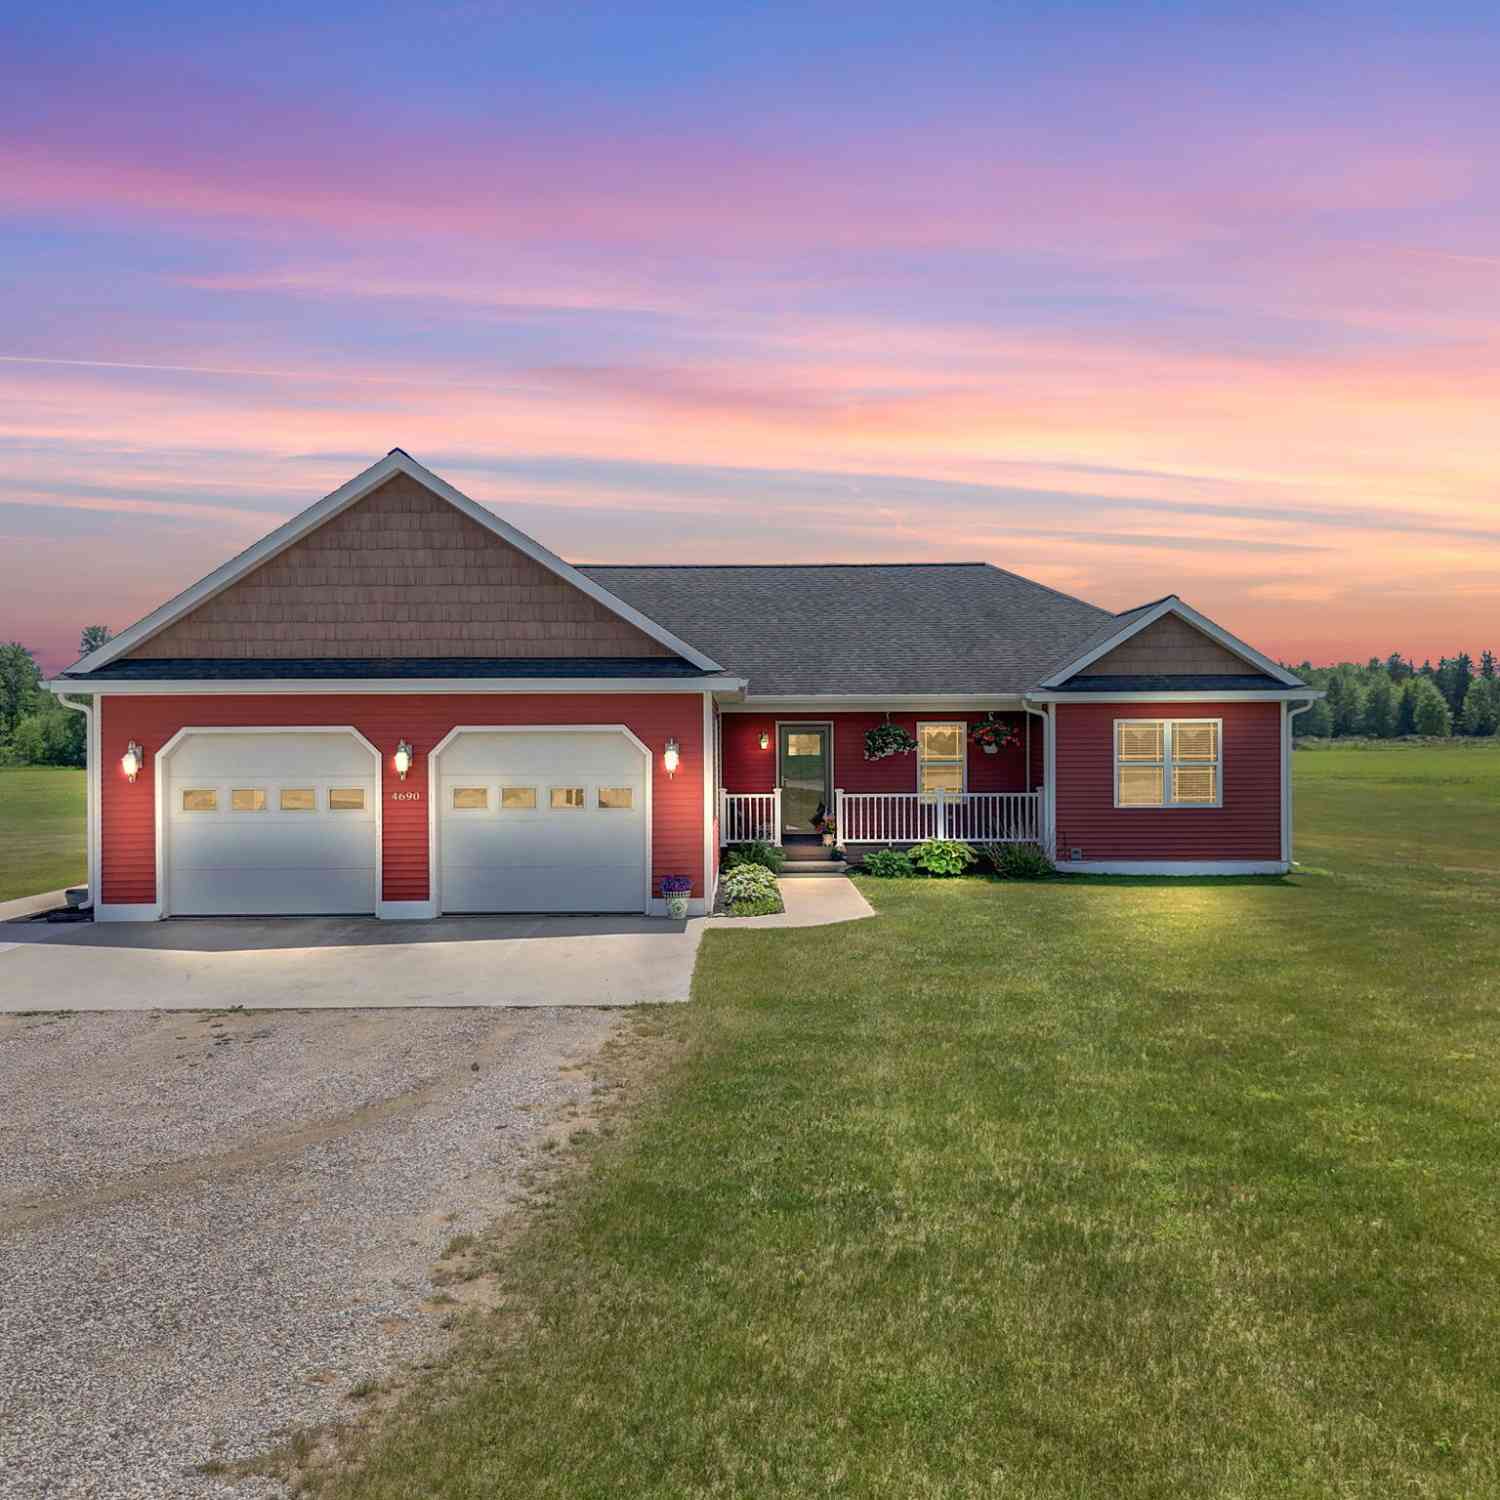
| 4690 E Houghton Lake Road, Lake City, MI, 49651 | $414,900 | 4 | 4 | 3,610 | 1.68 Acres |
| 229 E Houghton Lake Road , Lake City, MI, 49651 | $175,000 | 3 | 2 | 1,655 | 5 Acres |
| 1061 N Anderson Street , Lake City, MI, 49651 | $99,900 | 2 | 1 | 693 | 0.82 Acre |
| 2551 E Simpson Road , Lake City, MI, 49651 | $139,900 | -- | -- | 260 | 10.12 Acres |
| 2561 E Johnson Road , Lake City, MI, 49651 | $259,900 | 3 | 1 | 1,300 | 15.87 Acres |
| 1404 S Taxiway Delta , Lake City, MI, 49651 | $149,500 | 2 | 2 | 1,216 | 1.94 Acres |
| 1404 S Taxiway Delta , Lake City, MI, 49651 | $149,500 | 2 | 2 | 1,216 | 1.94 Acres |
Similar Homes To 248 S Carolyn Drive
Nearby For Sale
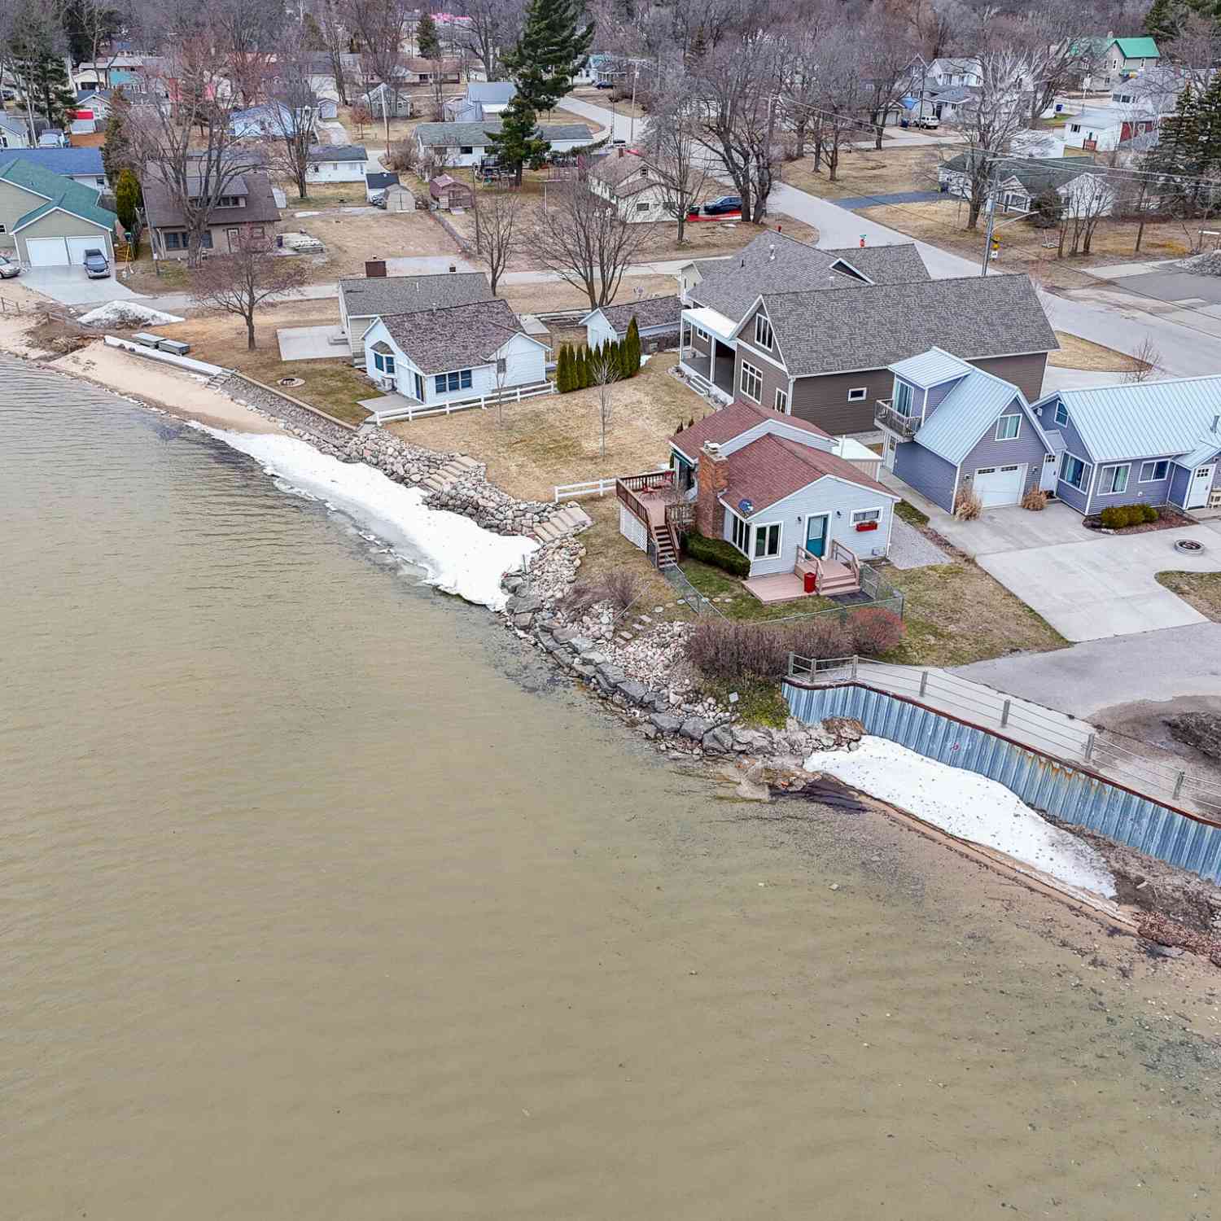

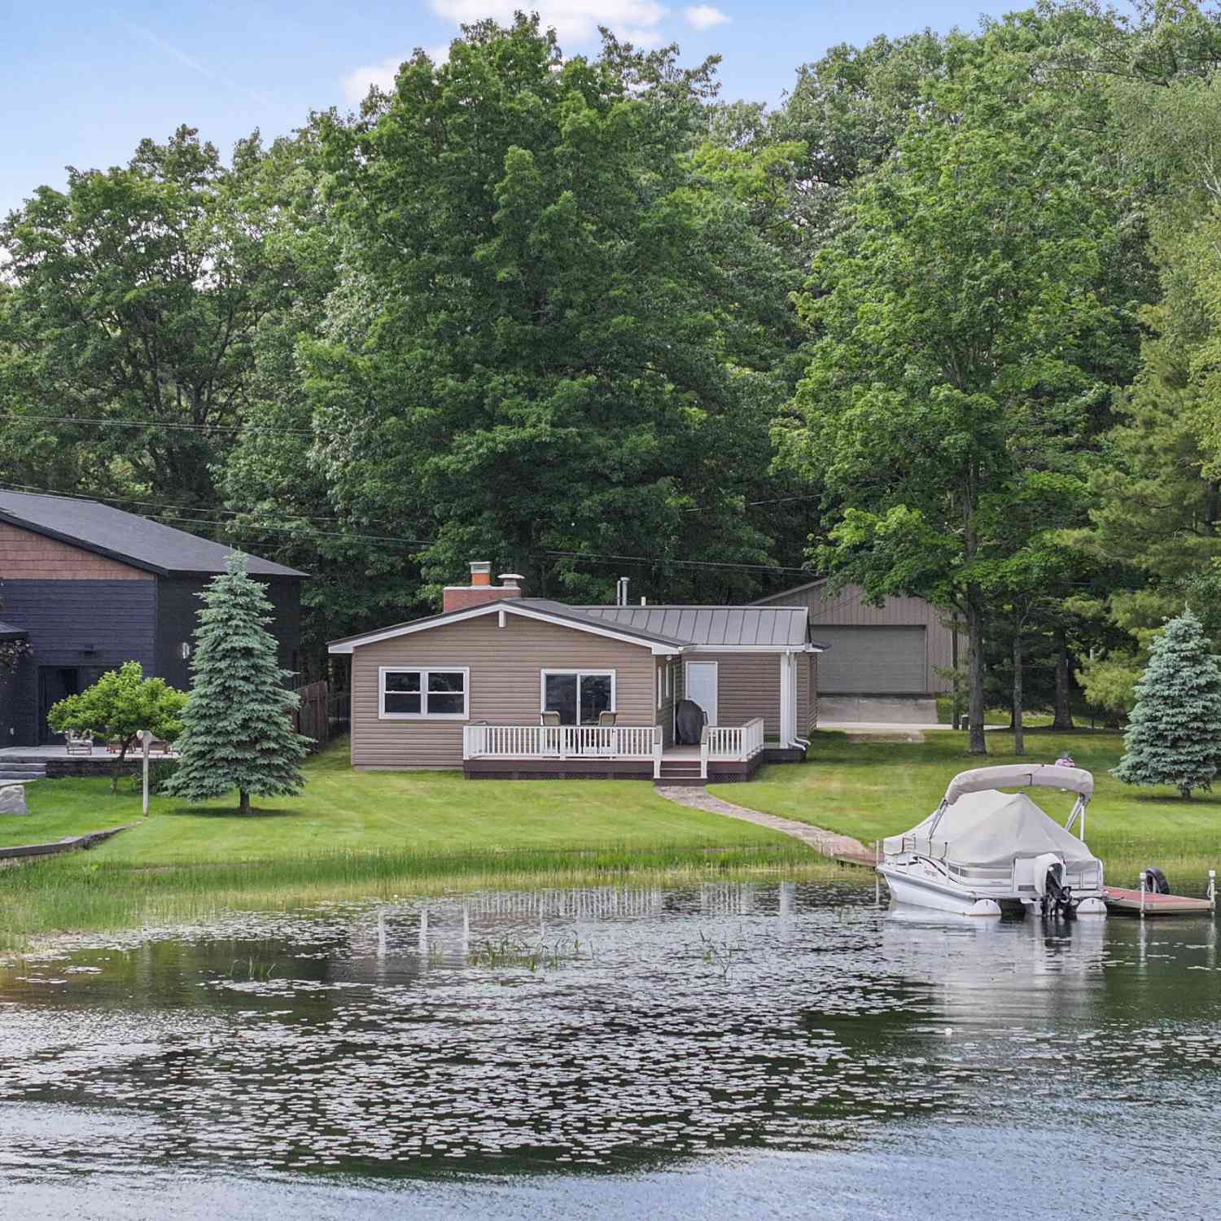

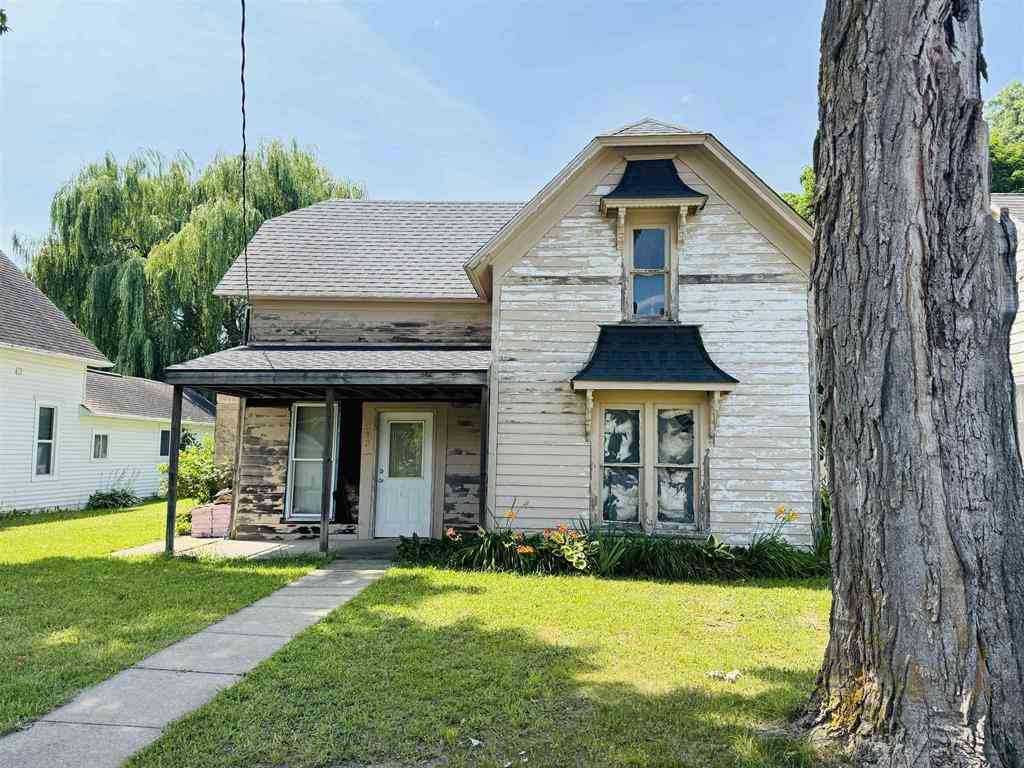

Disclosure: The accuracy of all information, regardless of source, is not guaranteed or warranted. All information should be independently verified. Any use of search facilities of data on the site, other than by a consumer looking to purchase real estate, is prohibited. IDX provided courtesy of Realcomp II Ltd., via ByOwner.com and REALCOMP, Copyright 2026 Realcomp II Ltd. Shareholders. REALTOR (R) licensed in the state of Michigan. The listing broker’s offer of compensation is made only to participants of the MLS where the listing is filed and to participants of any data share partner MLS.
ByOwner last updated this listing 09/21/2026 @ 16:42
More Cities with for Sale by Owner Homes
- Lake City Homes For Sale By Owner
- Fife Lake Homes For Sale By Owner
- Manton Homes For Sale By Owner
- Cadillac Homes For Sale By Owner
- South Boardman Homes For Sale By Owner
- Marion Homes For Sale By Owner
- Houghton Lake Homes For Sale By Owner
- Boon Homes For Sale By Owner
- Tustin Homes For Sale By Owner
- Kingsley Homes For Sale By Owner
- Roscommon Homes For Sale By Owner
- Kalkaska Homes For Sale By Owner
- Prudenville Homes For Sale By Owner
- Leroy Homes For Sale By Owner
- Mesick Homes For Sale By Owner
- Grayling Homes For Sale By Owner
- Harrison Homes For Sale By Owner
- Harrietta Homes For Sale By Owner
- Buckley Homes For Sale By Owner
- Rapid City Homes For Sale By Owner
Homes around $1,299,999



Verify Your Email
Please enter the 6-digit verification code
sent to your email address.
Verify Your Phone Number
Please enter the 6-digit verification code
sent to your mobile phone.