

1789 Jessica Drive Ln
Lake Charles, LA 70611

 5
5
Bed
 4
4
Bath
 5,668
5,668Sqft
 3.10
3.10Acres(Lot)
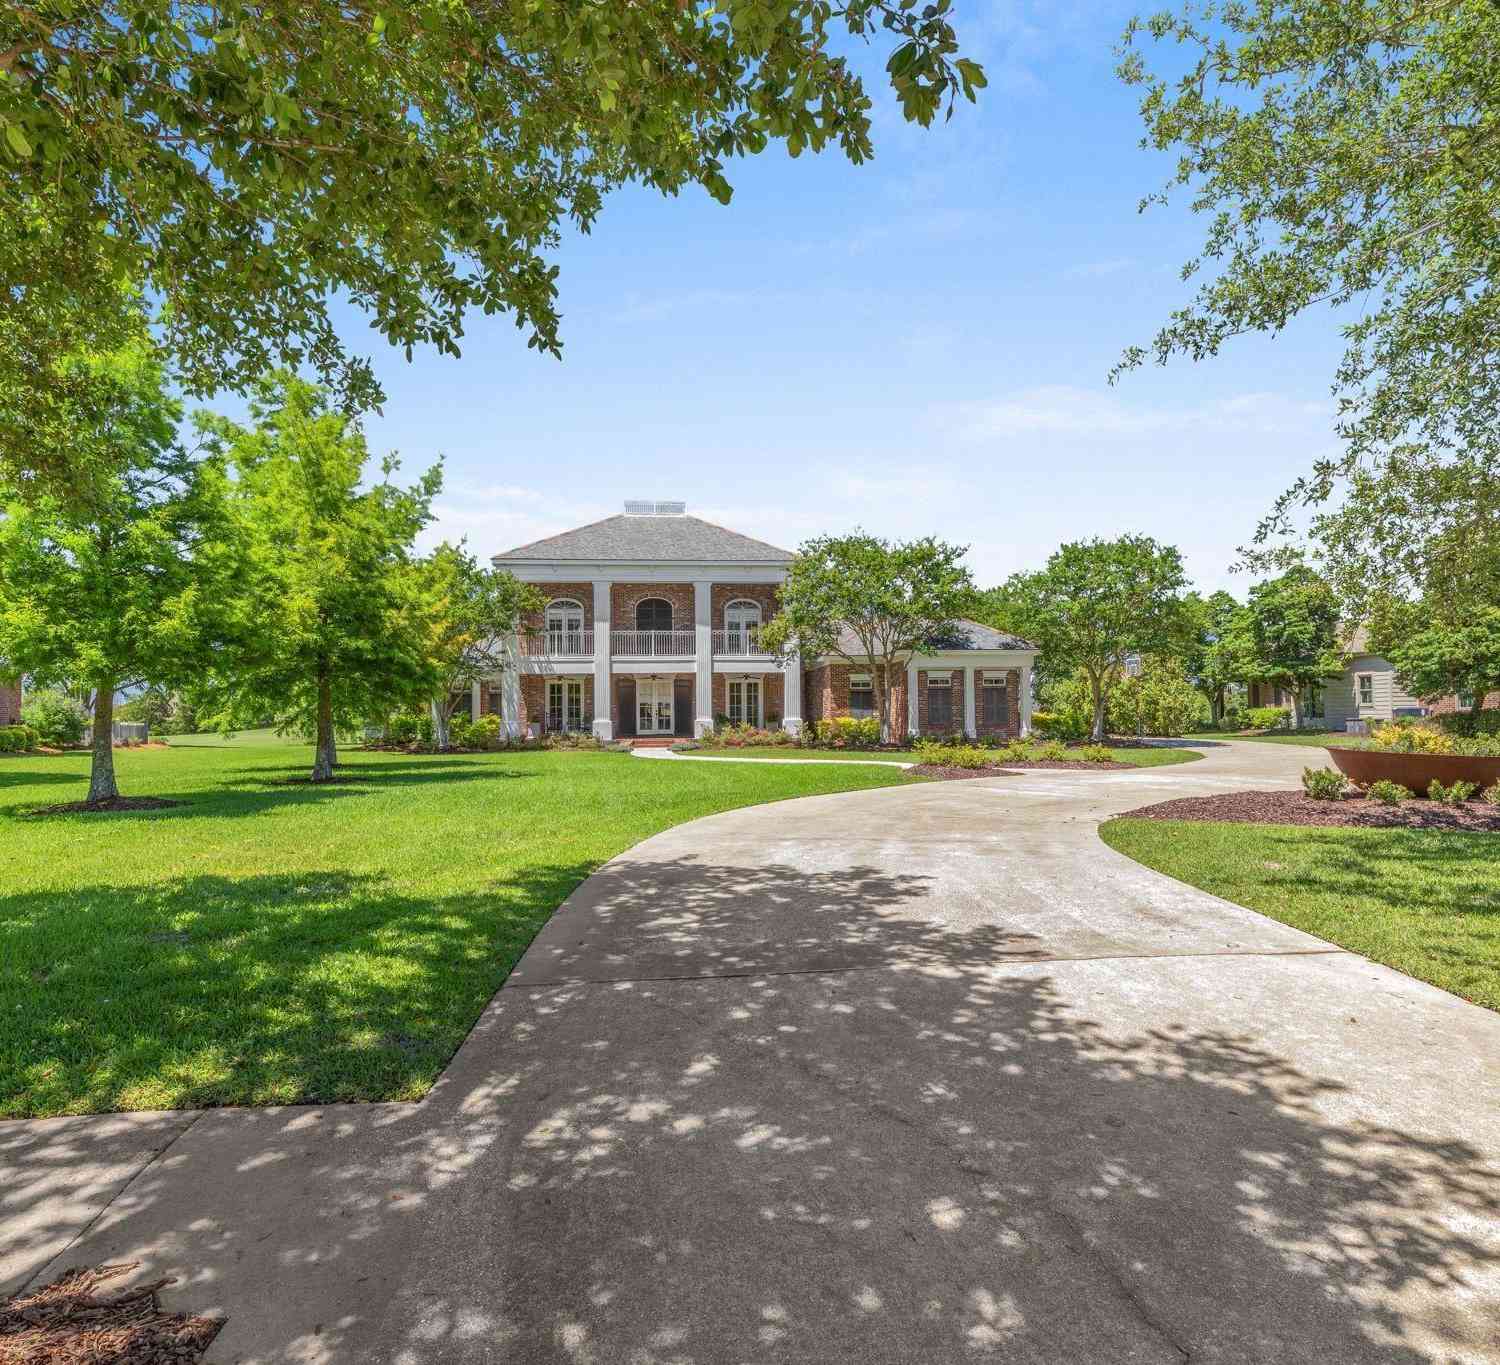
French Country inspired Traditional situated on 3.1 acres with water access to the river and an additional 5 acres available. Thoughtfully designed by architect Michael Murphy. Main home and additional pavilion boasts over 7,000 square feet of heated and cooled living including five living areas, five bedrooms, four full baths, two kitchens and two utility rooms. Two bedrooms downstairs and three upstairs. The Kitchen is unparalleled with custom painted cabinetry, working island, and Thermador appliances. A wall of windows overlooks the 40,000 gallon heated saltwater pool and spa. Backyard is terraced, privacy fenced, and landscaped to perfection. There is a 45 KW home generator, tankless hot water heaters, water filtration system, central vacuum system, and five AC units. Three car tandem

 Property Details
 Map
Map
 Map
Map
What's Nearby
Nearby Areas
 Features
-
Bedroom Information
Total beds: 5Bathroom Information
Total Baths: 4 Full Baths: 4Room Information
Rooms Total: 9 -
Roofing Information
Composition -
Interior Features
Master Downstairs Roof: Composition Appliances: Disposal, Double Oven, Microwave, Gas Cooktop, Dishwasher Laundry Features: Electric Dryer Hookup, Washer Hookup -
Heating & Cooling
Has Heating: Yes Heating: Electric Has Cooling: Yes Cooling: Electric
-
Building Information
Year Built: 2007 Building Area Total: 5668 Construction Materials: Brick, Stucco Stories: 2 Pool Features: In Ground Private Pool: Yes Association Fee Frequency: Annually
-
Lot Information
Main Square Feet: 3.1 Acres Lot Size Acres: 3.1 Lot Size Square Feet: 135036 Lot Description: Cul-De-SacProperty Information
Subdivision: Woodland Forest Source Property Type: Residential Property SubType: Single Family Residence Property Age: 19
-
Listing Price Information
Listing Price: $2495000
-
Tax Information
Parcel Number: 01359539W Tax Legal Desc: BEG AT NW COR OF LT 47 OF WOODLAND FOREST ESTS PT 3 TH S 307
-
Parking Information
Parking Total: 3 Attached, Electric Vehicle Charging Station(s), RV Access/Parking, Workshop in Garage, GatedGarage Information
Has Garage: Yes Has Attached Garage: Yes Garage Space: 3Homeowners Association InformationHas Association: Yes HOA: $225.00
-
Location Information
Direction: Take I-10 E from Houston to exit 27 LA-378/Westlake. Use the left lane to turn left onto I-10 Service Rd. Turn left onto LA-378 N. Turn left after the gas station onto N. Perkins Ferry Rd. Turn left onto S. Woodland Forest Dr. Turn right onto Hickory Ridge Dr. Turn left onto Jessica Dr. l WaterSource: Public
How much is this property worth?
Curious about this home's true market value? Use our free Home Evaluation Tool to instantly get a personalized Comparative Market Analysis (CMA) report. Make smarter, data-driven decisions before you buy.

Similar Homes To 1789 Jessica Drive Ln
Nearby For Sale


Copyright 2026, Houston REALTORS® Information Service, Inc. The information provided is exclusively for consumers’ personal, non-commercial use, and may not be used for any purpose other than to identify prospective properties consumers may be interested in purchasing. Information is deemed reliable but not guaranteed.
ByOwner last updated this listing 10/02/2026 @ 05:58
More Cities with for Sale by Owner Homes
- Lake Charles Homes For Sale By Owner
- Iowa Homes For Sale By Owner
- Orange Homes For Sale By Owner
- Oberlin Homes For Sale By Owner
- Bridge City Homes For Sale By Owner
- Call Homes For Sale By Owner
- Deridder Homes For Sale By Owner
- Bon Wier Homes For Sale By Owner
- Groves Homes For Sale By Owner
- Port Neches Homes For Sale By Owner
- Vidor Homes For Sale By Owner
- Nederland Homes For Sale By Owner
- Kirbyville Homes For Sale By Owner
- Buna Homes For Sale By Owner
- Port Arthur Homes For Sale By Owner
- Newton Homes For Sale By Owner
- Beaumont Homes For Sale By Owner
- Pitkin Homes For Sale By Owner
- Lumberton Homes For Sale By Owner
- Silsbee Homes For Sale By Owner



Verify Your Email
Please enter the 6-digit verification code
sent to your email address.
Verify Your Phone Number
Please enter the 6-digit verification code
sent to your mobile phone.