

414 Pioneer Road
Lake Arrowhead, CA 92352

 4
4
Bed
 2
2
Bath
 2,068
2,068Sqft
12,051Sqft(Lot)

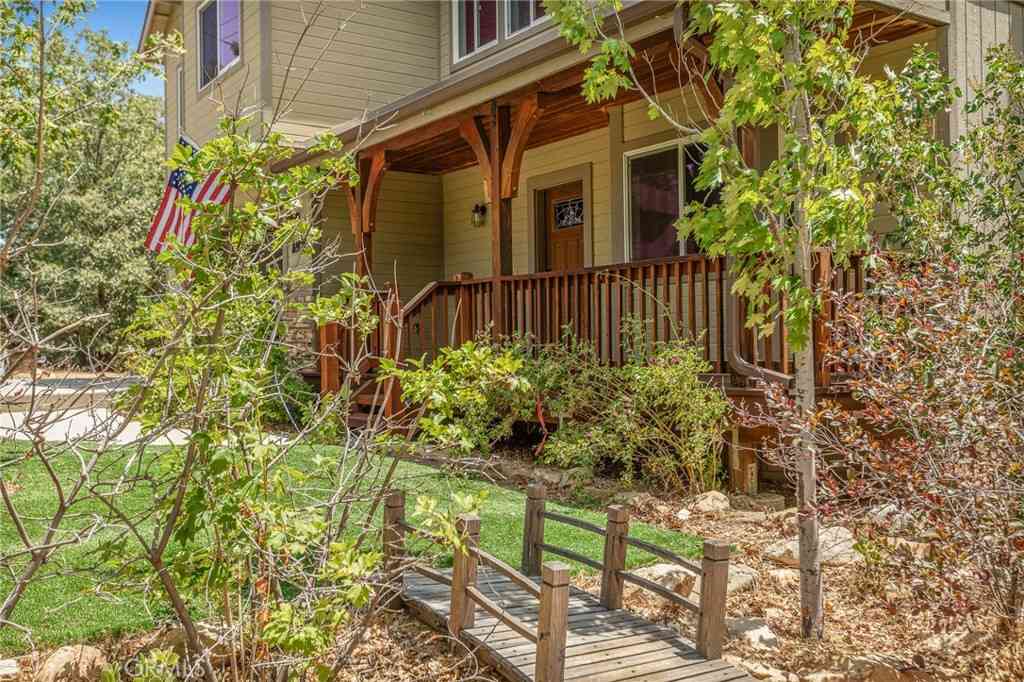
Mountain living takes on a special feel at this inviting Lake Arrowhead home, where a beautifully landscaped setting, comfortable floor plan, and thoughtful updates come together in an ideal retreat. Located close to the Lake Arrowhead Country Club, the property also includes full lake rights. A level-entry approach welcomes you into a home filled with natural warmth and classic mountain character. Hickory flooring, pine accents, and multiple fireplaces create a cozy atmosphere throughout the main living spaces. The kitchen has granite countertops, stainless-steel appliances, and a distinctive contemporary hood, and opens to the living and dining areas making everyday living and entertaining easy. The main-level primary bedroom provides a peaceful private escape, featuring its own fireplac

 Property Details
 Map
Map
 Map
Map
What's Nearby
Nearby Areas
 Features
-
Bedroom Information
Total beds: 4Bathroom Information
Total Baths: 2 Full Baths: 2Roofing Information
CompositionFlooring Information
Carpet, Tile, Wood -
Interior Features
CrownMolding, SeparateFormalDiningRoom, LivingRoomDeckAttached, PartiallyFurnished, Storage, MainLevelPrimary, PrimarySuiteRoof: CompositionAppliances: Dishwasher, GasCooktop, Disposal, GasOven, GasRange, GasWaterHeater, Refrigerator, RangeHood, VentedExhaustFanLaundry Features: InGarageWindow Features: Blinds, DoublePaneWindows, Drapes, Screens -
Heating & Cooling
Has Heating: Yes Heating: Central, ForcedAir, NaturalGas Has Cooling: Yes Cooling: CentralAir
-
Building Information
Year Built: 1988Stories: 2Patio And Porch Features: Deck, WoodPrivate Pool: NoView: TreesWoods
-
Lot Information
Lot Dimensions: 61x175x97x144 Main Square Feet: 12051 Lot Size Acres: 0.2767 Lot Size Source: Assessor Lot Size Square Feet: 12,051 Lot Description: BackYard,IrregularLot,Landscaped,SprinklerSystem,YardProperty Information
Subdivision: Not Applicable-1 Source Property Type: Residential Property SubType: Single Family Residence Levels: Two Property Age: 38
-
Listing Price Information
Listing Price: $685000Cash, CashToNewLoan
-
Tax Information
Parcel Number: 0333711100000
-
Virtual Tour
Parking Information
Parking Total: 4 Driveway, Garage, GarageDoorOpener, OnStreetGarage Information
Has Garage: Yes Has Attached Garage: Yes Garage Space: 2
-
Location Information
Direction: From Hwy189 take Grass Valley Rd to Pioneer Cross Street: Grizzly.
How much is this property worth?
Curious about this home's true market value? Use our free Home Evaluation Tool to instantly get a personalized Comparative Market Analysis (CMA) report. Make smarter, data-driven decisions before you buy.

Nearby Home Value
| Address | Estimate | Bed | Bath | Sq. Ft | Lot Size |
|---|---|---|---|---|---|
| 720 Buckingham Sq, Lake Arrowhead, CA, 92352 | $490,000 | 3 | 3 | 1,616 | 3,675 Sq. Ft |
| 1298 Yellowstone Drive, Lake Arrowhead, CA, 92352 | $1,100,000 | 4 | 6 | 2,751 | 14,610 Sq. Ft |
| 28992 Banff Dr, Lake Arrowhead, CA, 92352 | $574,000 | 3 | 3 | 2,384 | 11,600 Sq. Ft |
| 28975 Lassen, Lake Arrowhead, CA, 92352 | $670,000 | 3 | 3 | 1,766 | 9,870 Sq. Ft |
| 1 Nsm Slip 21, Lake Arrowhead, CA, 92352 | $235,000 | -- | -- | 100 | 100 Acres |
| 1457 Yosemite, Lake Arrowhead, CA, 92352 | $820,000 | 3 | 2 | 1,200 | 12,700 Sq. Ft |
| 483 Emerald, Lake Arrowhead, CA, 92352 | $1,340,000 | 4 | 4 | 3,416 | 11,165 Sq. Ft |
| 1239 Yosemite, Lake Arrowhead, CA, 92352 | $775,000 | 4 | 4 | 2,056 | 12,222 Sq. Ft |
| 514 Emerald Drive, Lake Arrowhead, CA, 92352 | $995,000 | 3 | 2 | 1,776 | 5,225 Sq. Ft |
| 1228 Acadia, Lake Arrowhead, CA, 92352 | $529,000 | 3 | 2 | 1,782 | 14,400 Sq. Ft |
Similar Homes To 414 Pioneer Road
Nearby For Sale




The information being provided by Miami Association of REALTORS® is for the consumer's personal, non-commercial use. Any information relating to real estate for sale referenced on this web site comes from the Internet Data Exchange (IDX) program of the Miami Association of REALTORS®. The accuracy of all information is deemed reliable but not guaranteed and should be personally verified through personal inspection by and/or with the appropriate professionals. The data contained herein is copyrighted by Miami Association of REALTORS® and is protected by all applicable copyright laws. Any unauthorized dissemination of this information is in violation of copyright laws and is strictly prohibited. Copyright 2026 Miami Association of REALTORS®. All rights reserved.
ByOwner last updated this listing 09/29/2026 @ 04:33
More Cities with for Sale by Owner Homes
- Lake Arrowhead Homes For Sale By Owner
- Cedar Glen Homes For Sale By Owner
- Blue Jay Homes For Sale By Owner
- Twin Peaks Homes For Sale By Owner
- Rimforest Homes For Sale By Owner
- Crestline Homes For Sale By Owner
- Running Springs Homes For Sale By Owner
- Green Valley Lake Homes For Sale By Owner
- Cedarpines Park Homes For Sale By Owner
- San Bernardino Homes For Sale By Owner
- Highland Homes For Sale By Owner
- Hesperia Homes For Sale By Owner
- Devore Homes For Sale By Owner
- Redlands Homes For Sale By Owner
- Angelus Oaks Homes For Sale By Owner
- Mentone Homes For Sale By Owner
- Fawnskin Homes For Sale By Owner
- Rialto Homes For Sale By Owner
- Loma Linda Homes For Sale By Owner
- Oak Hills Homes For Sale By Owner
Homes around $685,000





Verify Your Email
Please enter the 6-digit verification code
sent to your email address.
Verify Your Phone Number
Please enter the 6-digit verification code
sent to your mobile phone.