

28411 North Shore Road
Lake Arrowhead, CA 92352

 5
5
Bed
 5
5
Bath
 4,294
4,294Sqft
45,750Sqft(Lot)
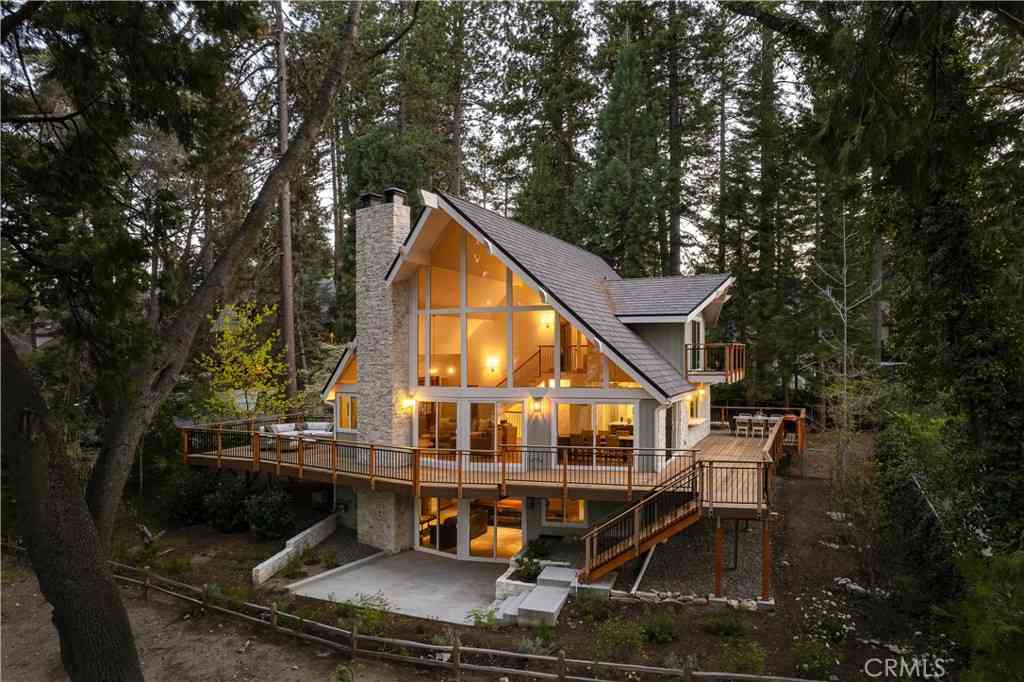
Over an ACRE, behind privacy gates, the utmost in privacy, yet, just a short stroll to the private Tavern Bay Beach Club. This Lake Arrowhead estate, with Lake Rights, unfolds like a love letter to mountain living. Lushly landscaped, forested, & level grounds, this home is not just a residence but a sanctuary—where nature, romance, & luxury harmonize. From the moment you arrive, the automated entry gate opens to reveal sprawling lawns adorned with flowers and the whimsical beauty of the “Three Sisters” sequoias —kissed by alpine breezes. Outdoors, every gathering becomes a memory. The bocce ball & expansive sport court invite laughter and competition—transforming easily into a dance floor under the stars. The custom bar and grill beckon for twilight feasts, while the above-ground spa bubbl

 Property Details
 Map
Map
 Map
Map
What's Nearby
Nearby Areas
 Features
-
Bedroom Information
Total beds: 5Bathroom Information
Total Baths: 5 Full Baths: 5Roofing Information
Composition, ShingleFlooring Information
Carpet, Stone, Tile -
Interior Features
BeamedCeilings, BreakfastBar, BuiltInFeatures, CeilingFans, CrownMolding, CathedralCeilings, SeparateFormalDiningRoom, EatInKitchen, GraniteCounters, HighCeilings, OpenFloorplan, Pantry, StoneCounters, RecessedLighting, Storage, TwoStoryCeilings, WiredForData, BedroomOnMainLevel, MainLevelPrimary, MultiplePrimarySuites, PrimarySuiteRoof: Composition, ShingleAppliances: SixBurnerStove, ConvectionOven, DoubleOven, Dishwasher, ElectricOven, Freezer, GasCooktop, GasWaterHeater, Microwave, Refrigerator, RangeHood, TrashCompactor, Dryer, WasherLaundry Features: WasherHookup, ElectricDryerHookup, GasDryerHookup, Inside, InKitchenWindow Features: DoublePaneWindows, Skylights -
Heating & Cooling
Has Heating: Yes Heating: Central, ForcedAir, NaturalGas, Zoned Has Cooling: Yes Cooling: CentralAir, Dual, Electric, Zoned
-
Building Information
Year Built: 1958Construction Materials: Stucco, CopperPlumbingStories: 2Patio And Porch Features: Concrete, Deck, FrontPorch, Open, PatioPool Features: NonePrivate Pool: NoView: Courtyard, TreesWoods -
Exterior Features
Exterior Features: Barbecue, SportCourt
-
Lot Information
Main Square Feet: 45750 Lot Size Acres: 1.0503 Lot Size Source: Assessor Lot Size Square Feet: 45,750 Lot Description: BackYard,FrontYard,Garden,GentleSloping,SprinklersInRear,SprinklersInFront,LotOver40000Sqft,Level,NearPark,SprinklersTimer,SprinklerSystem,StreetLevel,SlopedUp,Trees,YardProperty Information
Subdivision: Arrowhead Woods (AWHW) Source Property Type: Residential Property SubType: Single Family Residence Levels: Two Property Age: 68
-
Listing Price Information
Listing Price: $2988000Cash, CashToNewLoan, Conventional, OwnerMayCarry
-
Tax Information
Parcel Number: 0329141140000 Tax Lot: 42 Tax Block: 12
-
Virtual Tour
Parking Information
Parking Total: 3 CircularDriveway, Concrete, DoorMulti, DirectAccess, DrivewayLevel, Driveway, DrivewayUpSlopeFromStreet, ElectricGate, GarageFacesFront, Garage, GarageDoorOpener, HeatedGarage, Oversized, RvHookUps, RvAccessParking, WorkshopInGarageGarage Information
Has Garage: Yes Has Attached Garage: Yes Garage Space: 3
-
Utility Information
CableConnected, ElectricityConnected, NaturalGasConnected, SewerConnected, WaterConnected -
Location Information
Direction: North on North Bay Rd, right on Hwy 173, right on Willow Creek Rd, left North Shore Rd over bridge. House on right after Shelter Cove entrance. WaterSource: Public, Well Security Features: CarbonMonoxideDetectors,SecurityGate,SmokeDetectors
How much is this property worth?
Curious about this home's true market value? Use our free Home Evaluation Tool to instantly get a personalized Comparative Market Analysis (CMA) report. Make smarter, data-driven decisions before you buy.

Nearby Home Value
| Address | Estimate | Bed | Bath | Sq. Ft | Lot Size |
|---|---|---|---|---|---|
| 720 Buckingham Sq, Lake Arrowhead, CA, 92352 | $490,000 | 3 | 3 | 1,616 | 3,675 Sq. Ft |
| 1298 Yellowstone Drive, Lake Arrowhead, CA, 92352 | $1,100,000 | 4 | 6 | 2,751 | 14,610 Sq. Ft |
| 28992 Banff Dr, Lake Arrowhead, CA, 92352 | $574,000 | 3 | 3 | 2,384 | 11,600 Sq. Ft |
| 28975 Lassen, Lake Arrowhead, CA, 92352 | $670,000 | 3 | 3 | 1,766 | 9,870 Sq. Ft |
| 1 Nsm Slip 21, Lake Arrowhead, CA, 92352 | $235,000 | -- | -- | 100 | 100 Acres |
| 1457 Yosemite, Lake Arrowhead, CA, 92352 | $820,000 | 3 | 2 | 1,200 | 12,700 Sq. Ft |
| 1239 Yosemite, Lake Arrowhead, CA, 92352 | $749,999 | 4 | 4 | 2,056 | 12,222 Sq. Ft |
| 514 Emerald Drive, Lake Arrowhead, CA, 92352 | $995,000 | 3 | 2 | 1,776 | 5,225 Sq. Ft |
| 1228 Acadia, Lake Arrowhead, CA, 92352 | $529,000 | 3 | 2 | 1,782 | 14,400 Sq. Ft |
| Dam2 Slip 3, Lake Arrowhead, CA, 92352 | $175,000 | -- | -- | 100 | -- |
Similar Homes To 28411 North Shore Road
Nearby For Sale





The information being provided by Miami Association of REALTORS® is for the consumer's personal, non-commercial use. Any information relating to real estate for sale referenced on this web site comes from the Internet Data Exchange (IDX) program of the Miami Association of REALTORS®. The accuracy of all information is deemed reliable but not guaranteed and should be personally verified through personal inspection by and/or with the appropriate professionals. The data contained herein is copyrighted by Miami Association of REALTORS® and is protected by all applicable copyright laws. Any unauthorized dissemination of this information is in violation of copyright laws and is strictly prohibited. Copyright 2026 Miami Association of REALTORS®. All rights reserved.
ByOwner last updated this listing 10/02/2026 @ 19:57
More Cities with for Sale by Owner Homes
- Lake Arrowhead Homes For Sale By Owner
- Cedar Glen Homes For Sale By Owner
- Blue Jay Homes For Sale By Owner
- Twin Peaks Homes For Sale By Owner
- Rimforest Homes For Sale By Owner
- Crestline Homes For Sale By Owner
- Running Springs Homes For Sale By Owner
- Green Valley Lake Homes For Sale By Owner
- Cedarpines Park Homes For Sale By Owner
- San Bernardino Homes For Sale By Owner
- Highland Homes For Sale By Owner
- Hesperia Homes For Sale By Owner
- Devore Homes For Sale By Owner
- Redlands Homes For Sale By Owner
- Angelus Oaks Homes For Sale By Owner
- Mentone Homes For Sale By Owner
- Fawnskin Homes For Sale By Owner
- Rialto Homes For Sale By Owner
- Loma Linda Homes For Sale By Owner
- Oak Hills Homes For Sale By Owner
Homes around $2,988,000





Verify Your Email
Please enter the 6-digit verification code
sent to your email address.
Verify Your Phone Number
Please enter the 6-digit verification code
sent to your mobile phone.