

16 Deer Creek Lane
Laguna Hills, CA 92653

 2
2
Bed
 2
2
Bath
 1,090
1,090Sqft
4,000Sqft(Lot)
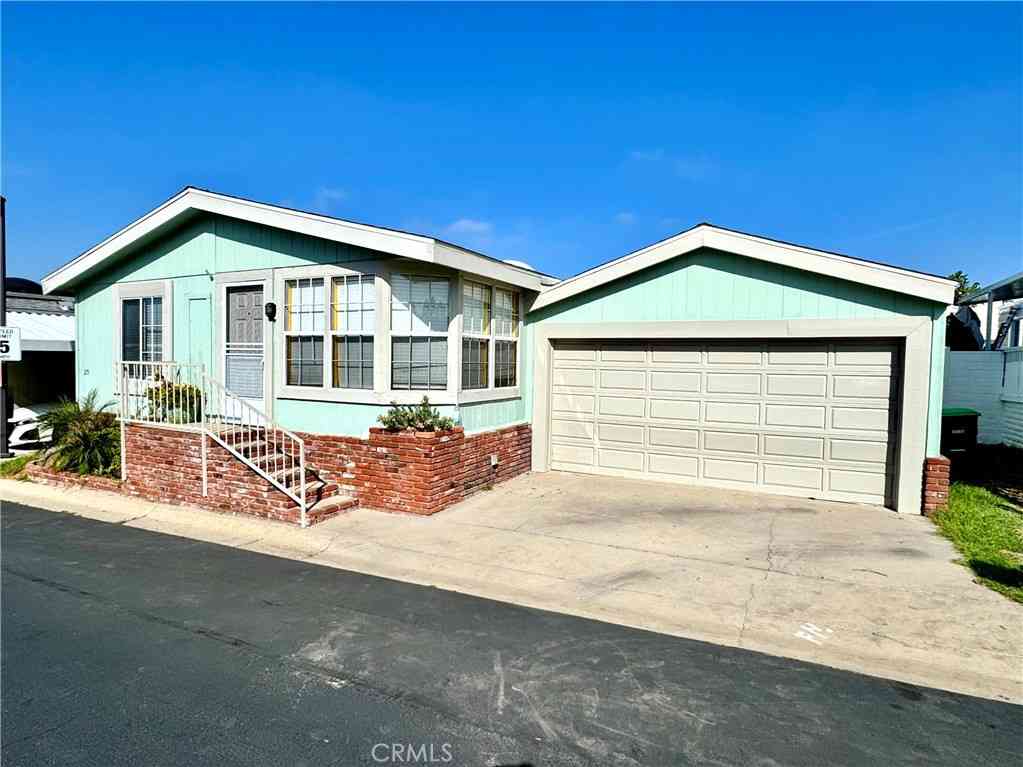
Welcome to 16 Deer Creek Lane, a beautifully reimagined single-story home where virtually every detail was thoughtfully updated during a complete remodel in 2023. Nestled on a quiet cul-de-sac in Laguna Hills, this turnkey residence blends timeless design with modern comfort and exceptional indoor-outdoor living. The stunning chef's kitchen features brand-new GE-Cafe appliances, custom soft-close cabinetry with pull-out drawers, and designer finishes that make both everyday living and entertaining effortless. Luxury vinyl plank flooring flows throughout the home, complemented by fresh interior and exterior paint, new interior doors and closet doors, new windows and sliding glass doors, custom window blinds, and a beautifully remodeled bathroom. The luxurious bath offers a Japanese smart

 Property Details
 Open House
- 08/01 1:30 PM-8 PM
 Map
Map
 Map
Map
What's Nearby
Nearby Areas
Features
-
Bedroom Information
Total beds: 2Bathroom Information
Total Baths: 2 Full Baths: 2Roofing Information
ShingleFlooring Information
Vinyl -
Interior Features
BuiltInFeatures, CeilingFans, SeparateFormalDiningRoom, OpenFloorplan, QuartzCounters, RecessedLighting, Storage, AllBedroomsDown, BedroomOnMainLevel, GalleyKitchen, MainLevelPrimaryRoof: ShingleAppliances: Barbecue, DoubleOven, Dishwasher, EnergyStarQualifiedWaterHeater, Disposal, GasOven, GasRange, GasWaterHeater, Microwave, Refrigerator, WaterHeater, Dryer, WasherLaundry Features: LaundryCloset, StackedWindow Features: CustomCoverings -
Heating & Cooling
Has Heating: Yes Heating: Central Has Cooling: Yes Cooling: CentralAir
-
Building Information
Year Built: 1986Construction Materials: Stucco, WoodSidingStories: 1Patio And Porch Features: ConcretePool Features: Filtered, Heated, InGround, Pebble, Private, SaltWater, WaterfallPrivate Pool: YesView: NoneAssociation Fee Frequency: Quarterly -
Exterior Features
Exterior Features: Barbecue, Lighting
-
Lot Information
Main Square Feet: 4000 Lot Size Acres: 0.0918 Lot Size Source: Assessor Lot Size Square Feet: 4,000 Lot Description: ZeroToOneUnitAcre,BackYard,CulDeSac,DripIrrigationBubblers,NearParkProperty Information
Subdivision: Woodwinds (WW) Source Property Type: Residential Property SubType: Single Family Residence Levels: One Property Age: 40
-
Listing Price Information
Listing Price: $1200000Cash, Conventional, CalVetLoan, FannieMae
-
Tax Information
Parcel Number: 62535191 Tax Lot: 17
-
Virtual Tour
Parking Information
Parking Total: 2 Asphalt, DirectAccess, Driveway, ElectricVehicleChargingStations, GarageFacesFront, Garage, GarageDoorOpener, PavedGarage Information
Has Garage: Yes Has Attached Garage: Yes Garage Space: 2Homeowners Association Information
Has Association: YesHOA: $233.00Association Amenities: PicnicAreaCommunity Features: StormDrains, StreetLights, Sidewalks, Park
-
School Information
Elementary School: San Joaquin Junior High School: La Paz Senior High School: Laguna Hills -
Utility Information
CableAvailable, ElectricityAvailable, ElectricityConnected, NaturalGasAvailable, NaturalGasConnected, PhoneAvailable, SewerConnected, UndergroundUtilities, WaterConnected -
Location Information
Direction: Lake Forest DR, to Indian Creek Ln to Jasmine Creek, to Deer Creek ln WaterSource: Public Security Features: CarbonMonoxideDetectors,KeyCardEntry,SmokeDetectors
How much is this property worth?
Curious about this home's true market value? Use our free Home Evaluation Tool to instantly get a personalized Comparative Market Analysis (CMA) report. Make smarter, data-driven decisions before you buy.

Nearby Home Value
| Address | Estimate | Bed | Bath | Sq. Ft | Lot Size |
|---|---|---|---|---|---|
| 25901 Nellie Gail, Laguna Hills, CA, 92653 | $2,995,000 | 6 | 4 | 4,700 | 4,700 SqFt |
| 26041 Spur Branch Lane, Laguna Hills, CA, 92653 | $4,500,000 | 8 | 8 | 7,372 | 7,372 SqFt |
| 25681 Padua Drive, Laguna Hills, CA, 92653 | $1,150,000 | 3 | 1 | 1,325 | 1,325 SqFt |
| 15 Tierra Vista, Laguna Hills, CA, 92653 | $1,850,000 | 3 | 3 | 2,026 | 2,026 SqFt |
| 25532 Charlemagne, Laguna Hills, CA, 92653 | $1,269,000 | 3 | 2 | 1,483 | 1,483 SqFt |
| 25761 Highplains, Laguna Hills, CA, 92653 | $3,660,000 | 5 | 6 | 5,805 | 5,805 SqFt |
| 25782 Highplains, Laguna Hills, CA, 92653 | $4,418,000 | 6 | 6 | 8,408 | 8,408 SqFt |
| 25121 Ericson Way, Laguna Hills, CA, 92653 | $1,625,000 | 5 | 1 | 2,457 | 2,457 SqFt |
| 25462 Gallup Circle, Laguna Hills, CA, 92653 | $4,595,000 | 5 | 4 | 6,211 | 6,211 SqFt |
| 25842 Elderbrook, Laguna Hills, CA, 92653 | $2,398,000 | 5 | 4 | 3,899 | 3,899 SqFt |
Similar Homes To 16 Deer Creek Lane
Nearby For Sale



The information being provided by Miami Association of REALTORS® is for the consumer's personal, non-commercial use. Any information relating to real estate for sale referenced on this web site comes from the Internet Data Exchange (IDX) program of the Miami Association of REALTORS®. The accuracy of all information is deemed reliable but not guaranteed and should be personally verified through personal inspection by and/or with the appropriate professionals. The data contained herein is copyrighted by Miami Association of REALTORS® and is protected by all applicable copyright laws. Any unauthorized dissemination of this information is in violation of copyright laws and is strictly prohibited. Copyright 2026 Miami Association of REALTORS®. All rights reserved.
ByOwner last updated this listing 07/23/2026 @ 03:12
More Cities with for Sale by Owner Homes
- Laguna Hills Homes For Sale By Owner
- Laguna Woods Homes For Sale By Owner
- Aliso Viejo Homes For Sale By Owner
- Mission Viejo Homes For Sale By Owner
- Lake Forest Homes For Sale By Owner
- Ladera Ranch Homes For Sale By Owner
- Laguna Niguel Homes For Sale By Owner
- Rancho Mission Viejo Homes For Sale By Owner
- Newport Coast Homes For Sale By Owner
- Laguna Beach Homes For Sale By Owner
- San Juan Capistrano Homes For Sale By Owner
- Rancho Santa Margarita Homes For Sale By Owner
- Trabuco Canyon Homes For Sale By Owner
- Corona del Mar Homes For Sale By Owner
- Newport Beach Homes For Sale By Owner
- Dana Point Homes For Sale By Owner
- Irvine Homes For Sale By Owner
- Tustin Homes For Sale By Owner
- Silverado Homes For Sale By Owner
- Costa Mesa Homes For Sale By Owner
Homes around $1,200,000



Verify Your Email
Please enter the 6-digit verification code
sent to your email address.