
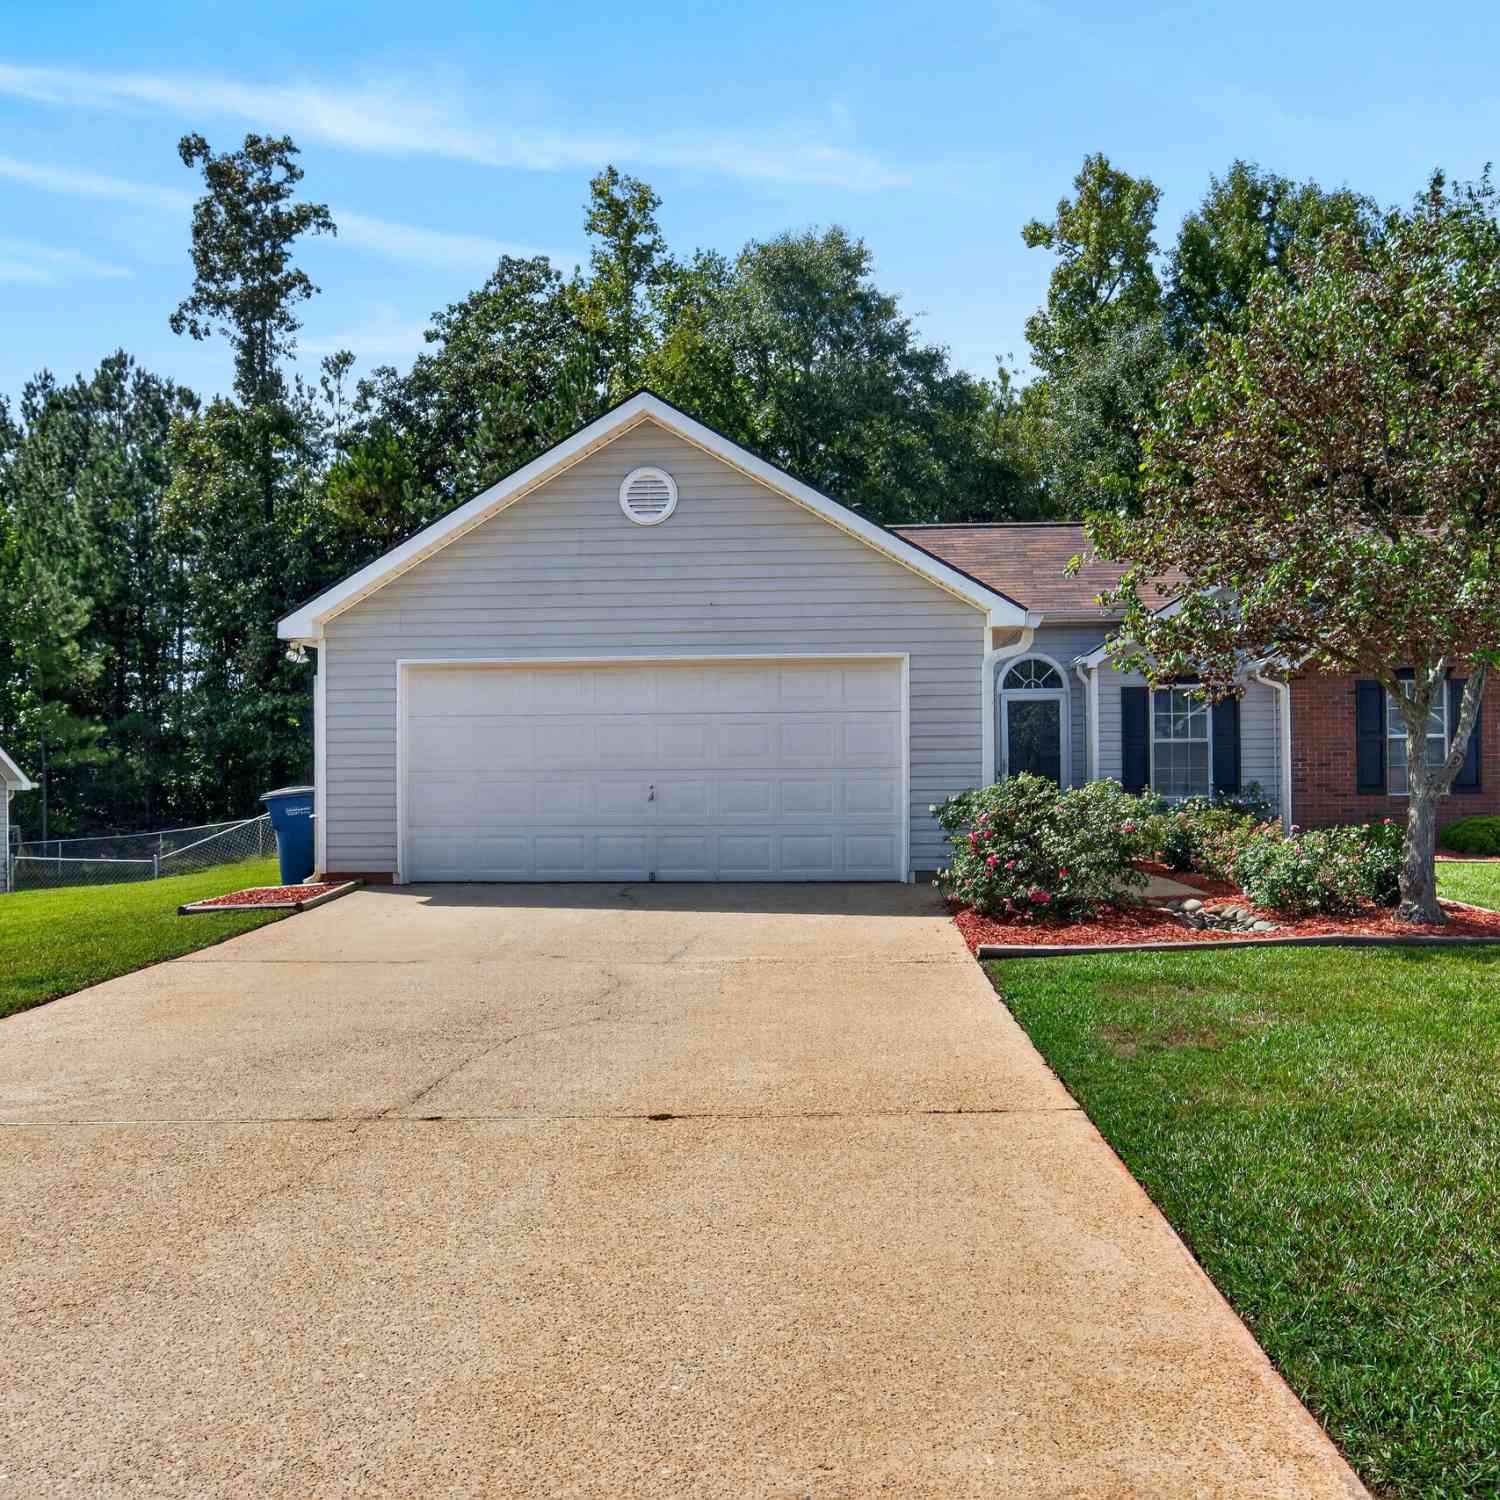
412 Lexington Park Drive
Lagrange, GA 30241

 3
3
Bed
 2
2
Bath
 1,295
1,295Sqft
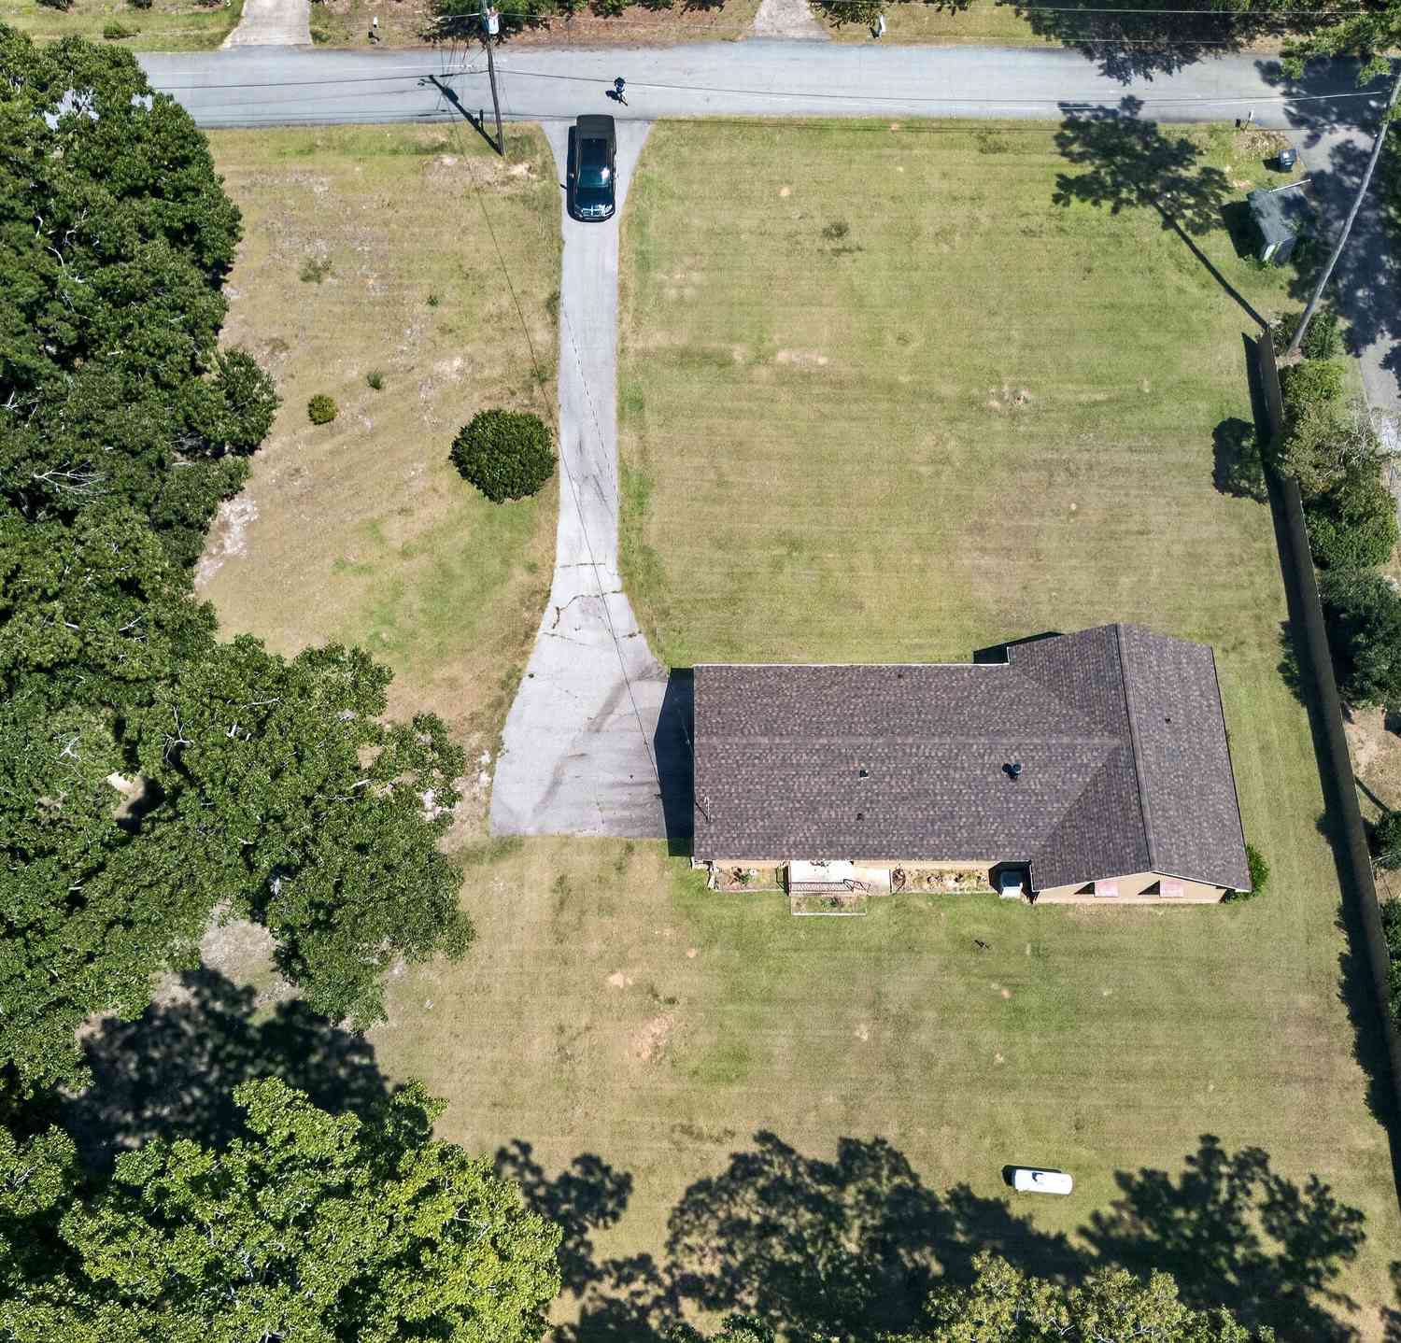
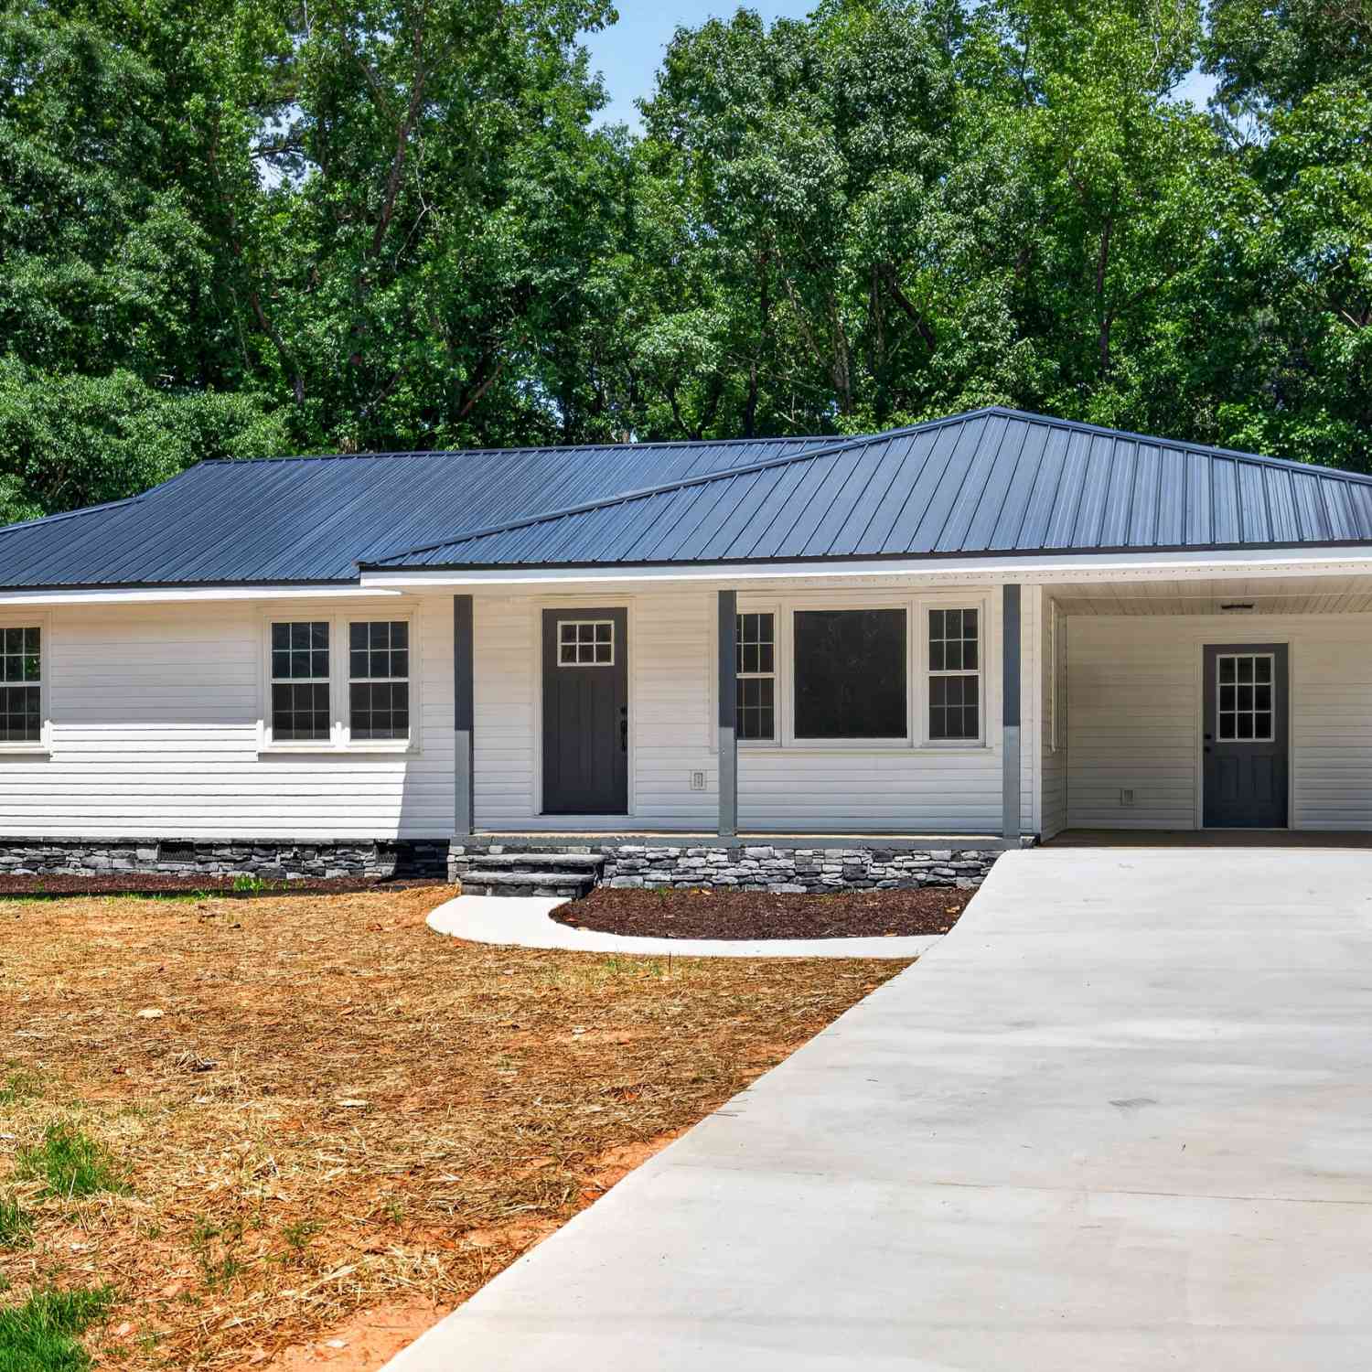
NEW BALDWIN PARK LISTING | ONE-LEVEL LIVING IN THE ROSEMONT SCHOOL ZONE! Welcome home to this beautiful 3-bedroom, 2-bathroom ranch-style home in the desirable Baldwin Park subdivision, offering 1,295 square feet of thoughtfully designed one-level living! Conveniently located just minutes from the interstate, this home combines comfort, style, and an ideal location. Step inside to a bright and inviting interior featuring high ceilings, beautiful beamed ceilings, and an open-concept layout perfect for everyday living and entertaining. The kitchen is both stylish and functional, offering stainless steel appliances, solid-surface countertops, a spacious island, breakfast bar, and breakfast area. The main-level primary suite provides a comfortable retreat with a spacious walk-in closet and

 Property Details
 Map
Map
 Map
Map
What's Nearby
Nearby Areas
 Features
-
Bedroom Information
Total Bedrooms: 3 Bedrooms On Upper Level: 0 Bedrooms On Lower Level: 0 Main Bedrooms: 3 Room Type: Family Room Window Features: Insulated WindowsBathroom Information
Total Baths: 2 Full Baths: 2 Half Baths: 0 Full Baths Main: 2 Baths Full Lower: 0 Baths Full Upper: 0Water/Sewer
Water Source: Public Sewer: Public Sewer -
Kitchen Information
Kitchen: Breakfast Area,Breakfast Bar,Kitchen Island,Pantry,Solid Surface Counters Dining Room: Dining Rm/Living Rm ComboInterior Features
Beamed Ceilings,Master On Main Level,Tile Bath,Walk-In Closet(s) Flooring: Hardwood,Laminate,OtherAppliances
Dishwasher,Microwave,Oven/Range (Combo),Refrigerator,Stainless Steel Appliance(s)Utilities
Cable Available,Electricity Available,High Speed Internet,Other -
Cooling Features
Ceiling Fan(s),Central AirHeating Source
CentralFireplace
Number of Fireplaces: 1 Fireplace Features: Family Room,Gas Log
-
Building Information
Built Year: 2005 Roof Type: Composition Basement: None Levels: One Property Age: 21 -
Exterior Features
Fire Pit,OtherFoundation
Slab -
Laundry Features
In Hall,Laundry ClosetPatio And Porch
PatioFencing
Back Yard,Chain Link,FencedConstruction Materials
Aluminum Siding,Vinyl SidingProperty Condition
Resale
-
Lot Information
Lot Size (Acr): 0 Land Lot: 153 Lot Size Source: Public Records Lot Features: Level -
Property Information
Property Type: Residential Property Sub Type: Single Family Residence Structure Type: House Subdivision: BALDWIN PARK City: Lagrange State: GA Directions: USE GPS Property Status: New
-
Listing Price Information
Original List Price: $239,500
-
Tax Information
Annual Tax: $2688.03 Tax Year: 2025 Tax Lot: 10 -
Home Warranty
Home Warranty Paid: No
-
Parking Information
Parking Features: Assigned,Attached,Garage,Garage Door Opener,Guest,Off Street,Parking Pad,Storage -
Homeowners Association Information
Association: No Association Fee Includes: None Community Features: None
-
School Information
Elementary School: Rosemont High School: Troup Middle School: Long Cane Source Neighborhood: BALDWIN PARK
How much is this property worth?
Curious about this home's true market value? Use our free Home Evaluation Tool to instantly get a personalized Comparative Market Analysis (CMA) report. Make smarter, data-driven decisions before you buy.

Nearby Home Value
| Address | Estimate | Bed | Bath | Sq. Ft | Lot Size |
|---|---|---|---|---|---|
| 4973 Greenville Road, Lagrange, GA, 30241 | $1,100,000 | 5 | 3 | 4,807 | 28 Acres |
| 1104 Alverson Road, Lagrange, GA, 30241 | $199,900 | 3 | 2 | 1,218 | 1.04 Acres |
| 311 Mourning Court #LOT.., Lagrange, GA, 30241 | $482,900 | 4 | 3 | 2,901 | 2 Acres |
| 961 Thrash Road #LOT 2, Lagrange, GA, 30241 | $476,914 | 4 | 2 | 2,372 | 2 Acres |
| 202 Millwood Court, Lagrange, GA, 30241 | $445,000 | 4 | 3 | 2,745 | 2.02 Acres |
| 229 Big Springs Mountvi.., Lagrange, GA, 30241 | $395,000 | 4 | 3 | 3,312 | 3.97 Acres |
| 100 Dove Creek Court, Lagrange, GA, 30241 | $439,900 | 4 | 3 | 2,785 | 2 Acres |
| 1219 Thrash Road, Lagrange, GA, 30241 | $434,900 | 4 | 2 | 2,330 | 3.30 Acres |
| 61 Nantucket Drive, Lagrange, GA, 30241 | $235,000 | 3 | 2 | 1,517 | 0.82 Acre |
| 1751 Smokey Road, Lagrange, GA, 30241 | $446,990 | 4 | 2 | 2,372 | 2.82 Acres |
Similar Homes To 412 Lexington Park Drive
Nearby For Sale



The data relating to real estate for sale on this web site comes in part from the Broker Reciprocity Program of Georgia MLS. Real estate listings held by brokerage firms other than Byowner are marked with the Broker Reciprocity logo and detailed information about them includes the name of the listing brokers. Information deemed reliable but not guaranteed. Copyright 2026 Georgia MLS. All rights reserved.
ByOwner last updated this listing 10/02/2026 @ 12:02
More Cities with for Sale by Owner Homes
- Lagrange Homes For Sale By Owner
- Hogansville Homes For Sale By Owner
- Pine Mountain Homes For Sale By Owner
- West Point Homes For Sale By Owner
- Five Points Homes For Sale By Owner
- Lanett Homes For Sale By Owner
- Valley Homes For Sale By Owner
- Greenville Homes For Sale By Owner
- Grantville Homes For Sale By Owner
- Franklin Homes For Sale By Owner
- Luthersville Homes For Sale By Owner
- Roanoke Homes For Sale By Owner
- Hamilton Homes For Sale By Owner
- Warm Springs Homes For Sale By Owner
- Shiloh Homes For Sale By Owner
- Moreland Homes For Sale By Owner
- Gay Homes For Sale By Owner
- Lafayette Homes For Sale By Owner
- Woodbury Homes For Sale By Owner
- Newnan Homes For Sale By Owner
Homes around $239,500










Verify Your Email
Please enter the 6-digit verification code
sent to your email address.
Verify Your Phone Number
Please enter the 6-digit verification code
sent to your mobile phone.