

1026 Riverside Drive
Lagrange, GA 30240

 5
5
Bed
 4
4
Bath
 4,518
4,518Sqft
 0.79
0.79Acre(Lot)
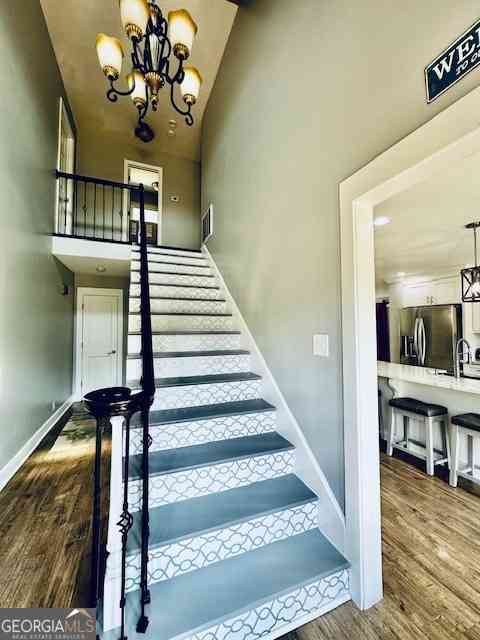
Located in Riverside Subdivision, this home offers over 4,500 square feet of living space with room for the whole family. The main level features a two-story foyer, formal living room, dining room, and family room with a fireplace. The primary suite opens to the deck and includes an updated bathroom with two walk-in closets,soaking tub and separate shower. The kitchen includes two islands, a coffee bar, bar seating, and a breakfast area with windows overlooking the screened porch and deck. The backyard borders Corps of Engineers property that adjoins Lake West Point, providing added privacy and a natural setting. Upstairs are three bedrooms, two full bathrooms, a walk-in attic, and a flex room that can serve as an office, guest room, or hobby space. The lower level includes a large rec

 Property Details
 Map
Map
 Map
Map
What's Nearby
Nearby Areas
 Features
-
Bedroom Information
Total Bedrooms: 5 Bedrooms On Upper Level: 3 Bedrooms On Lower Level: 1 Main Bedrooms: 1 Room Type: Bonus Room,Family Room,Foyer,Great Room,Laundry,Office Window Features: Insulated WindowsBathroom Information
Total Baths: 4 Full Baths: 4 Half Baths: 1 Full Baths Main: 1 Baths Full Lower: 1 Baths Full Upper: 2Water/Sewer
Water Source: Public Water BodyName: West Point Lake, Lake West Point Sewer: Septic Tank -
Interior Features
Bookcases,Double Vanity,High Ceilings,Master On Main Level,Separate Shower,Soaking Tub,Split Bedroom Plan,Tile Bath,Two Story Foyer,Vaulted Ceiling(s),Walk-In Closet(s) Flooring: Carpet,Hardwood,TileAppliances
Cooktop,Dishwasher,Electric Water Heater,Microwave,Oven (Wall),RefrigeratorUtilities
Cable Available,Electricity Available,Water Available -
Cooling Features
Central AirEnergy
Electric: 220 VoltsHeating Source
CentralFireplace
Number of Fireplaces: 2 Fireplace Features: Basement,Factory Built,Family Room
-
Building Information
Built Year: 1996 Roof Type: Composition Basement: Bath Finished,Bath/Stubbed Levels: Three Or More Property Age: 30 -
Foundation
SlabSecurity Features
Smoke Detector(s) -
Laundry Features
In HallPatio And Porch
Deck,Patio,Porch,ScreenedFencing
Back YardConstruction Materials
Brick,OtherProperty Condition
Resale
-
Lot Information
Lot Size (Acr): 0.79 Lot Size Source: Public Records Lot Features: Level -
Property Information
Property Type: Residential Property Sub Type: Single Family Residence Structure Type: House Subdivision: Riverside City: Lagrange State: GA Directions: GPS Property Status: Active
-
Listing Price Information
Original List Price: $679,900
-
Tax Information
Annual Tax: $5430.29 Tax Year: 26 -
Home Warranty
Home Warranty Paid: No
-
Parking Information
Parking Features: Attached,Garage,Garage Door Opener,Kitchen Level,Parking Pad,Side/Rear Entrance -
Homeowners Association Information
Association: Yes Annual Association Fee: 246 Calculated Total Monthly Association Fees: 246 Association Fee Includes: Other Community Features: Tennis Court(s)
-
School Information
Elementary School: Hollis Hand High School: Lagrange Middle School: Gardner Newman Source Neighborhood: Riverside
How much is this property worth?
Curious about this home's true market value? Use our free Home Evaluation Tool to instantly get a personalized Comparative Market Analysis (CMA) report. Make smarter, data-driven decisions before you buy.

Nearby Home Value
| Address | Estimate | Bed | Bath | Sq. Ft | Lot Size |
|---|---|---|---|---|---|
| 1408 New Huchinson Mill.., Lagrange, GA, 30240 | $200,000 | 3 | 2 | -- | 1 Acre |
| 103 Canterbury Court, Lagrange, GA, 30240 | $575,000 | 4 | 3 | 3,593 | 0.76 Acre |
| 231 Murphy Road, Lagrange, GA, 30240 | $299,900 | 3 | 2 | 2,288 | 1.95 Acres |
| 211 W Mulberry Street, Lagrange, GA, 30240 | $75,000 | 3 | 1 | -- | 0.43 Acre |
| 211 W Mulberry Street, Lagrange, GA, 30240 | $75,000 | 3 | 1 | -- | 0.43 Acre |
| 120 North Street, Lagrange, GA, 30240 | $169,000 | 3 | 2 | 1,217 | 0.42 Acre |
| 205 Cherry Street, Lagrange, GA, 30240 | $205,000 | 4 | 2 | 2,047 | 0.32 Acre |
| 1351 New Franklin Road, Lagrange, GA, 30240 | $648,000 | 3 | 2 | 2,884 | 17.68 Acres |
| 114 Meadowland Trail, Lagrange, GA, 30240 | $289,900 | 3 | 2 | 1,891 | 1 Acre |
| 814 N Greenwood Street, Lagrange, GA, 30240 | $179,900 | 3 | 1 | 1,113 | 0.21 Acre |
Similar Homes To 1026 Riverside Drive
Nearby For Sale



The data relating to real estate for sale on this web site comes in part from the Broker Reciprocity Program of Georgia MLS. Real estate listings held by brokerage firms other than Byowner are marked with the Broker Reciprocity logo and detailed information about them includes the name of the listing brokers. Information deemed reliable but not guaranteed. Copyright 2026 Georgia MLS. All rights reserved.
ByOwner last updated this listing 09/06/2026 @ 01:39
More Cities with for Sale by Owner Homes
- Lagrange Homes For Sale By Owner
- Hogansville Homes For Sale By Owner
- Pine Mountain Homes For Sale By Owner
- West Point Homes For Sale By Owner
- Lanett Homes For Sale By Owner
- Valley Homes For Sale By Owner
- Greenville Homes For Sale By Owner
- Grantville Homes For Sale By Owner
- Franklin Homes For Sale By Owner
- Luthersville Homes For Sale By Owner
- Roanoke Homes For Sale By Owner
- Hamilton Homes For Sale By Owner
- Warm Springs Homes For Sale By Owner
- Shiloh Homes For Sale By Owner
- Moreland Homes For Sale By Owner
- Gay Homes For Sale By Owner
- Lafayette Homes For Sale By Owner
- Woodbury Homes For Sale By Owner
- Newnan Homes For Sale By Owner
- Manchester Homes For Sale By Owner
Homes around $679,900












Verify Your Email
Please enter the 6-digit verification code
sent to your email address.
Verify Your Phone Number
Please enter the 6-digit verification code
sent to your mobile phone.