

21711 Crystal Way
Lago Vista, TX 78645

 3
3
Bed
 2
2
Bath
 1,554
1,554Sqft
 0.23
0.23Acre(Lot)
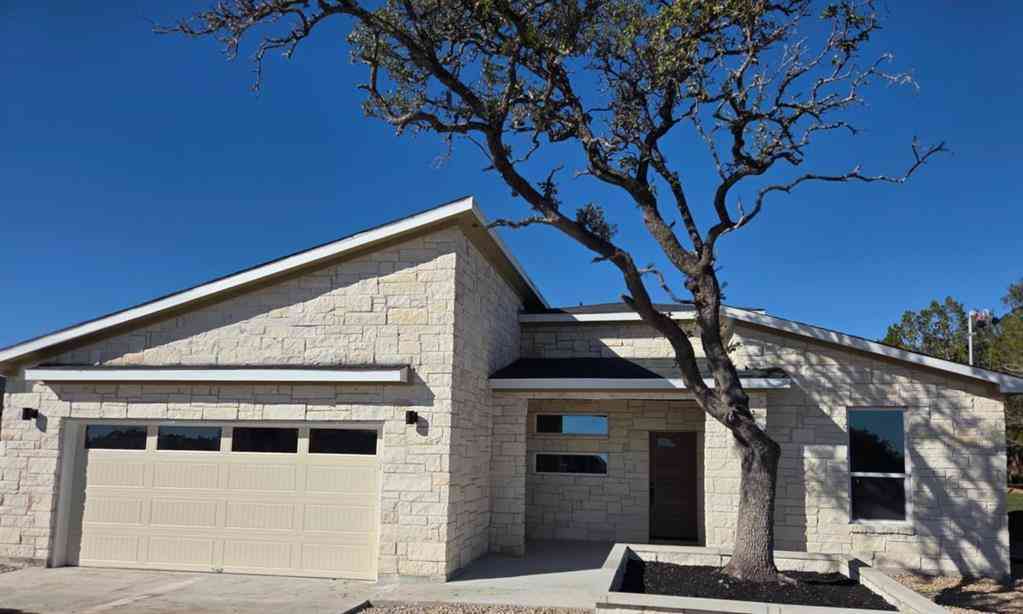
LAKE TRAVIS WATERFRONT AMENITIES | CLOSE TO GOLF COURSE | OPEN FLOOR-PLAN | LOTS OF NATURAL LIGHT! This is a well maintained Lago Vista home filled with natural light and easy Hill Country charm. From the adorable covered front porch to the private backyard, this home offers inviting spaces both inside and out. The bright, open interior feels warm and welcoming, with abundant windows bringing in plenty of natural light throughout the home. Thoughtful builder upgrades add to the appeal, including an upgraded primary bath featuring a relaxing soaking tub and separate walk-in shower, creating a comfortable retreat at the end of the day. Heat pump is less than 1 year old and is under warranty. Garage door opener installed in 2026. Step outside to enjoy a private yard with room to relax, ent

 Property Details
 Map
Map
 Map
Map
What's Nearby
Nearby Areas
 Features
-
Bedroom Information
Total beds: 3Bathroom Information
Total Baths: 2 Full Baths: 2Roofing Information
Composition, ShingleFlooring Information
Carpet, Tile -
Interior Features
BreakfastBar, CeilingFans, DoubleVanity, EatInKitchen, GraniteCounters, HighCeilings, InLawFloorplan, KitchenIsland, MainLevelPrimary, NoInteriorSteps, OpenFloorplan, Pantry, WalkInClosetsRoof: Composition, ShingleAppliances: Dishwasher, ElectricWaterHeater, FreeStandingElectricRange, Disposal, MicrowaveLaundry Features: MainLevel, LaundryRoom -
Heating & Cooling
Heating: Central, Electric Has Cooling: Yes
-
Building Information
Year Built: 2018Construction Materials: HardiplankType, MasonryStories: 1Pool Features: None, CommunityPrivate Pool: NoWater front Features: LakePrivilegesView: Neighborhood, TreesWoodsAssociation Fee Frequency: Annually -
Exterior Features
Exterior Features: ExteriorSteps, PrivateYard
-
Lot Information
Main Square Feet: 0.2261 Lot Size Acres: 0.2261 Lot Description: BackYard,CloseToClubhouse,NearGolfCourse,Level,SprinklersAutomaticProperty Information
Subdivision: Highland Lake Estates Sec 34 Source Property Type: Residential Property SubType: Single Family Residence Direction Faces: Northwest Levels: One Property Age: 8
-
Listing Price Information
Listing Price: $299900Cash, Conventional, FHA, UsdaLoan, VaLoan
-
Tax Information
Parcel Number: 01629017080000 Tax Lot: 34161 Tax Year: 2026 Annual Tax: $6743.2 Tax Legal Desc: LOT 34161 HIGHLAND LAKE ESTATES SEC 34
-
Virtual Tour
Parking Information
Attached, Concrete, DoorSingle, Driveway, GarageFacesFront, Garage, GarageDoorOpener, InsideEntrance, KitchenLevelGarage Information
Garage Space: 2Homeowners Association Information
Has Association: YesIncluded Fees: CommonAreaMaintenance, SeeRemarksHOA: $240.00Community Features: Barbecue, CommonGroundsArea, Clubhouse, CommunityMailbox, ConferenceMeetingRoom, FitnessCenter, Fishing, Golf, KitchenFacilities, Lake, Library, Playground, Park, Pool, PuttingGreen, AirportRunway, SportCourts, TennisCourts, TrailsPaths
-
School Information
Elementary School: Lago Vista Junior High School: Lago Vista Senior High School: Lago Vista -
Utility Information
CableAvailable, ElectricityConnected, HighSpeedInternetAvailable, PhoneAvailable, WaterConnected -
Location Information
Direction: From 20624 FM 1431, take FM 1431 toward Lago Vista, RIGHT on Lohman Ford, RIGHT on Boggy Ford, RIGHT on Crystal Way, home will be on the right. WaterSource: Public
How much is this property worth?
Curious about this home's true market value? Use our free Home Evaluation Tool to instantly get a personalized Comparative Market Analysis (CMA) report. Make smarter, data-driven decisions before you buy.

Nearby Home Value
| Address | Estimate | Bed | Bath | Sq. Ft | Lot Size |
|---|---|---|---|---|---|
| 17501 Navigation Lane, Lago Vista, TX, 78645 | $1,249,000 | 4 | 4 | 4,531 | 1.06 Acres |
| 17701 Navigation Lane, Jonestown, TX, 78645 | $1,477,000 | 4 | 5 | 4,775 | 1.02 Acres |
| 20220 Doe Run, Lago Vista, TX, 78645 | $1,879,000 | 2 | 3 | 1,526 | 34.85 Acres |
| 18724 Expedition Trail, Lago Vista, TX, 78645 | $1,499,999 | 5 | 6 | 4,377 | 2.15 Acres |
| 17311 Whippoorwill Trail, Lago Vista, TX, 78645 | $455,000 | 3 | 2 | 1,232 | 1.11 Acres |
| 17416 Sleepy Hollow Drive, Lago Vista, TX, 78645 | $994,500 | 3 | 2 | 1,408 | -- |
| 7217 Celebration Court, Lago Vista, TX, 78645 | $1,699,000 | 5 | 7 | 5,217 | 0.58 Acre |
| 18113 Travis Drive, Lago Vista, TX, 78645 | $1,475,000 | 4 | 4 | 3,617 | 1.71 Acres |
| 19504 Serenity Lane, Lago Vista, TX, 78645 | $675,000 | 4 | 5 | 3,463 | 0.33 Acre |
| 18306 Austin Boulevard #2, Lago Vista, TX, 78645 | $1,899,000 | 4 | 4 | 3,208 | 4.52 Acres |
Similar Homes To 21711 Crystal Way
Nearby For Sale


The information being provided by Miami Association of REALTORS® is for the consumer's personal, non-commercial use. Any information relating to real estate for sale referenced on this web site comes from the Internet Data Exchange (IDX) program of the Miami Association of REALTORS®. The accuracy of all information is deemed reliable but not guaranteed and should be personally verified through personal inspection by and/or with the appropriate professionals. The data contained herein is copyrighted by Miami Association of REALTORS® and is protected by all applicable copyright laws. Any unauthorized dissemination of this information is in violation of copyright laws and is strictly prohibited. Copyright 2026 Miami Association of REALTORS®. All rights reserved.
ByOwner last updated this listing 09/30/2026 @ 03:04
More Cities with for Sale by Owner Homes
- Lago Vista Homes For Sale By Owner
- Spicewood Homes For Sale By Owner
- Jonestown Homes For Sale By Owner
- Bee Cave Homes For Sale By Owner
- Lakeway Homes For Sale By Owner
- Cedar Park Homes For Sale By Owner
- Cottonwood Shores Homes For Sale By Owner
- Horseshoe Bay Homes For Sale By Owner
- Dripping Springs Homes For Sale By Owner
- Leander Homes For Sale By Owner
- Liberty Hill Homes For Sale By Owner
- Meadowlakes Homes For Sale By Owner
- Marble Falls Homes For Sale By Owner
- Bertram Homes For Sale By Owner
- Burnet Homes For Sale By Owner
- Round Rock Homes For Sale By Owner
- Round Mountain Homes For Sale By Owner
- Johnson City Homes For Sale By Owner
- Pflugerville Homes For Sale By Owner
- Driftwood Homes For Sale By Owner
Homes around $299,900



Verify Your Email
Please enter the 6-digit verification code
sent to your email address.
Verify Your Phone Number
Please enter the 6-digit verification code
sent to your mobile phone.