

21409 Patton Avenue
Lago Vista, TX 78645

 4
4
Bed
 3
3
Bath
 2,200
2,200Sqft
 0.25
0.25Acre(Lot)
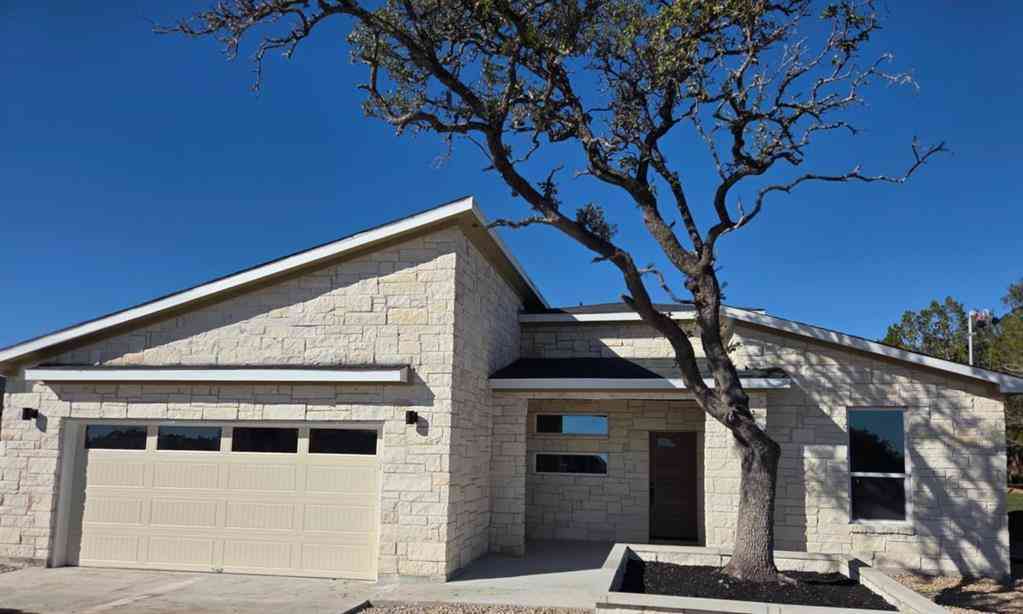
Modern, custom, and thoughtfully designed, this 4-bedroom, 2.5-bath home in Highland Lake Estates offers approximately 2,200 sq ft of well-appointed single-story living. The contemporary exterior combines crisp white stucco with stained cedar accents for a clean, modern look. Inside, an open floor plan, high ceilings, wood flooring, and abundant natural light from the large sliding glass doors create a comfortable and inviting atmosphere. The kitchen features frameless cabinetry with full hardware, upgraded appliances, an induction cooktop, and a large island overlooking the living space. Automatic interior blinds, custom closets, and a smart thermostat add everyday convenience, while the primary suite offers a private retreat with a custom walk-in closet and spacious zero-threshold shower

 Property Details
 Map
Map
 Map
Map
What's Nearby
Nearby Areas
 Features
-
Bedroom Information
Total beds: 4Bathroom Information
Total Baths: 3 Full Baths: 2 Half Baths: 1Roofing Information
Membrane, ShingleFlooring Information
Wood -
Interior Features
CeilingFans, EntranceFoyer, HighCeilings, HighSpeedInternet, KitchenIsland, LowFlowPlumbingFixtures, MainLevelPrimary, NoInteriorSteps, OpenFloorplan, Pantry, RecessedLighting, SmartHome, SoakingTub, SmartThermostat, VaultedCeilings, WalkInClosetsRoof: Membrane, ShingleAppliances: BuiltInElectricOven, BuiltInElectricRange, BuiltInOven, Dishwasher, EnergyStarQualifiedAppliances, EnergyStarQualifiedDishwasher, EnergyStarQualifiedRefrigerator, EnergyStarQualifiedWaterHeater, ExhaustFan, Disposal, InductionCooktop, Refrigerator, RangeHood, SelfCleaningOven, StainlessSteelAppliances, VentedExhaustFan, WaterHeaterLaundry Features: LaundryRoom, SeeRemarks, ElectricDryerHookup -
Heating & Cooling
Heating: Central, ExhaustFan, Electric, EnergyStarQualifiedEquipment, HeatPump Has Cooling: Yes
-
Building Information
Year Built: 2023Construction Materials: Glass, SprayFoamInsulation, StuccoStories: 1Pool Features: None, CommunityPrivate Pool: NoWater front Features: NoneView: ParkGreenbelt, HillsAssociation Fee Frequency: Annually -
Exterior Features
Exterior Features: UncoveredCourtyard
-
Lot Information
Main Square Feet: 0.2528 Lot Size Acres: 0.2528 Lot Description: BackYard,Cleared,DripIrrigationBubblers,BacksToGreenbeltPark,SprinklersInRear,SprinklersInFront,Landscaped,Level,SprinklerRainSensor,SprinklersAutomatic,Subdivided,SprinklersInGround,SprinklersOnSideProperty Information
Subdivision: Highland Lake Estates Sec 21 Source Property Type: Residential Property SubType: Single Family Residence Direction Faces: Northwest Levels: One Property Age: 3
-
Listing Price Information
Listing Price: $565000Cash, Conventional, FHA, VaLoan
-
Tax Information
Parcel Number: 01668808060000 Tax Lot: 21207 Tax Year: 2026 Annual Tax: $11026.32 Tax Legal Desc: LOT 21207 HIGHLAND LAKE ESTA TES SEC 21
-
Virtual Tour
Parking Information
Driveway, ElectricVehicleChargingStations, GarageFacesFront, Garage, GarageDoorOpenerGarage Information
Garage Space: 2Homeowners Association Information
Has Association: YesIncluded Fees: CommonAreaMaintenanceHOA: $200.00Community Features: Barbecue, Clubhouse, DogPark, FitnessCenter, Fishing, Golf, Lake, Library, PetAmenities, Playground, Park, Pool, Restaurant, TennisCourts
-
School Information
Elementary School: Lago Vista Junior High School: Lago Vista Senior High School: Lago Vista -
Utility Information
ElectricityConnected, SewerConnected, WaterConnected -
Location Information
Direction: From 183 go West on 1431, Left onto Lohman Ford, Right onto Boggy Ford, Right onto Poe, Left onto Paine and a quick left onto Patton. WaterSource: Public
How much is this property worth?
Curious about this home's true market value? Use our free Home Evaluation Tool to instantly get a personalized Comparative Market Analysis (CMA) report. Make smarter, data-driven decisions before you buy.

Nearby Home Value
| Address | Estimate | Bed | Bath | Sq. Ft | Lot Size |
|---|---|---|---|---|---|
| 17501 Navigation Lane, Lago Vista, TX, 78645 | $1,249,000 | 4 | 4 | 4,531 | 1.06 Acres |
| 17701 Navigation Lane, Jonestown, TX, 78645 | $1,477,000 | 4 | 5 | 4,775 | 1.02 Acres |
| 20220 Doe Run, Lago Vista, TX, 78645 | $1,879,000 | 2 | 3 | 1,526 | 34.85 Acres |
| 18724 Expedition Trail, Lago Vista, TX, 78645 | $1,499,999 | 5 | 6 | 4,377 | 2.15 Acres |
| 17311 Whippoorwill Trail, Lago Vista, TX, 78645 | $455,000 | 3 | 2 | 1,232 | 1.11 Acres |
| 17416 Sleepy Hollow Drive, Lago Vista, TX, 78645 | $994,500 | 3 | 2 | 1,408 | -- |
| 7217 Celebration Court, Lago Vista, TX, 78645 | $1,699,000 | 5 | 7 | 5,217 | 0.58 Acre |
| 18113 Travis Drive, Lago Vista, TX, 78645 | $1,475,000 | 4 | 4 | 3,617 | 1.71 Acres |
| 19504 Serenity Lane, Lago Vista, TX, 78645 | $675,000 | 4 | 5 | 3,463 | 0.33 Acre |
| 18306 Austin Boulevard #2, Lago Vista, TX, 78645 | $1,899,000 | 4 | 4 | 3,208 | 4.52 Acres |
Similar Homes To 21409 Patton Avenue
Nearby For Sale


The information being provided by Miami Association of REALTORS® is for the consumer's personal, non-commercial use. Any information relating to real estate for sale referenced on this web site comes from the Internet Data Exchange (IDX) program of the Miami Association of REALTORS®. The accuracy of all information is deemed reliable but not guaranteed and should be personally verified through personal inspection by and/or with the appropriate professionals. The data contained herein is copyrighted by Miami Association of REALTORS® and is protected by all applicable copyright laws. Any unauthorized dissemination of this information is in violation of copyright laws and is strictly prohibited. Copyright 2026 Miami Association of REALTORS®. All rights reserved.
ByOwner last updated this listing 09/29/2026 @ 22:51
More Cities with for Sale by Owner Homes
- Lago Vista Homes For Sale By Owner
- Spicewood Homes For Sale By Owner
- Jonestown Homes For Sale By Owner
- Bee Cave Homes For Sale By Owner
- Lakeway Homes For Sale By Owner
- Cedar Park Homes For Sale By Owner
- Cottonwood Shores Homes For Sale By Owner
- Horseshoe Bay Homes For Sale By Owner
- Dripping Springs Homes For Sale By Owner
- Leander Homes For Sale By Owner
- Liberty Hill Homes For Sale By Owner
- Meadowlakes Homes For Sale By Owner
- Marble Falls Homes For Sale By Owner
- Bertram Homes For Sale By Owner
- Burnet Homes For Sale By Owner
- Round Rock Homes For Sale By Owner
- Round Mountain Homes For Sale By Owner
- Johnson City Homes For Sale By Owner
- Pflugerville Homes For Sale By Owner
- Driftwood Homes For Sale By Owner
Homes around $565,000



Verify Your Email
Please enter the 6-digit verification code
sent to your email address.
Verify Your Phone Number
Please enter the 6-digit verification code
sent to your mobile phone.