
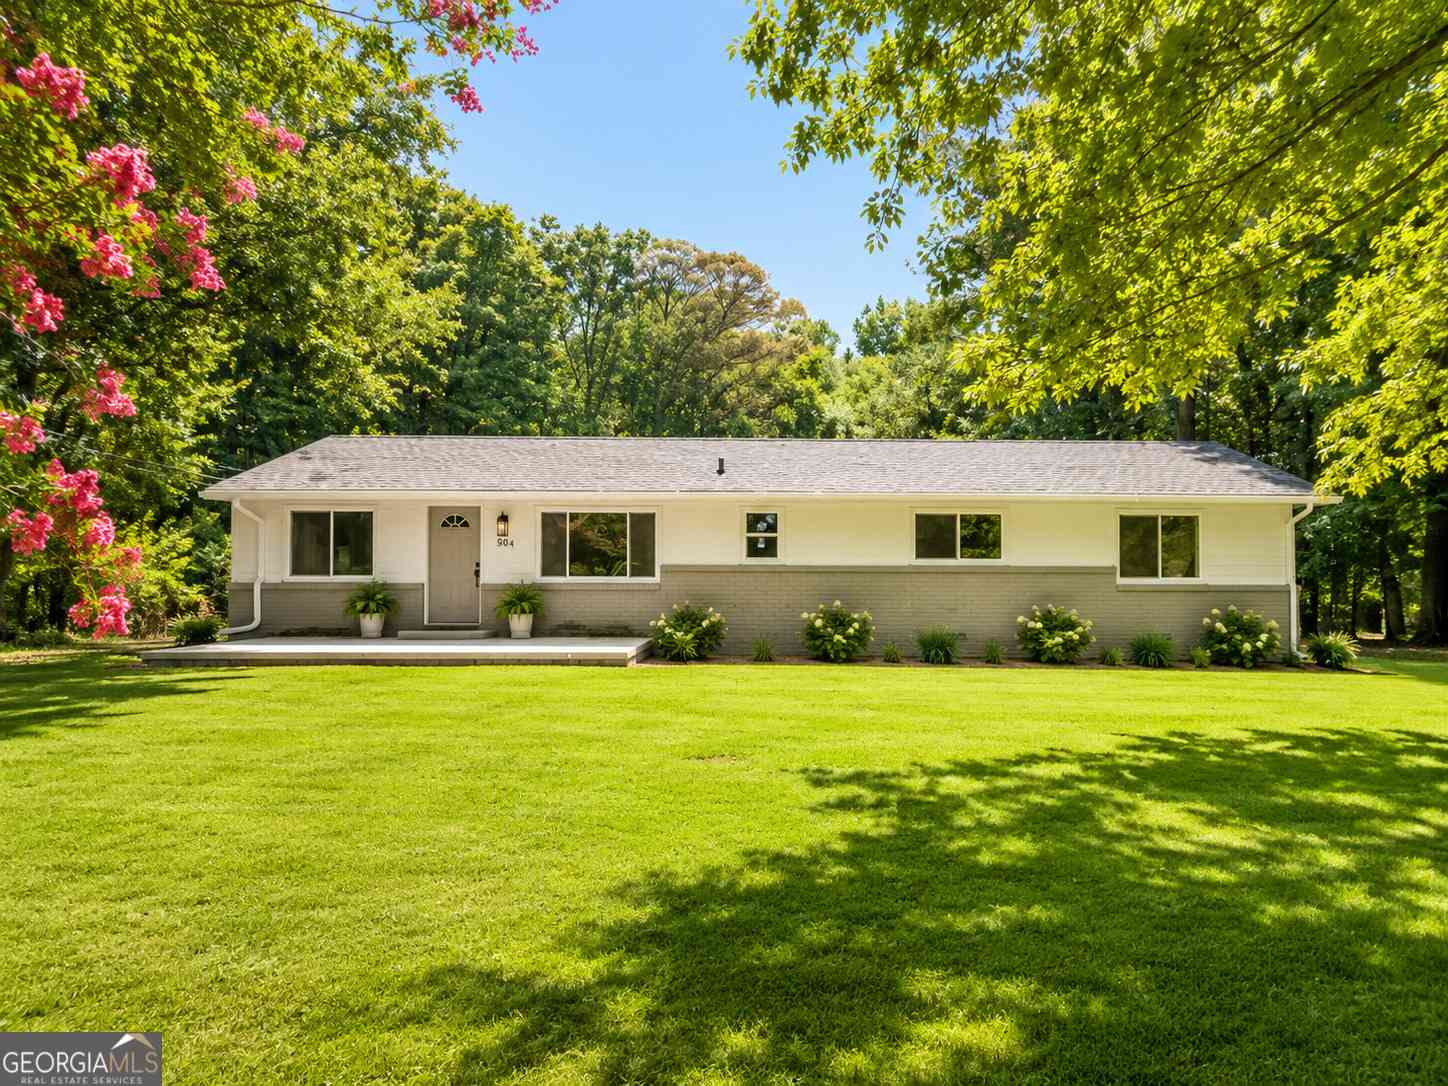
504 Abney Street
Lafayette, GA 30728

 3
3
Bed
 2
2
Bath
 1,804
1,804Sqft
 0.51
0.51Acre(Lot)
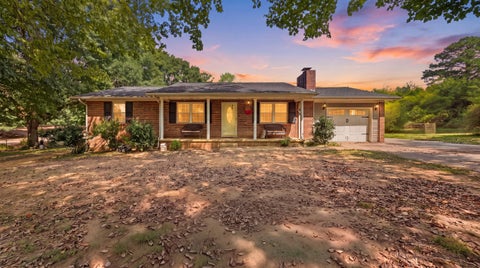
Welcome home to this beautifully remodeled 3 bedroom, 2 bath ranch in the heart of downtown LaFayette! This stunning one-level home has been thoughtfully renovated from top to bottom, offering the perfect combination of modern design, quality craftsmanship, and low-maintenance living with its half brick and half cement siding exterior. You'll appreciate the impressive list of upgrades, including NEW windows throughout, NEW roof, NEW HVAC system, NEW luxury vinyl plank flooring, NEW carpet in the bedrooms, NEW interior paint, NEW lighting, NEW stainless steel appliances, NEW solid surface countertops, NEW designer tile backsplash, and beautifully remodeled bathrooms. Every detail has been carefully selected to create a home that feels fresh, stylish, and truly move-in ready. Inside, y

 Property Details
 Map
Map
 Map
Map
What's Nearby
Nearby Areas
 Features
-
Bedroom Information
Total Bedrooms: 3 Bedrooms On Upper Level: 0 Bedrooms On Lower Level: 0 Main Bedrooms: 3 Room Type: Laundry Window Features: Insulated WindowsBathroom Information
Total Baths: 2 Full Baths: 2 Half Baths: 0 Full Baths Main: 2 Baths Full Lower: 0 Baths Full Upper: 0Water/Sewer
Water Source: Public Sewer: Public Sewer -
Kitchen Information
Kitchen: Pantry,Solid Surface Counters,Walk-in Pantry Dining Room: Open ConceptInterior Features
Double Vanity,Master On Main Level Flooring: Carpet,VinylAppliances
Dishwasher,Electric Water Heater,Microwave,Oven/Range (Combo),RefrigeratorUtilities
Cable Available,Electricity Available,High Speed Internet,Phone Available,Sewer Connected,Water Available -
Cooling Features
Central Air,ElectricHeating Source
Central,ElectricFireplace
Number of Fireplaces: 0
-
Building Information
Built Year: 1958 Roof Type: Composition Basement: Crawl Space Levels: One Property Age: 68 -
Laundry Features
In Mud RoomPatio And Porch
PatioFencing
Back YardConstruction Materials
Brick,ConcreteProperty Condition
Updated/Remodeled
-
Lot Information
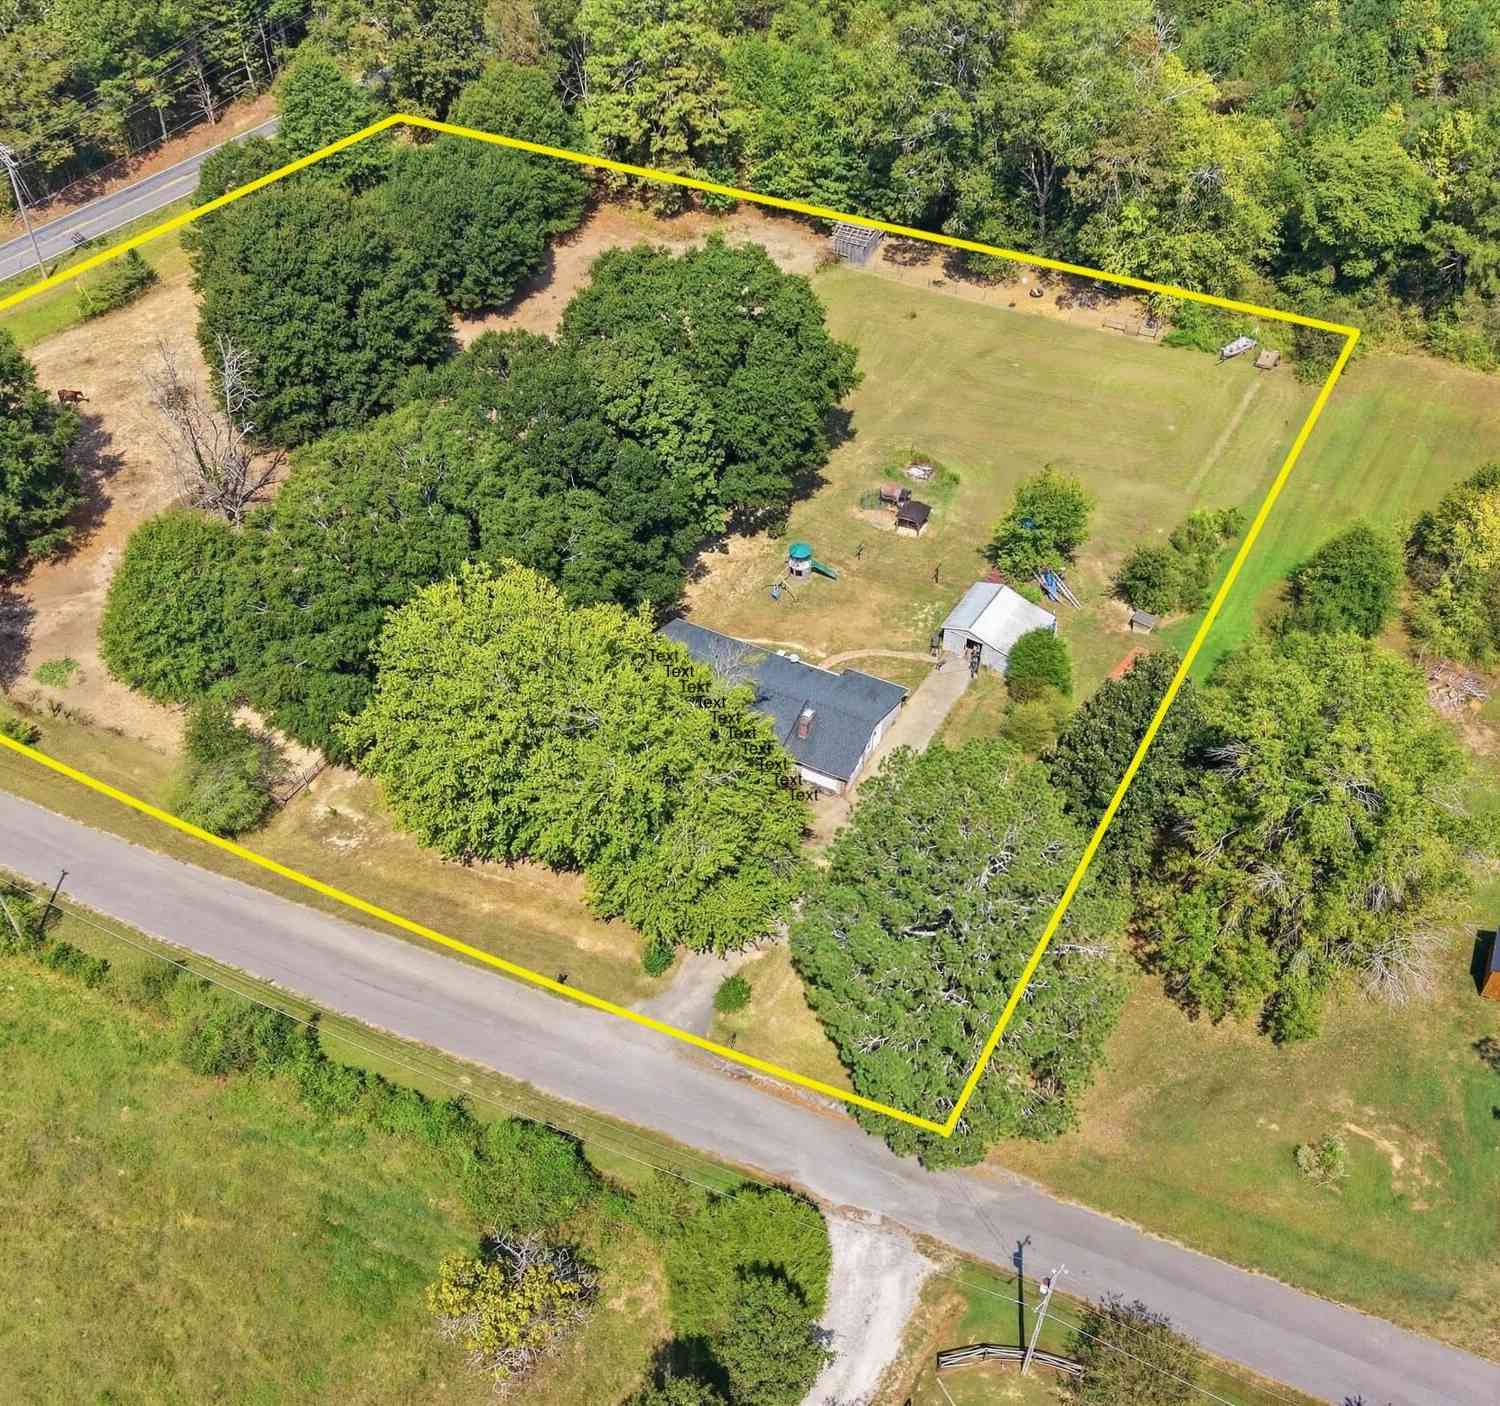
Lot Size (Acr): 0.51 Land Lot: UNITE Lot Size Source: Public Records Lot Features: Level -
Property Information
Property Type: Residential Property Sub Type: Single Family Residence Structure Type: House Subdivision: None City: Lafayette State: GA Directions: Turn onto Abney st from Warthern st and it will be on your right. Property Status: Active
-
Listing Price Information
Original List Price: $269,000
-
Tax Information
Annual Tax: $1716.95 Tax Year: 25 -
Home Warranty
Home Warranty Paid: No
-
Virtual Tour
Parking Information
Parking: 0 Parking Features: Off Street -
Homeowners Association Information
Association: No Annual Association Fee: 0 Calculated Total Monthly Association Fees: 0 Association Fee Includes: None Community Features: None
-
School Information
Elementary School: North Lafayette High School: Lafayette Middle School: Lafayette Source Neighborhood: None
How much is this property worth?
Curious about this home's true market value? Use our free Home Evaluation Tool to instantly get a personalized Comparative Market Analysis (CMA) report. Make smarter, data-driven decisions before you buy.

Nearby Home Value
| Address | Estimate | Bed | Bath | Sq. Ft | Lot Size |
|---|---|---|---|---|---|
| 523 Cannon Road, Lafayette, GA, 30728 | $329,900 | 3 | 2 | 2,928 | 9.07 Acres |
| 4062 Corinth Road, Lafayette, GA, 30728 | $159,900 | 3 | 2 | 2,046 | 0.93 Acre |
| 301 Woodland Drive, Lafayette, GA, 30728 | $276,000 | 3 | 4 | 1,886 | 0.75 Acre |
| 308 S Cherokee Street, Lafayette, GA, 30728 | $172,500 | 3 | 2 | 1,931 | 1.11 Acres |
| 72 Gregory Lane, Lafayette, GA, 30728 | $279,900 | 4 | 2 | 2,280 | 0.29 Acre |
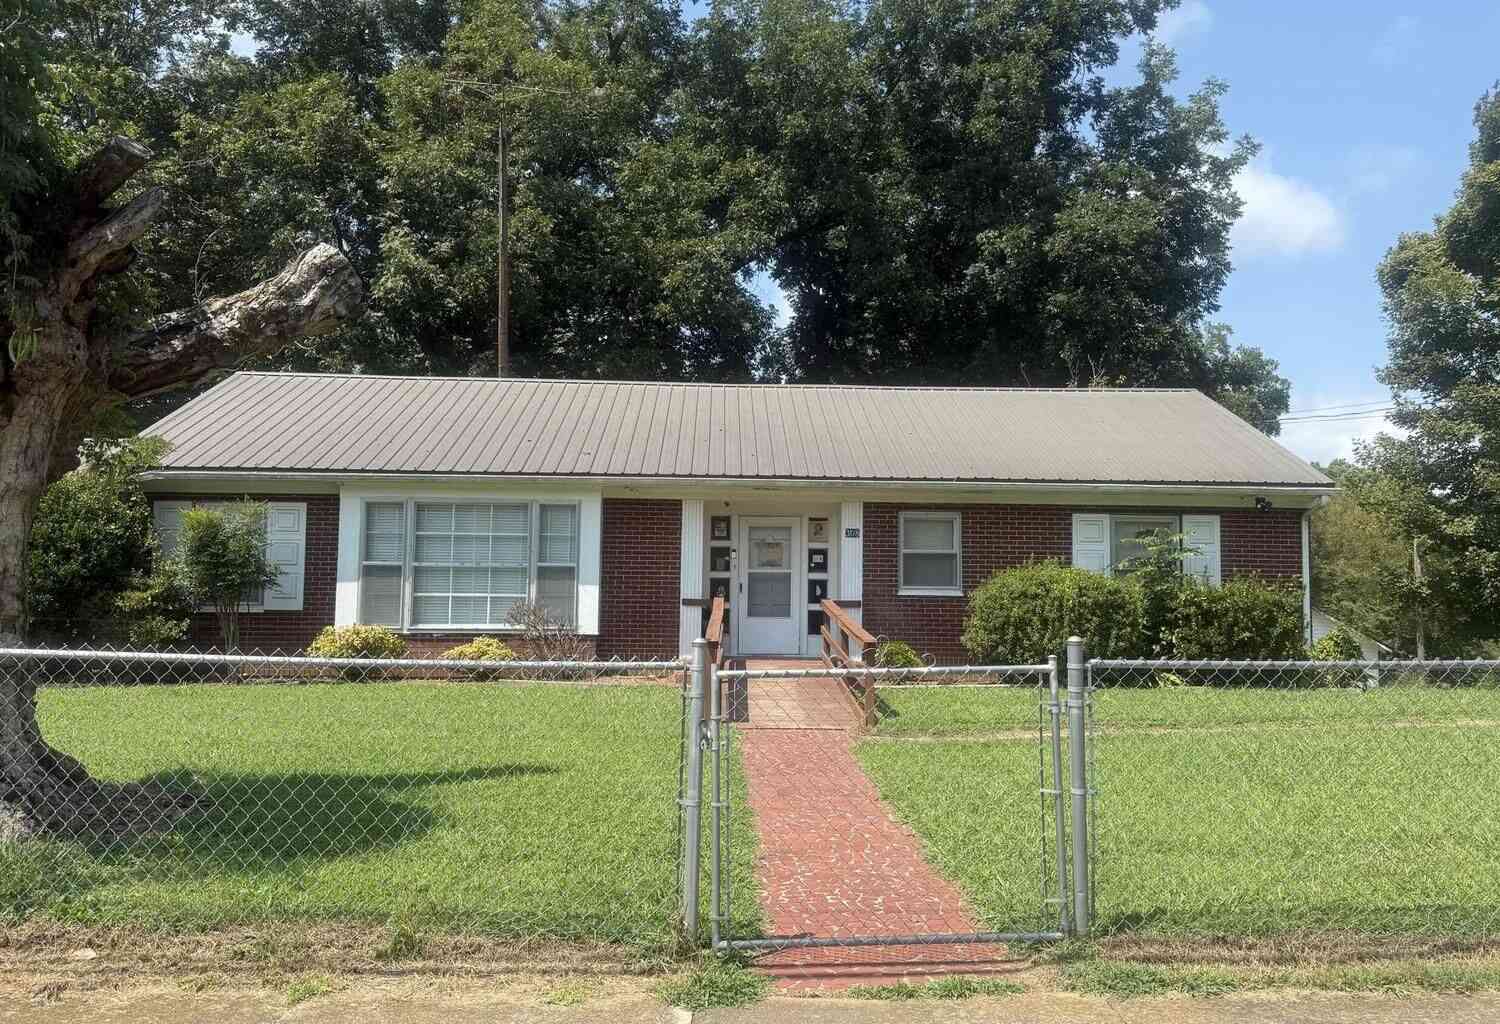
| 317 Cedar Street, Lafayette, GA, 30728 | $145,000 | 3 | 2 | 1,480 | 0.11 Acre |
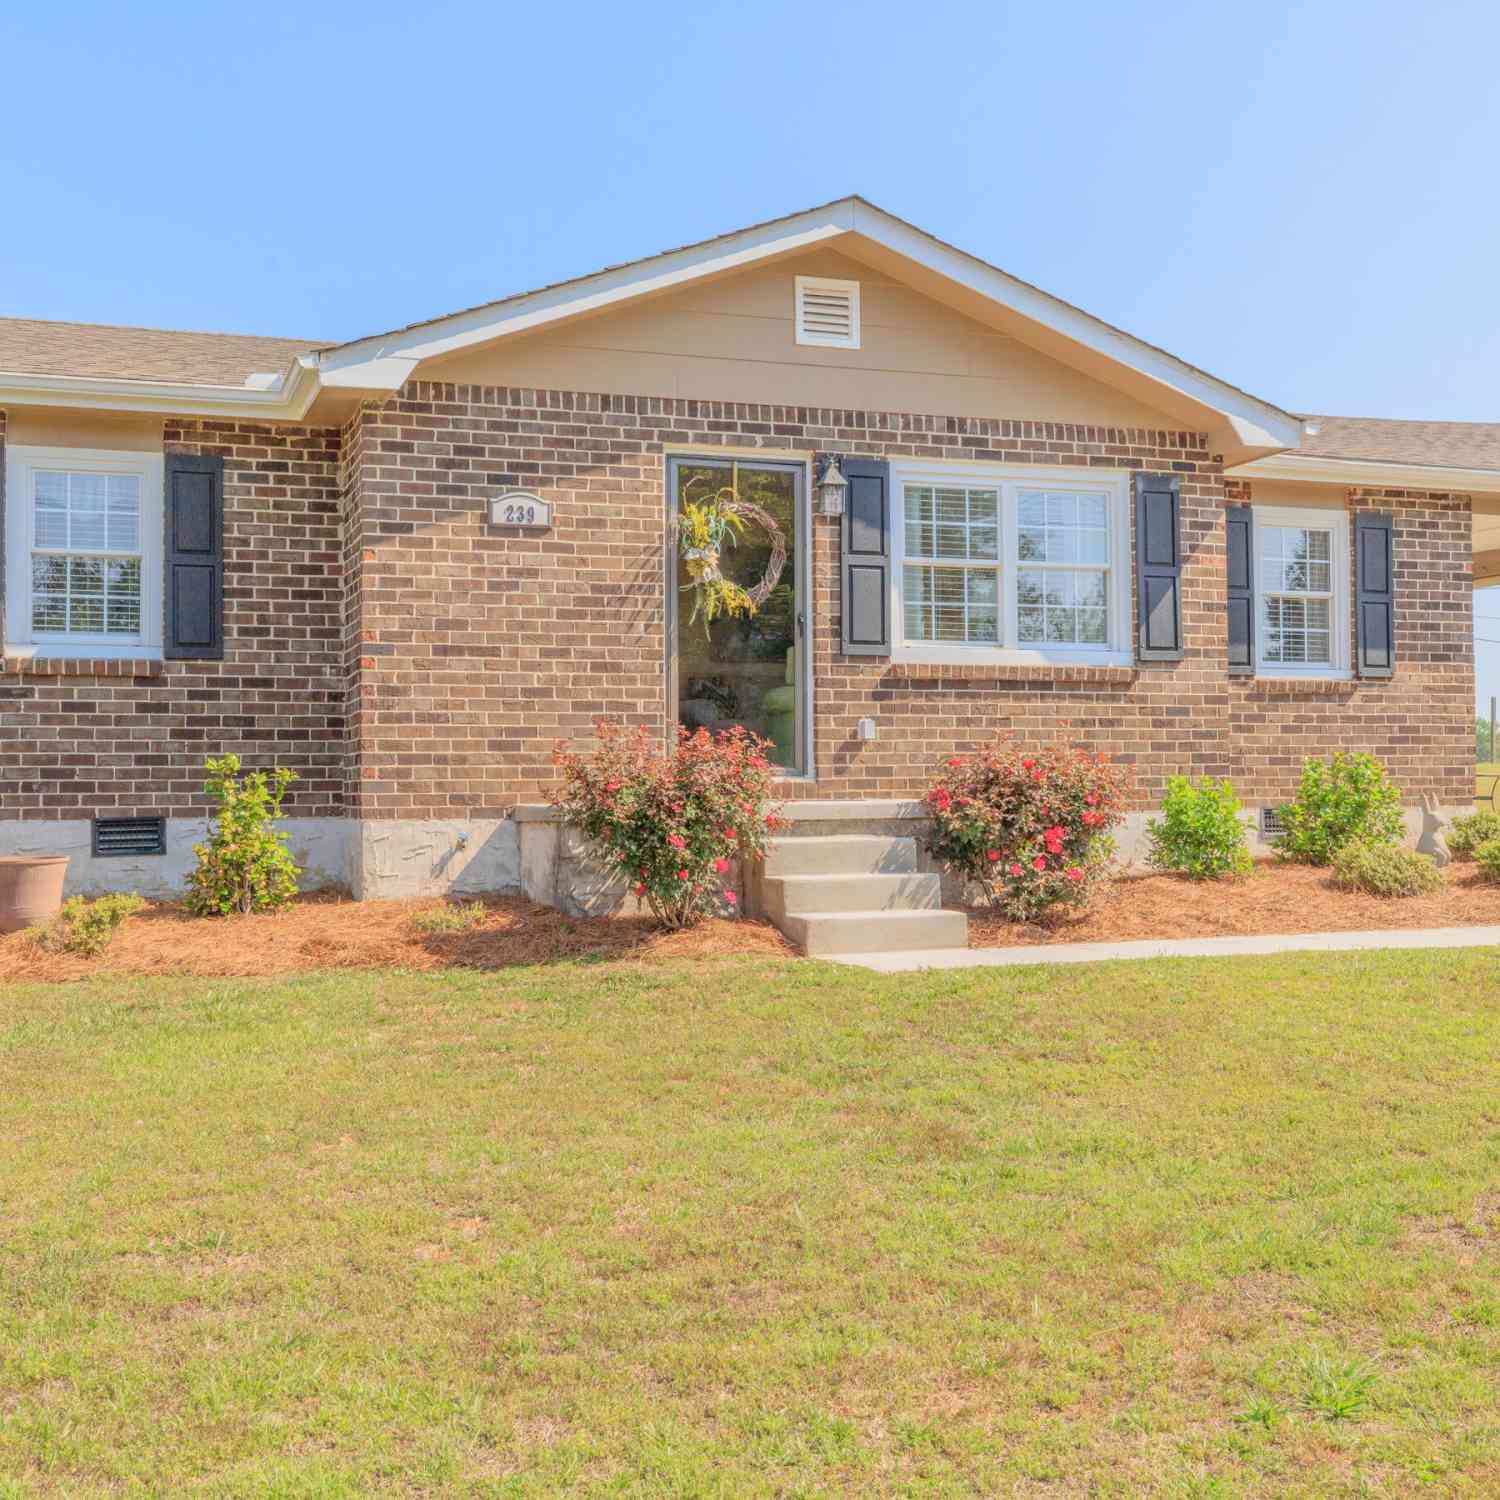
| 239 Langley Drive, Lafayette, GA, 30728 | $197,600 | 3 | 1 | 944 | 0.24 Acre |
| 1293 Bronco Road, Lafayette, GA, 30728 | $349,900 | 5 | 2 | 2,272 | 5.39 Acres |
Similar Homes To 504 Abney Street
Nearby For Sale
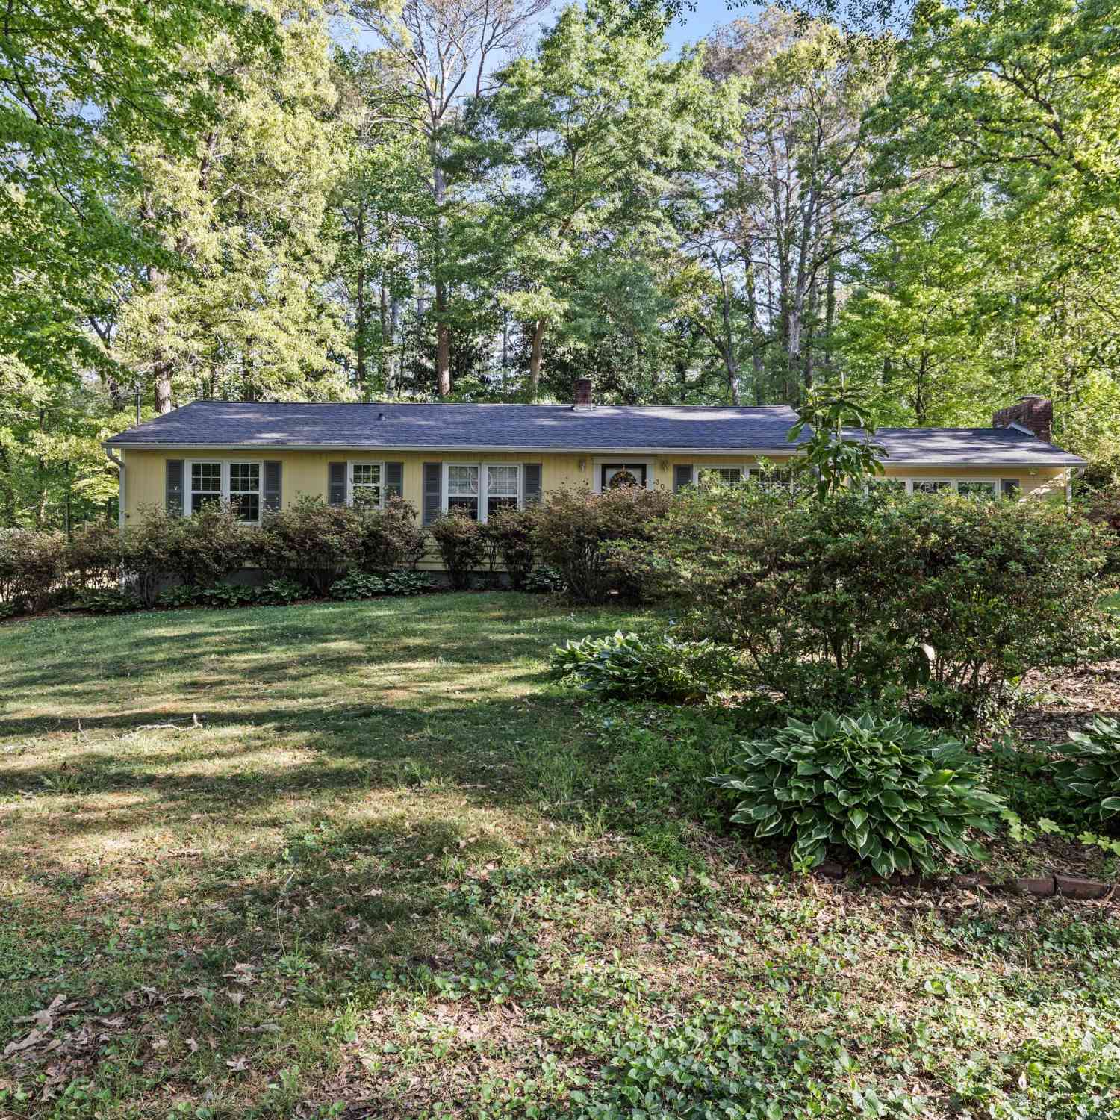
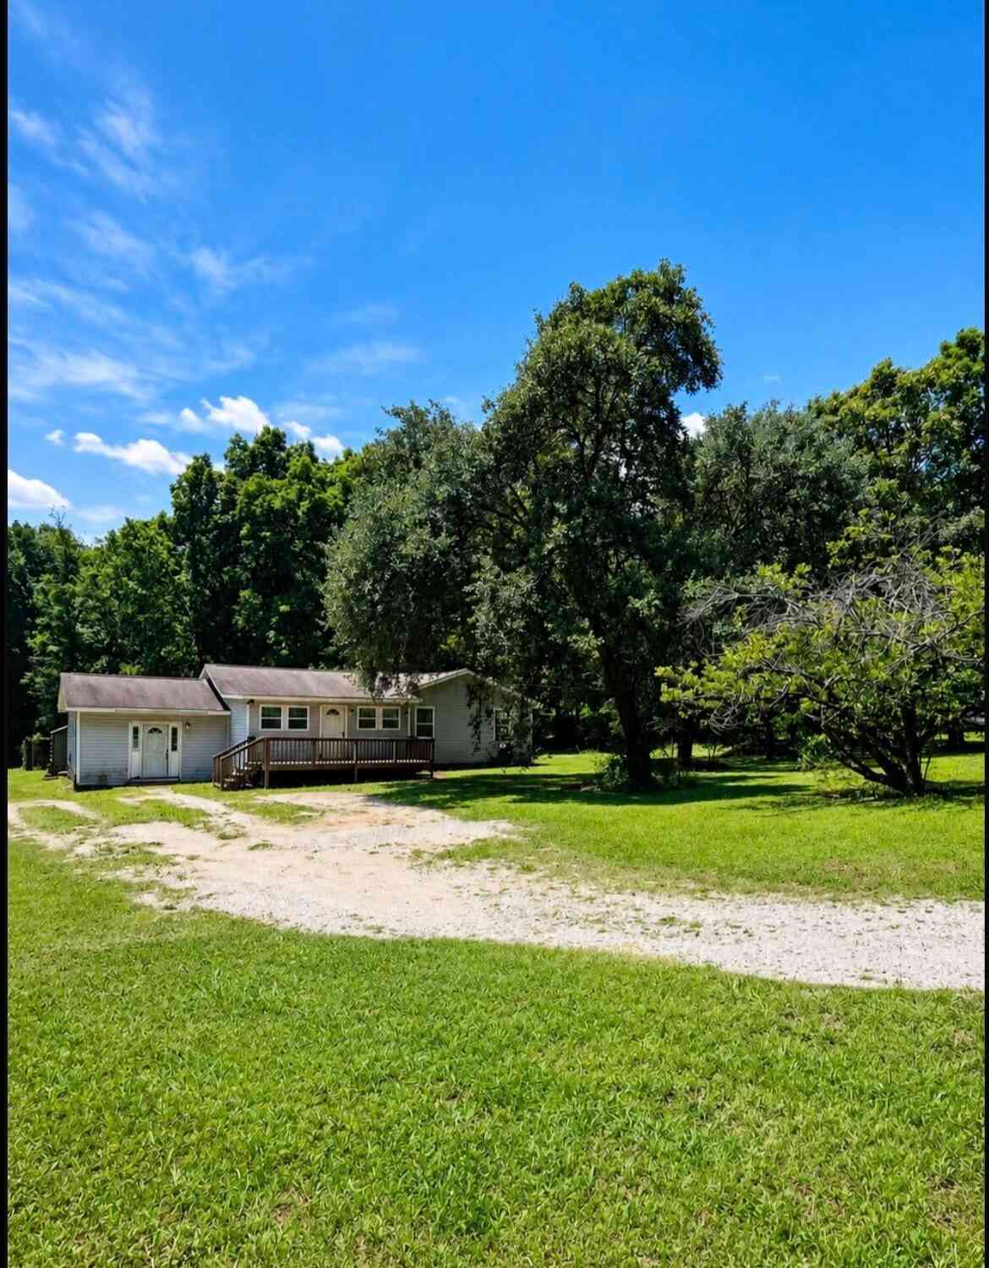
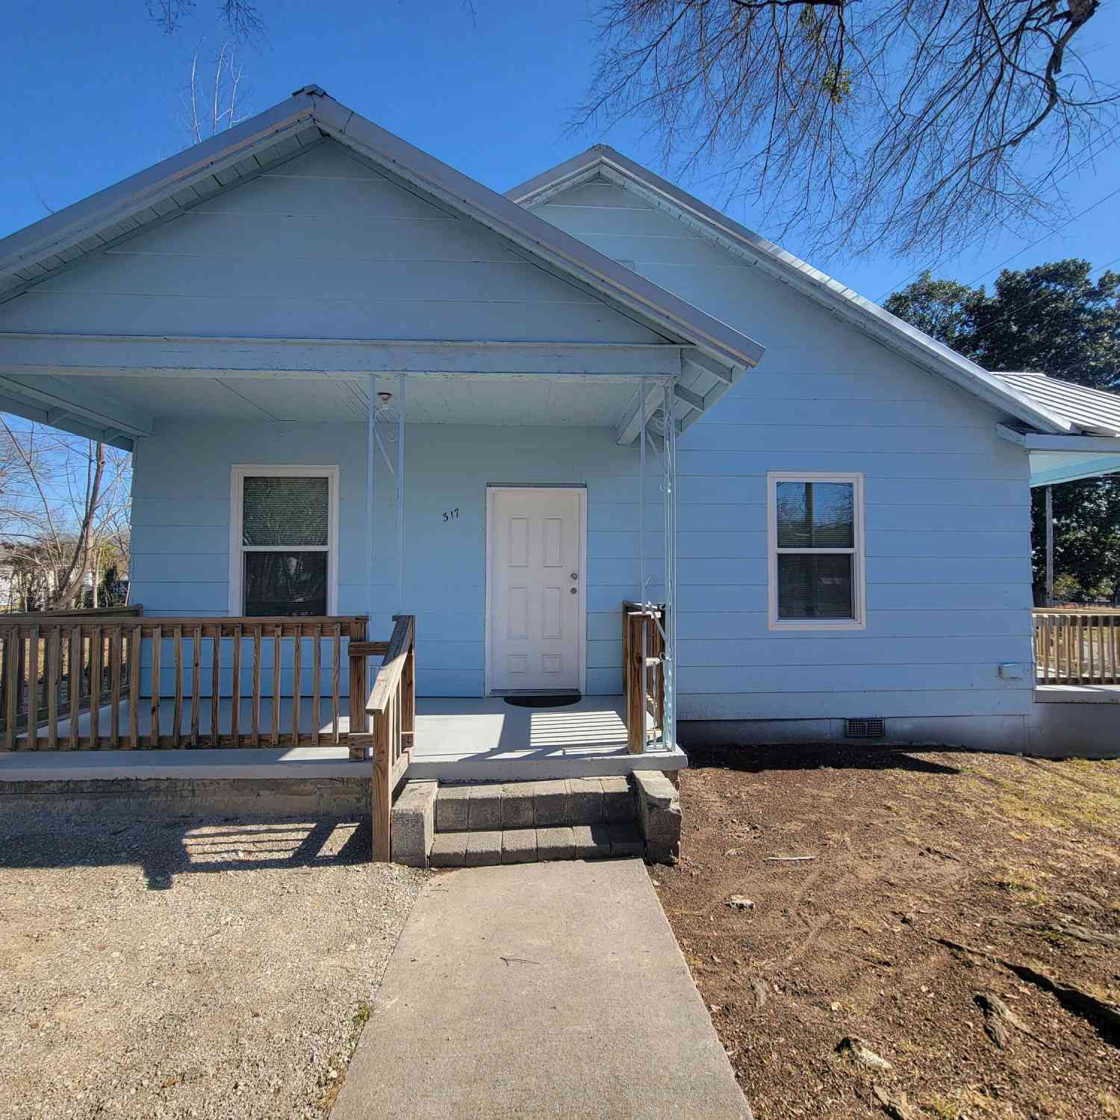

The data relating to real estate for sale on this web site comes in part from the Broker Reciprocity Program of Georgia MLS. Real estate listings held by brokerage firms other than Byowner are marked with the Broker Reciprocity logo and detailed information about them includes the name of the listing brokers. Information deemed reliable but not guaranteed. Copyright 2026 Georgia MLS. All rights reserved.
ByOwner last updated this listing 10/06/2026 @ 14:38
More Cities with for Sale by Owner Homes
- Lafayette Homes For Sale By Owner
- La Fayette Homes For Sale By Owner
- Chickamauga Homes For Sale By Owner
- Rising Fawn Homes For Sale By Owner
- Trion Homes For Sale By Owner
- Rock Spring Homes For Sale By Owner
- Menlo Homes For Sale By Owner
- Rocky Face Homes For Sale By Owner
- Summerville Homes For Sale By Owner
- Flintstone Homes For Sale By Owner
- Tunnel Hill Homes For Sale By Owner
- Trenton Homes For Sale By Owner
- Fort Oglethorpe Homes For Sale By Owner
- Rossville Homes For Sale By Owner
- Ringgold Homes For Sale By Owner
- Sugar Valley Homes For Sale By Owner
- Cloudland Homes For Sale By Owner
- Mentone Homes For Sale By Owner
- Dalton Homes For Sale By Owner
- Lookout Mountain Homes For Sale By Owner
Homes around $269,000









Verify Your Email
Please enter the 6-digit verification code
sent to your email address.
Verify Your Phone Number
Please enter the 6-digit verification code
sent to your mobile phone.