

103 Prosperity Cir
Lafayette, LA 70508

 4
4
Bed
 4
4
Bath
 3,638
3,638Sqft
16,552.80Sqft(Lot)
Experience timeless elegance and exceptional versatility at 103 Prosperity Circle. A gracious wraparound porch creates a welcoming first impression, while the rear deck provides additional outdoor living space for relaxing or entertaining. Inside, rich wood flooring, custom built-ins, a fireplace, and integrated surround sound define the inviting living room. Expansive windows fill the home with natural light, enhancing the thoughtfully designed interior. The chef-inspired kitchen features quartz countertops, abundant workspace, double oven, and included refrigerator. The first-floor primary suite offers a private retreat with a spa-inspired bath designed for relaxation. The expansive additional bedrooms are found at the top of the beautiful staircase. A versatile flex room provides endles

 Property Details
 Map
Map
 Map
Map
What's Nearby
Nearby Areas
 Features
-
Bedroom Information
Total beds: 4Bathroom Information
Total Baths: 4 Full Baths: 3 -
Flooring Information
Tile, Wood, Carpet, Ceramic Tile, Laminate, Vinyl -
Interior Features
In-Law Floorplan, Sound System, Built-in Features, Crown Molding, High Ceilings Appliances: Dryer, Range, Washer, Electric Cooktop, Dishwasher, Disposal, Range Hood, Stainless Steel Appliance(s), Tankless Water Heater Laundry Features: Laundry Room Window Features: Shutters -
Heating & Cooling
Has Heating: Yes Heating: Central, Natural Gas Has Cooling: Yes Cooling: Central Air, Ceiling Fan(s)
-
Building Information
Year Built: 1995 Building Area Total: 5797 Construction Materials: Frame, Brick Stories: 2 Patio And Porch Features: Deck, Patio, Porch Pool Features: Above Ground, Private Private Pool: Yes -
Exterior Features
Exterior Features: Barbecue, Outdoor Grill, Rain Gutters
-
Lot Information
Lot Dimensions: 94x129x143x200 Main Square Feet: 16552.8 Lot Size Acres: 0.38 Lot Size Square Feet: 16552.8 Lot Description: Irregular LotProperty Information
Subdivision: Verot Oaks Source Property Type: Residential Property SubType: Single Family Residence Property Age: 31
-
Listing Price Information
Listing Price: $475000 Original Price: $500000
-
Tax Information
Tax Legal Desc: Lot 45 Verot Oaks Ph II
-
Parking Information
Parking Total: 4 Attached, Garage, Garage Door OpenerGarage Information
Has Garage: Yes Has Attached Garage: Yes
-
Location Information
Direction: From Johnston St, head S.W. on Ambassador Caffery Pkwy, turn right onto Kaliste Saloom Rd, turn left onto E Peck Blvd, turn right onto Prosperity Circle, house is on the right WaterSource: Public Security Features: Security System, Smoke Detector(s)
How much is this property worth?
Curious about this home's true market value? Use our free Home Evaluation Tool to instantly get a personalized Comparative Market Analysis (CMA) report. Make smarter, data-driven decisions before you buy.

Nearby Home Value
| Address | Estimate | Bed | Bath | Sq. Ft | Lot Size |
|---|---|---|---|---|---|
| 208 Aristotle Dr, Lafayette, LA, 70508 | $269,900 | 4 | 2 | 1,886 | 9,583.20 Sq. Ft |
Similar Homes To 103 Prosperity Cir
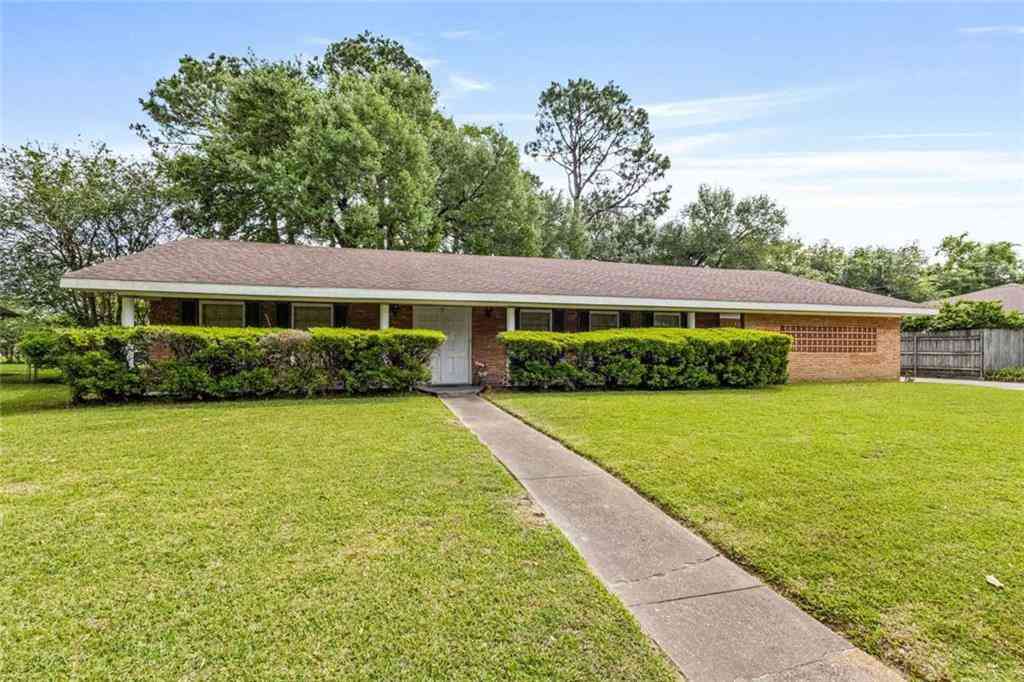
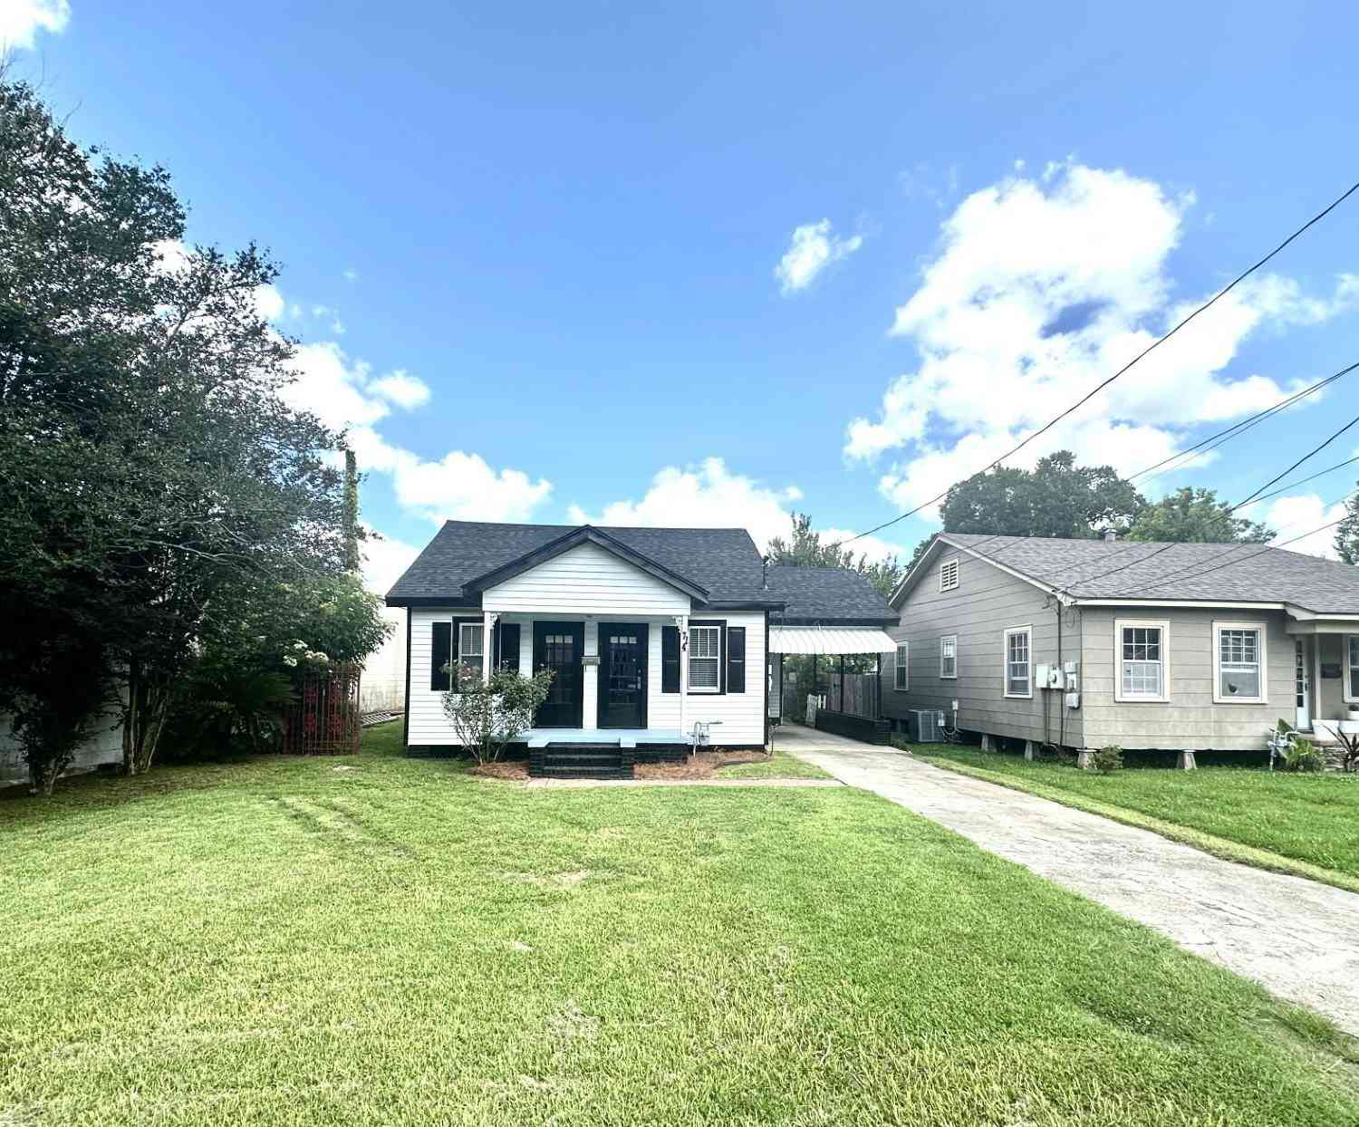
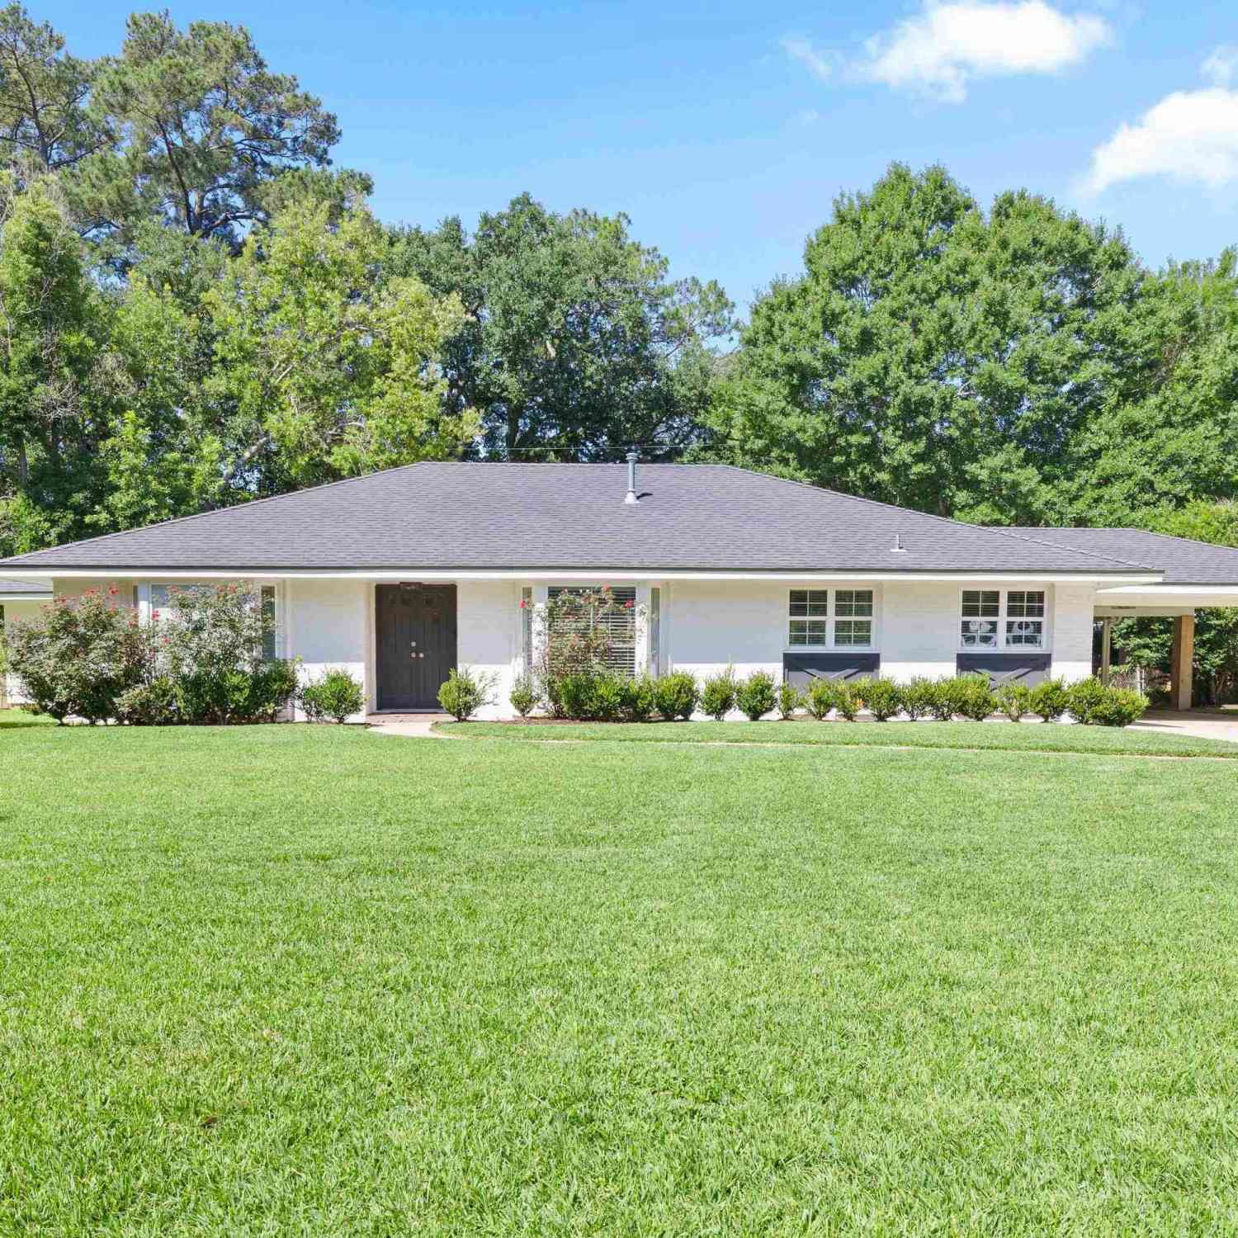
Nearby For Sale



The information being provided by Greater Baton Rouge MLS is for the consumer's personal, non-commercial use and may not be used for any purpose other than to identify prospective properties consumer may be interested in purchasing. Any information relating to real estate for sale referenced on this website comes from the Internet Data Exchange (IDX) program of the Greater Baton Rouge MLS. Action Realty is not a Multiple Listing Service (MLS), nor does it offer MLS access. This website is a service of ByOwner, a broker participant of Greater Baton Rouge MLS. This website may reference real estate listing(s) held by a brokerage firm other than the broker and/or agent who owns this website. The accuracy of all information, regardless of source, including but not limited to open house information, square footages and lot sizes, is deemed reliable but not guaranteed and should be personally verified through personal inspection by and/or with the appropriate professionals. The data contained herein is copyrighted by Greater Baton Rouge MLS and is protected by all applicable copyright laws. Any unauthorized dissemination of this information is in violation of copyright laws and is strictly prohibited. Copyright © 2026 Greater Baton Rouge MLS. All rights reserved.
ByOwner last updated this listing 09/28/2026 @ 18:48
More Cities with for Sale by Owner Homes
- Lafayette Homes For Sale By Owner
- Breaux Bridge Homes For Sale By Owner
- New Iberia Homes For Sale By Owner
- Maringouin Homes For Sale By Owner
- Livonia Homes For Sale By Owner
- Rosedale Homes For Sale By Owner
- Lakeland Homes For Sale By Owner
- Oscar Homes For Sale By Owner
- Franklin Homes For Sale By Owner
- Jarreau Homes For Sale By Owner
- Addis Homes For Sale By Owner
- Plaquemine Homes For Sale By Owner
- Brusly Homes For Sale By Owner
- New Roads Homes For Sale By Owner
- Port Allen Homes For Sale By Owner
- Ventress Homes For Sale By Owner
- Sunshine Homes For Sale By Owner
- Baton Rouge Homes For Sale By Owner
- White Castle Homes For Sale By Owner
- Pierre Part Homes For Sale By Owner



Verify Your Email
Please enter the 6-digit verification code
sent to your email address.
Verify Your Phone Number
Please enter the 6-digit verification code
sent to your mobile phone.