

10 Thorp
Ladera Ranch, CA 92694

 3
3
Bed
 3
3
Bath
 1,919
1,919Sqft
205,903Sqft(Lot)
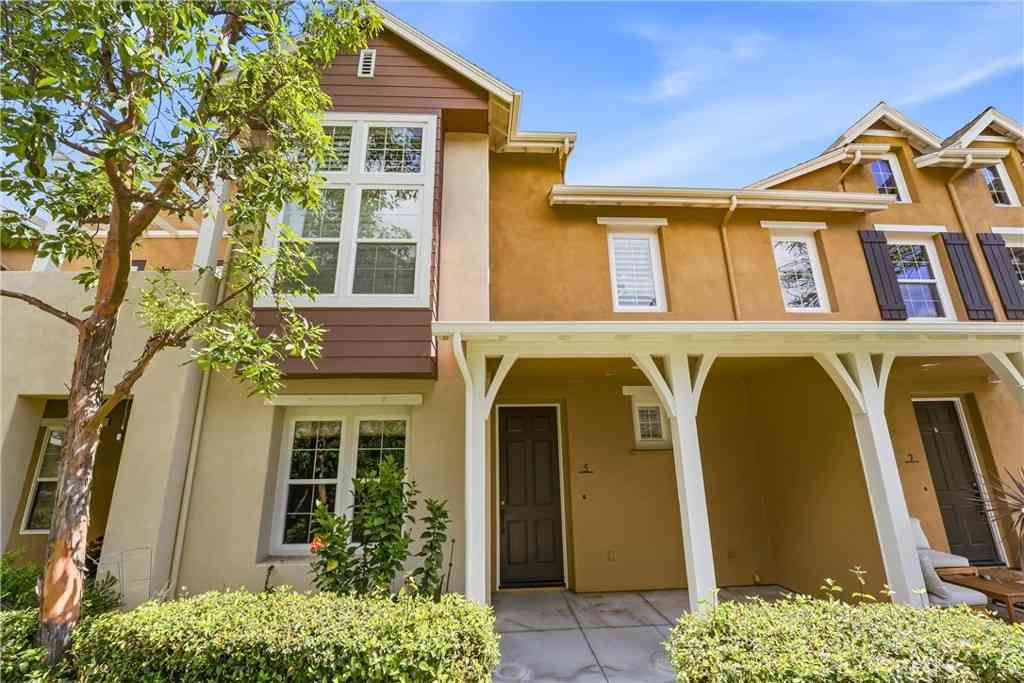
Welcome to this beautifully upgraded detached home featuring 3 bedrooms, a nook, and 3.5 bathrooms. Designed with a modern touch, the home offers luxury vinyl flooring throughout, quartz countertops in the kitchen and bathrooms, and stylish updated lighting. The entry level includes a private ensuite bedroom with its own patio—ideal for guests, extended family, or a home office—along with a laundry area, additional storage, and direct access to the garage. The second floor is the main living area, filled with natural light and an open-concept design. The living room with a fireplace flows seamlessly into the dining area and opens to a private patio, creating an inviting indoor-outdoor living experience. The upgraded kitchen features quartz countertops, stainless steel appliances, and

 Property Details
 Map
Map
 Map
Map
What's Nearby
Nearby Areas
 Features
-
Bedroom Information
Total beds: 3Bathroom Information
Total Baths: 4 Full Baths: 3 Half Baths: 1Roofing Information
ShingleFlooring Information
Vinyl -
Interior Features
Balcony, Ceiling Fan(s), Separate/Formal Dining Room, Open Floorplan, Quartz Counters, Bedroom on Main Level, Main Level PrimaryRoof: ShingleAppliances: Dishwasher, Disposal, Gas Range, RefrigeratorLaundry Features: Inside -
Heating & Cooling
Has Heating: Yes Heating: Central Has Cooling: Yes Cooling: Central Air
-
Building Information
Year Built: 2004Patio And Porch Features: Open, Patio, PorchPool Features: Community, AssociationPrivate Pool: NoView: NeighborhoodAssociation Fee Frequency: Monthly
-
Lot Information
Main Square Feet: 205903 Lot Size Acres: 4.7269 Lot Size Source: Assessor Lot Size Square Feet: 205,903Property Information
Subdivision: Tarleton (TARL) Source Property Type: Residential Property SubType: Single Family Residence Levels: Three Or More Property Age: 22
-
Listing Price Information
Listing Price: $1075000Original Price: $1085000Cash, Cash to New Loan, Conventional, FHA, VA Loan
-
Tax Information
Parcel Number: 93057418 Tax Lot: 2
-
Virtual Tour
Parking Information
Parking Total: 2 GarageGarage Information
Has Garage: Yes Has Attached Garage: Yes Garage Space: 2Homeowners Association Information
Has Association: YesHOA: $378.00Association Amenities: Clubhouse, Dog Park, Fire Pit, Barbecue, Playground, Pickleball, Pool, Spa/Hot Tub, Tennis Court(s), Trail(s)Community Features: Biking, Curbs, Hiking, Park, Street Lights, Sidewalks, Pool
-
School Information
Elementary School: Oso Grande Junior High School: Ladera Ranch Senior High School: San Juan Hills -
Location Information
Direction: From O’Neill, go straight, then turn right onto Narrow Canyon at the next intersection. Turn left on Vanstone Ct—your destination will be on the left. WaterSource: Public Security Features: Carbon Monoxide Detector(s),Smoke Detector(s)
How much is this property worth?
Curious about this home's true market value? Use our free Home Evaluation Tool to instantly get a personalized Comparative Market Analysis (CMA) report. Make smarter, data-driven decisions before you buy.

Nearby Home Value
| Address | Estimate | Bed | Bath | Sq. Ft | Lot Size |
|---|---|---|---|---|---|
| 35 Kyle Court, Ladera Ranch, CA, 92694 | $1,375,000 | 3 | 3 | 1,681 | 1,681 SqFt |
| 16 Kempton Lane, Ladera Ranch, CA, 92694 | $2,299,000 | 4 | 3 | 3,035 | 3,035 SqFt |
| 48 Laurelhurst Drive, Ladera Ranch, CA, 92694 | $1,610,000 | 4 | 3 | 2,345 | 2,345 SqFt |
| 32 Reston Way, Ladera Ranch, CA, 92694 | $1,795,000 | 4 | 3 | 2,423 | 2,423 SqFt |
| 35 Reston, Ladera Ranch, CA, 92694 | $1,595,000 | 4 | 3 | 2,202 | 2,202 SqFt |
| 15 Langford Ln, Ladera Ranch, CA, 92694 | $1,699,999 | 4 | 3 | 2,437 | 2,437 SqFt |
| 18 Mission Ridge Road, Ladera Ranch, CA, 92694 | $6,499,999 | 6 | 8 | 6,360 | 6,360 SqFt |
| 25 Amy Way, Ladera Ranch, CA, 92694 | $1,056,000 | 3 | 3 | 1,584 | 1,584 SqFt |
| 32 Sklar, Ladera Ranch, CA, 92694 | $1,125,000 | 3 | 3 | 1,703 | 1,703 SqFt |
| 17 Elissa, Ladera Ranch, CA, 92694 | $3,100,000 | 5 | 6 | 4,778 | 4,778 SqFt |
Similar Homes To 10 Thorp
Nearby For Sale


The information being provided by Miami Association of REALTORS® is for the consumer's personal, non-commercial use. Any information relating to real estate for sale referenced on this web site comes from the Internet Data Exchange (IDX) program of the Miami Association of REALTORS®. The accuracy of all information is deemed reliable but not guaranteed and should be personally verified through personal inspection by and/or with the appropriate professionals. The data contained herein is copyrighted by Miami Association of REALTORS® and is protected by all applicable copyright laws. Any unauthorized dissemination of this information is in violation of copyright laws and is strictly prohibited. Copyright 2026 Miami Association of REALTORS®. All rights reserved.
ByOwner last updated this listing 08/18/2026 @ 03:07
More Cities with for Sale by Owner Homes
- Ladera Ranch Homes For Sale By Owner
- Rancho Mission Viejo Homes For Sale By Owner
- Laguna Niguel Homes For Sale By Owner
- San Juan Capistrano Homes For Sale By Owner
- Mission Viejo Homes For Sale By Owner
- Aliso Viejo Homes For Sale By Owner
- Laguna Hills Homes For Sale By Owner
- Laguna Woods Homes For Sale By Owner
- Dana Point Homes For Sale By Owner
- Lake Forest Homes For Sale By Owner
- Laguna Beach Homes For Sale By Owner
- Rancho Santa Margarita Homes For Sale By Owner
- Newport Coast Homes For Sale By Owner
- San Clemente Homes For Sale By Owner
- Trabuco Canyon Homes For Sale By Owner
- Corona del Mar Homes For Sale By Owner
- Newport Beach Homes For Sale By Owner
- Silverado Homes For Sale By Owner
- Irvine Homes For Sale By Owner
- Tustin Homes For Sale By Owner
Homes around $1,075,000





Verify Your Email
Please enter the 6-digit verification code
sent to your email address.