
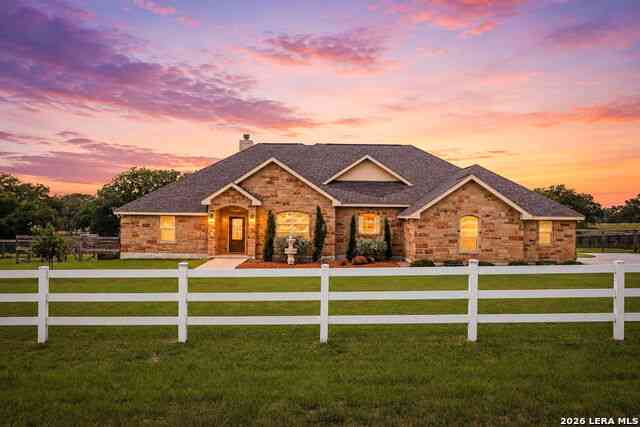
112 Westfield Landing
La Vernia, TX 78121

 4
4
Bed
 3
3
Bath
 2,332
2,332Sqft
 1.09
1.09Acres(Lot)
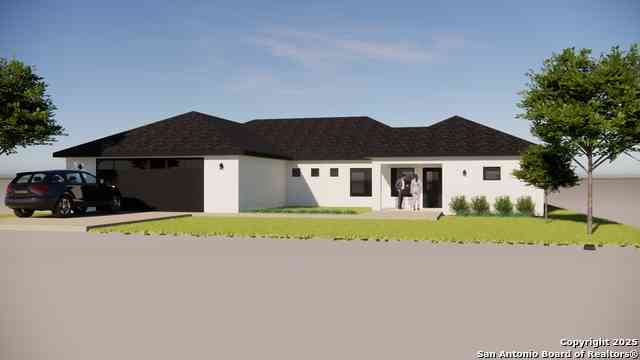
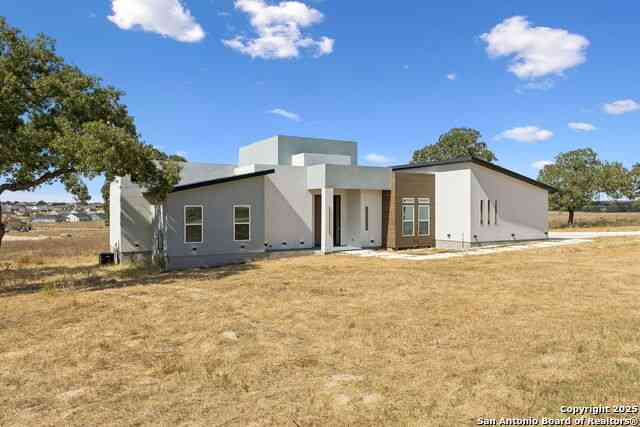
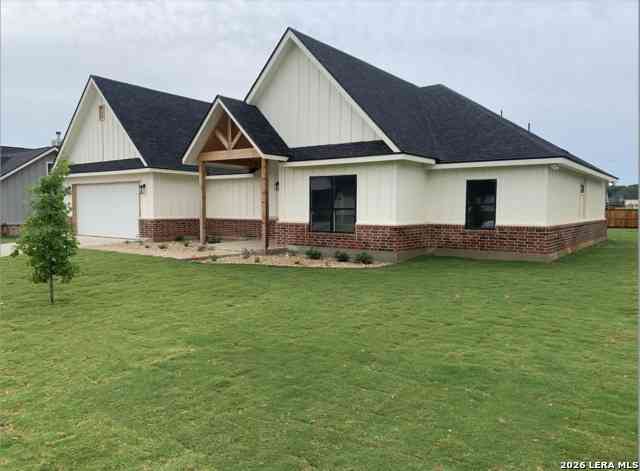
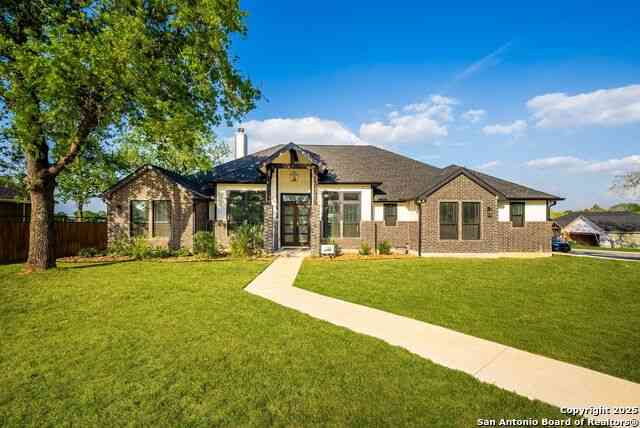
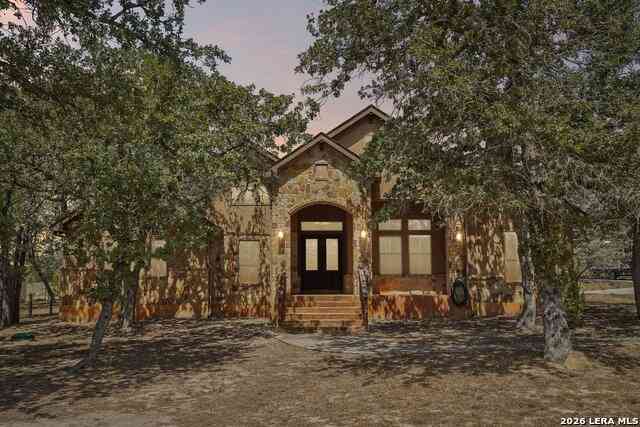
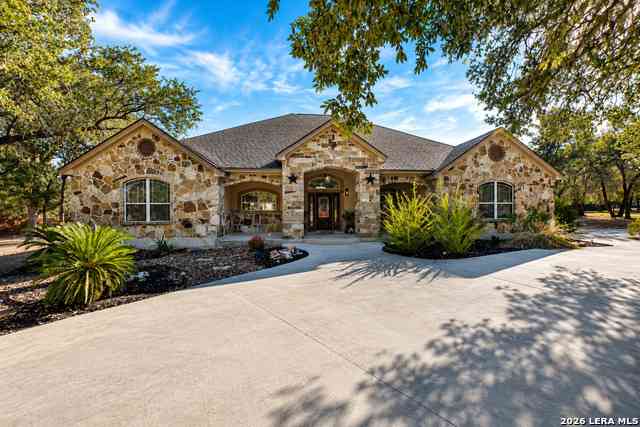
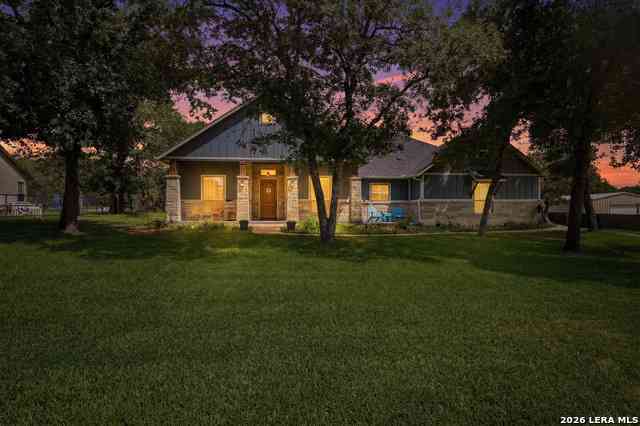
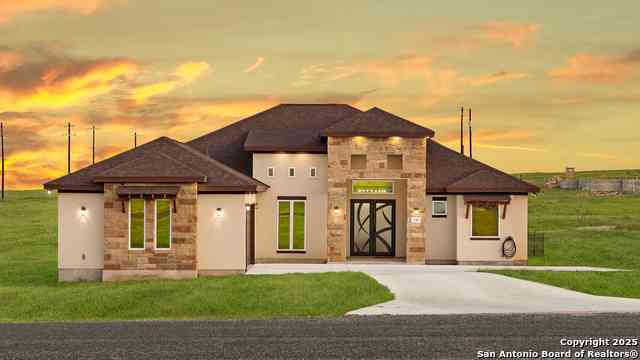
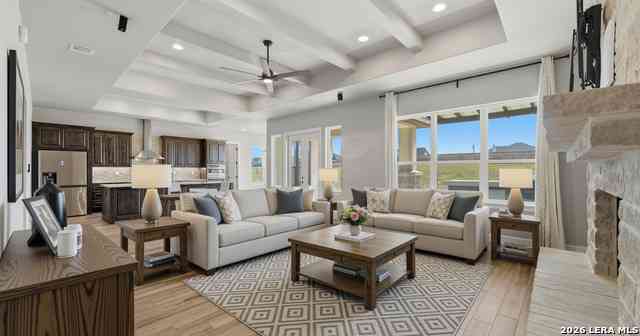
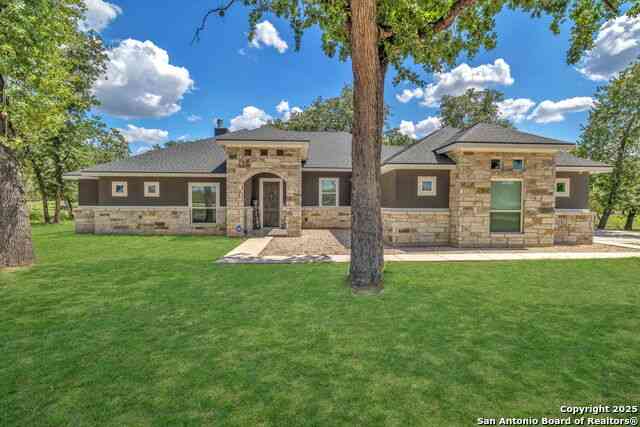
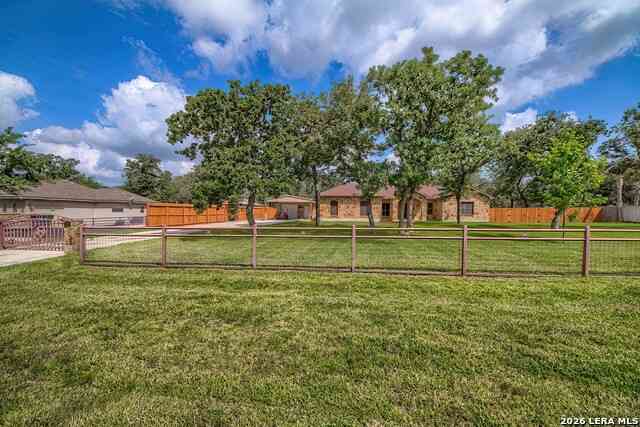
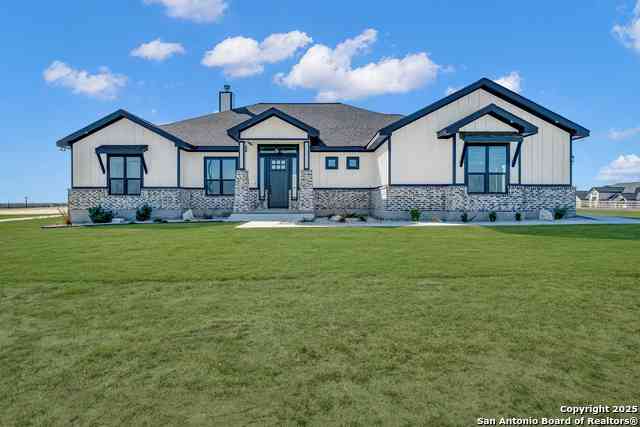
Welcome to beautiful La Vernia, Texas, where peaceful country living meets modern convenience. Escape the hustle and bustle of the city while remaining just a short drive from shopping, dining, entertainment, and everyday necessities. This exceptional custom home offers the perfect blend of timeless craftsmanship, thoughtful design, and outdoor amenities, creating an incredible opportunity for those seeking both comfort and versatility. From the moment you arrive, you'll appreciate the home's impressive curb appeal. A stunning four-sided mixed chopped stone exterior is complemented by durable 30-year architectural shingles, a side-entry three-car garage, and a classic white ranch-style fence that enhances the property's welcoming Texas charm. The expansive covered back patio is designed

 Property Details
 Map
Map
 Map
Map
What's Nearby
Nearby Areas
 Features
-
Bedroom Information
Total Bedrooms: 4 Master Bedroom Dimensions: 20 x 20 Master Bedroom Width: 20 Master Bedroom: DownStairs,Walk-In Closet,Multi-Closets,Full Bath Bedroom 2 Dimensions: 11 x 11 Bedroom 3 Dimensions: 11 x 11 Bedroom 4 Dimensions: 11 x 11Bathroom Information
-
Kitchen Information
Dining Room Dimension: 10 x 12 Kitchen Room Dimension: 15 x 20Room Information
Living Room Size: 25 x 30 Dining Room Size: 10 x 12Interior Features
One Living Area,Separate Dining Room,Two Eating Areas,Island Kitchen,Breakfast Bar,Study/Library,1st Floor Lvl/No Steps,High Ceilings,Open Floor Plan,Pull Down Storage,Cable TV Available,High Speed Internet,All Bedrooms Downstairs,Laundry Main Level,Laundry Room,Walk in Closets,Attic - Radiant Barrier Decking -
Flooring Information
Carpeting,Ceramic TileHeating & Cooling
Heating: Central Cooling: One Central
-
Building Information
Year Built: 2018 Construction: Pre-Owned -
Exterior Features
Patio Slab,Covered Patio,Partial Fence,Sprinkler System,Double Pane Windows,Detached Quarters,Additional Dwelling,Ranch FencePool Information
Pool Type: None
-
Lot Information
Lot Size: 1.087 Main Square Feet: 2,332 -
Property Information
SQ ft: 2,332 Subdivision: WESTFIELD RANCH
-
Listing Price Information
Original List Price: $610,000 -
Listing Information
Possession: Closing/Funding
-
Tax Information
Tax Year: 2025 Parcel Number: 09520000205200 Taxes: 10091
-
School Information
Elementary School: La Vernia Junior High School: La Vernia Senior High School: La Vernia School District: La Vernia Isd. -
Fire Place Information
Fire Place:2
How much is this property worth?
Curious about this home's true market value? Use our free Home Evaluation Tool to instantly get a personalized Comparative Market Analysis (CMA) report. Make smarter, data-driven decisions before you buy.

Nearby Home Value
| Address | Estimate | Bed | Bath | Sq. Ft | Lot Size |
|---|---|---|---|---|---|
| 229 Legacy Trail Dr, La Vernia, TX, 78121 | $595,000 | 4 | 3 | 2,632 | 1.25 Acres |
| 516 Lake Valley Dr, La Vernia, TX, 78121 | $489,900 | 3 | 2 | 1,687 | 5 Acres |
| 147 Las Palomas, La Vernia, TX, 78121 | $595,999 | 3 | 3 | 2,388 | 0.82 Acre |
| 107 Muirfield St, La Vernia, TX, 78121 | $235,000 | 3 | 2 | 1,640 | 0.35 Acre |
| 103 Muirfield, La Vernia, TX, 78121 | $285,000 | 3 | 2 | 1,671 | 0.36 Acre |
| 136 Turnberry, La Vernia, TX, 78121 | $289,000 | 3 | 2 | 1,572 | 0.28 Acre |
| 113 Pine Valley Dr, La Vernia, TX, 78121 | $407,500 | 4 | 3 | 2,043 | 0.35 Acre |
| 213 Colonial Ln, La Vernia, TX, 78121 | $395,000 | 4 | 3 | 1,912 | 0.23 Acre |
| 222 Colonial, La Vernia, TX, 78121 | $440,000 | 4 | 3 | 2,061 | 0.28 Acre |
| 130 Merion Lane, La Vernia, TX, 78121 | $397,900 | 3 | 3 | 2,142 | -- |
Similar Homes To 112 Westfield Landing
Nearby For Sale

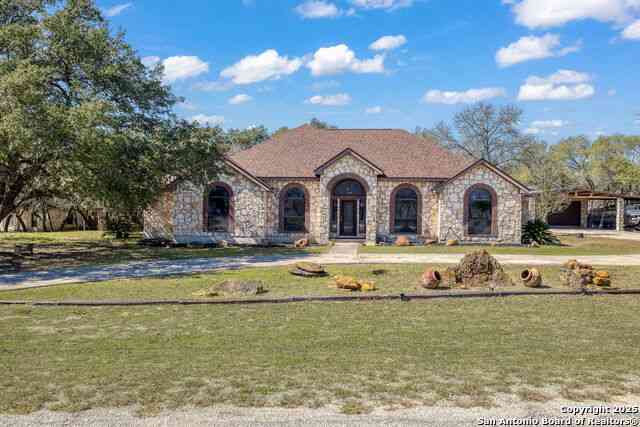
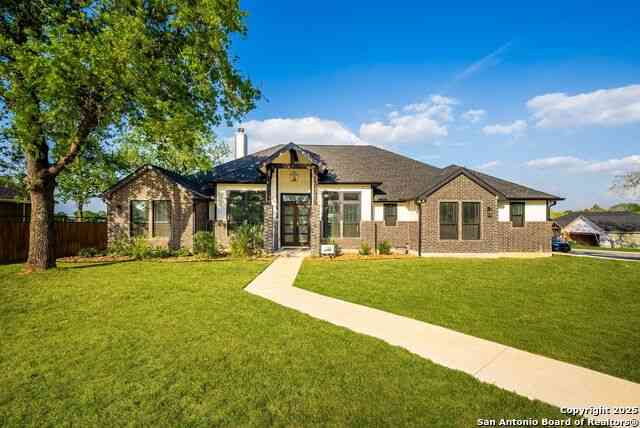
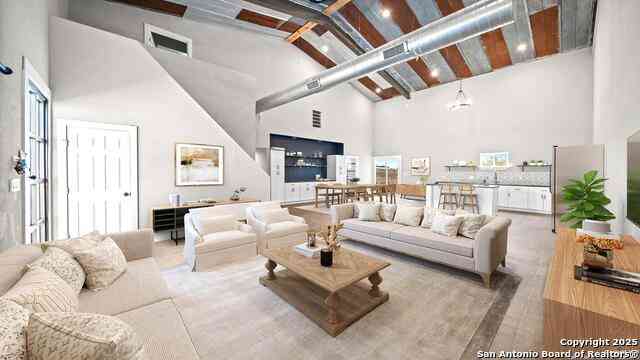
The data relating to real estate for sale on this web site comes in part from the Broker Reciprocity Program of SABOR MLS. Real estate listings held by brokerage firms other than Byowner are marked with the Broker Reciprocity logo and detailed information about them includes the name of the listing brokers. Information deemed reliable but not guaranteed. Copyright 2026 SABOR MLS. All rights reserved.
ByOwner last updated this listing 10/02/2026 @ 13:51
More Cities with for Sale by Owner Homes
- La Vernia Homes For Sale By Owner
- Sutherland Springs Homes For Sale By Owner
- Adkins Homes For Sale By Owner
- Saint Hedwig Homes For Sale By Owner
- Stockdale Homes For Sale By Owner
- Floresville Homes For Sale By Owner
- China Grove Homes For Sale By Owner
- Converse Homes For Sale By Owner
- Marion Homes For Sale By Owner
- Seguin Homes For Sale By Owner
- Cibolo Homes For Sale By Owner
- Elmendorf Homes For Sale By Owner
- Kirby Homes For Sale By Owner
- Universal City Homes For Sale By Owner
- Nixon Homes For Sale By Owner
- Poth Homes For Sale By Owner
- Selma Homes For Sale By Owner
- Schertz Homes For Sale By Owner
- Windcrest Homes For Sale By Owner
- Live Oak Homes For Sale By Owner
Homes around $610,000





Verify Your Email
Please enter the 6-digit verification code
sent to your email address.
Verify Your Phone Number
Please enter the 6-digit verification code
sent to your mobile phone.