

6497 Country Club Drive
La Verne, CA 91750

 3
3
Bed
 3
3
Bath
 1,977
1,977Sqft
5,798Sqft(Lot)
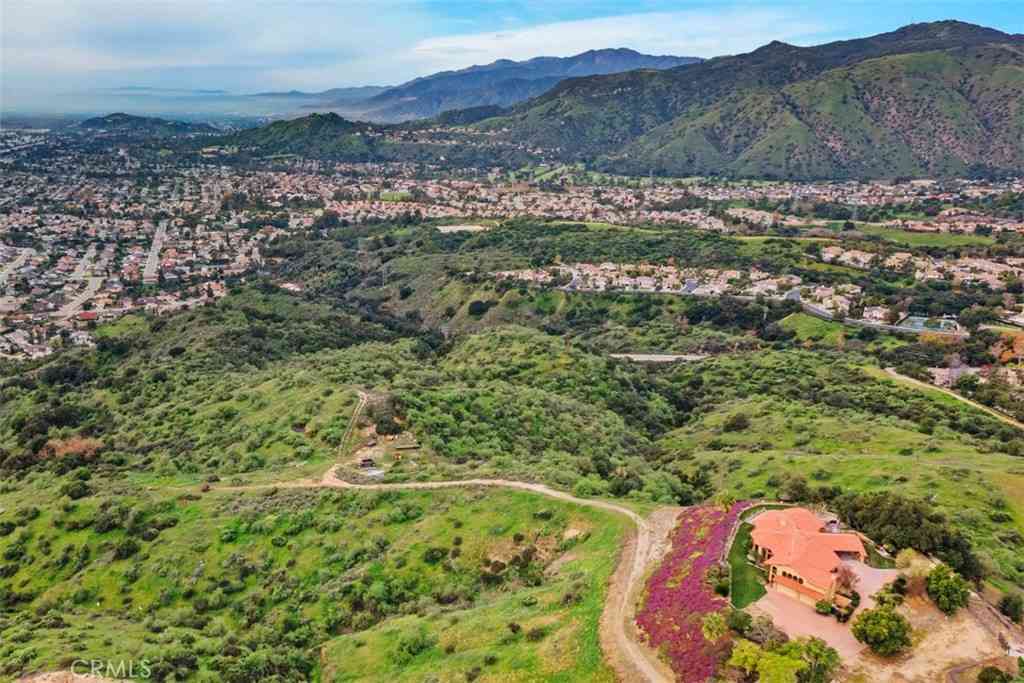
**NEW PRICE ALERT** Turnkey elegance in north La Verne with immaculate indoor-outdoor flow and endless entertaining opportunities amidst postcard-worthy mountain views. Professional landscaping, custom pavers and ornate masonry flourishes welcome you from the street. Beyond the mosaic tile entry find a spacious great room with vaulted ceilings, Versailles pattern travertine floors, plantation shutters, and a ledgestone fireplace. The updated open-concept kitchen features custom cabinetry, slab stone counters, a backsplash mosaic, and a breakfast bar all within view of the picturesque backyard and a family room enhanced by a wet bar and integrated speakers. Upstairs retire to an airy primary suite with cathedral ceilings and an expansive deck with unobstructed and expansive views. Two addit

 Property Details
 Map
Map
 Map
Map
What's Nearby
Nearby Areas
 Features
-
Bedroom Information
Total beds: 3Bathroom Information
Total Baths: 3 Full Baths: 2 Half Baths: 1Flooring Information
Carpet -
Interior Features
BreakfastBar, SeparateFormalDiningRoomAppliances: Dishwasher, Disposal, Microwave, RefrigeratorLaundry Features: Inside, LaundryRoom -
Heating & Cooling
Has Heating: Yes Heating: Central Has Cooling: Yes Cooling: CentralAir
-
Building Information
Year Built: 1979Building Area Total: 1977Stories: 2Pool Features: NonePrivate Pool: NoView: Canyon, ParkGreenbelt, Mountains, Pond
-
Lot Information
Main Square Feet: 5798 Lot Size Acres: 0.1331 Lot Size Source: Assessor Lot Size Square Feet: 5,798
-
Listing Price Information
Listing Price: $1180000
-
Tax Information
Parcel Number: 8678043012
-
Virtual Tour
Parking Information
Parking Total: 4 DoorMulti, DirectAccess, Driveway, Garage, GarageDoorOpenerGarage Information
Has Garage: Yes Has Attached Garage: Yes
-
Location Information
Direction: Wheeler north to Birdie; right on Birdie, right on Country Club
How much is this property worth?
Curious about this home's true market value? Use our free Home Evaluation Tool to instantly get a personalized Comparative Market Analysis (CMA) report. Make smarter, data-driven decisions before you buy.

Nearby Home Value
| Address | Estimate | Bed | Bath | Sq. Ft | Lot Size |
|---|---|---|---|---|---|
| 3246 Barn Owl Way, La Verne, CA, 91750 | $915,000 | 4 | 3 | 1,980 | 1,980 SqFt |
| 4566 Lower Live Oak Can.., La Verne, CA, 91750 | $1,095,000 | 3 | 2 | 1,728 | 1,728 SqFt |
| 126 Summit Road, La Verne, CA, 91750 | $12,750,000 | 5 | 7 | 9,453 | 9,453 SqFt |
| 4751 Glen Ivy, La Verne, CA, 91750 | $1,398,000 | 4 | 4 | 3,320 | 3,320 SqFt |
| 5604 Lakeview Drive, La Verne, CA, 91750 | $1,475,000 | 4 | 3 | 2,746 | 2,746 SqFt |
| 6685 Quail Court, La Verne, CA, 91750 | $1,150,000 | 4 | 3 | 2,571 | 2,571 SqFt |
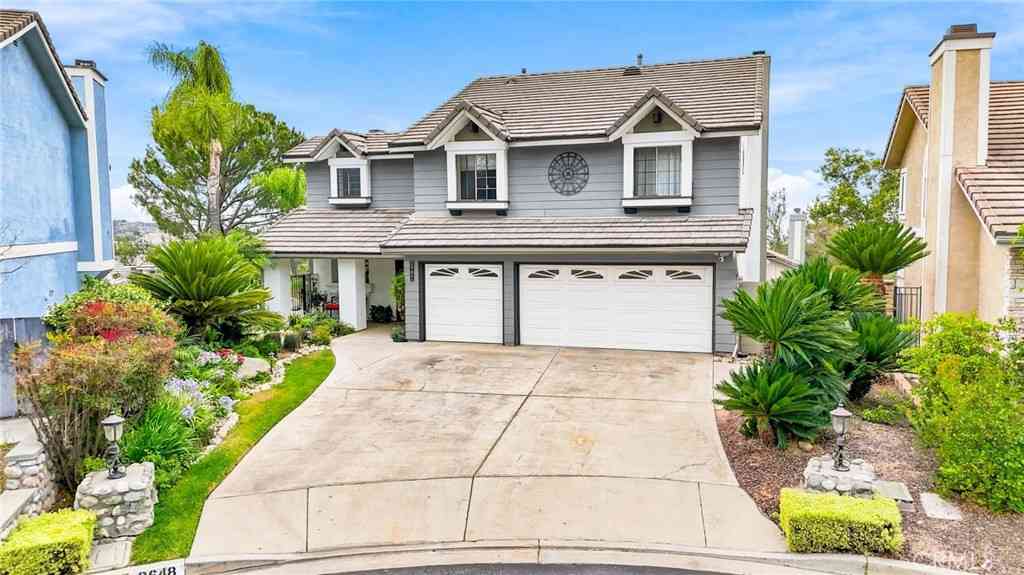
| 2648 Partridge Place, La Verne, CA, 91750 | $1,274,900 | 3 | 3 | 2,319 | 2,319 SqFt |
| 2843 Bowdoin Street, La Verne, CA, 91750 | $1,219,000 | 4 | 2 | 2,167 | 2,167 SqFt |
| 4130 Wildflower Way, La Verne, CA, 91750 | $1,099,000 | 3 | 3 | 2,056 | 2,056 SqFt |
| 2860 Sapphire Road, La Verne, CA, 91750 | $1,228,000 | 4 | -- | 2,379 | 2,379 SqFt |
Similar Homes To 6497 Country Club Drive
Nearby For Sale



The information being provided by Miami Association of REALTORS® is for the consumer's personal, non-commercial use. Any information relating to real estate for sale referenced on this web site comes from the Internet Data Exchange (IDX) program of the Miami Association of REALTORS®. The accuracy of all information is deemed reliable but not guaranteed and should be personally verified through personal inspection by and/or with the appropriate professionals. The data contained herein is copyrighted by Miami Association of REALTORS® and is protected by all applicable copyright laws. Any unauthorized dissemination of this information is in violation of copyright laws and is strictly prohibited. Copyright 2026 Miami Association of REALTORS®. All rights reserved.
ByOwner last updated this listing 07/29/2026 @ 17:57
More Cities with for Sale by Owner Homes
- La Verne Homes For Sale By Owner
- Claremont Homes For Sale By Owner
- Pomona Homes For Sale By Owner
- San Dimas Homes For Sale By Owner
- Montclair Homes For Sale By Owner
- Glendora Homes For Sale By Owner
- Phillips Ranch Homes For Sale By Owner
- Upland Homes For Sale By Owner
- Azusa Homes For Sale By Owner
- Covina Homes For Sale By Owner
- Chino Homes For Sale By Owner
- Diamond Bar Homes For Sale By Owner
- Walnut Homes For Sale By Owner
- Ontario Homes For Sale By Owner
- Chino Hills Homes For Sale By Owner
- West Covina Homes For Sale By Owner
- Bradbury Homes For Sale By Owner
- La Puente Homes For Sale By Owner
- Duarte Homes For Sale By Owner
- Eastvale Homes For Sale By Owner
Homes around $1,180,000





Verify Your Email
Please enter the 6-digit verification code
sent to your email address.