

1946 Canopy
La Verne, CA 91750

 4
4
Bed
 3
3
Bath
 1,759
1,759Sqft
41,119Sqft(Lot)
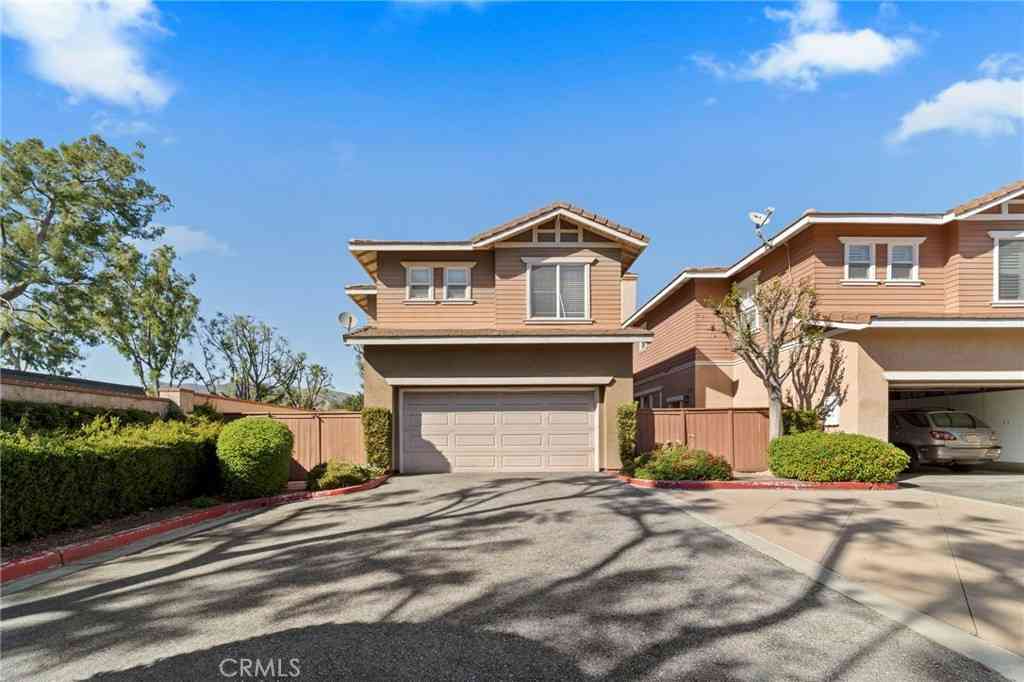
Welcome to 1946 Canopy Lane, a beautifully maintained detached home tucked away on a quiet cul-de-sac in the gated Oakgrove Walk community of La Verne! From the moment you step inside, the home feels warm and inviting, with a comfortable open-concept design that connects the living room, dining area, and kitchen in a way that feels both functional and welcoming. A guest powder room downstairs adds convenience, while the layout makes it easy to relax, entertain, and spend time with family and friends. Just outside the dining area through sliding doors, the private patio has been newly updated with pavers and a modern pergola, creating a peaceful outdoor space perfect for morning coffee, dinner parties, or quiet evenings at home. Upstairs, the spacious primary suite is filled with natural l

 Property Details
 Map
Map
 Map
Map
What's Nearby
Nearby Areas
 Features
-
Bedroom Information
Total beds: 4Bathroom Information
Total Baths: 3 Full Baths: 3 -
Interior Features
All Bedrooms Up, Primary Suite, Walk-In Closet(s)Laundry Features: Washer Hookup, Gas Dryer Hookup -
Heating & Cooling
Has Heating: Yes Heating: Solar Has Cooling: Yes Cooling: Central Air
-
Building Information
Year Built: 2013Stories: 2Pool Features: NonePrivate Pool: NoView: Neighborhood, Trees/WoodsAssociation Fee Frequency: Monthly
-
Lot Information
Main Square Feet: 41119 Lot Size Acres: 0.944 Lot Size Source: Assessor Lot Size Square Feet: 41,119 Lot Description: 0-1 Unit/Acre,Cul-De-Sac,Near Park
-
Listing Price Information
Listing Price: $858000Cash, Cash to New Loan, Conventional
-
Tax Information
Parcel Number: 8375001045 Tax Lot: 1
-
Parking Information
Parking Total: 2Garage Information
Has Garage: Yes Has Attached Garage: Yes Garage Space: 2Homeowners Association Information
Has Association: YesHOA: $228.00Association Amenities: Maintenance Grounds, Insurance, Picnic Area, Trail(s)Community Features: Suburban, Sidewalks, Park
-
Location Information
Direction: S of Foothill Bl, W of D St, E of B St WaterSource: Public
How much is this property worth?
Curious about this home's true market value? Use our free Home Evaluation Tool to instantly get a personalized Comparative Market Analysis (CMA) report. Make smarter, data-driven decisions before you buy.

Nearby Home Value
| Address | Estimate | Bed | Bath | Sq. Ft | Lot Size |
|---|---|---|---|---|---|
| 3246 Barn Owl Way, La Verne, CA, 91750 | $929,000 | 4 | 2 | 1,980 | 1,980 SqFt |
| 4566 Lower Live Oak Can.., La Verne, CA, 91750 | $1,095,000 | 3 | 2 | 1,728 | 1,728 SqFt |
| 6865 Starline Street, La Verne, CA, 91750 | $1,198,000 | 4 | 4 | 2,807 | 2,807 SqFt |
| 126 Summit Road, La Verne, CA, 91750 | $12,750,000 | 5 | 7 | 9,453 | 9,453 SqFt |
| 4751 Glen Ivy Road, La Verne, CA, 91750 | $1,398,000 | 5 | 5 | 3,320 | 3,320 SqFt |
| 5570 Lakeview Drive, La Verne, CA, 91750 | $1,435,000 | 5 | 3 | 2,747 | 2,747 SqFt |
| 6685 Quail Court, La Verne, CA, 91750 | $1,150,000 | 4 | 3 | 2,571 | 2,571 SqFt |
| 225 Summit Road, La Verne, CA, 91750 | $1,449,000 | 4 | 2 | 3,149 | 3,149 SqFt |
| 2648 Partridge Place, La Verne, CA, 91750 | $1,274,900 | 3 | 3 | 2,319 | 2,319 SqFt |
| 6107 Meadow Lark Drive, La Verne, CA, 91750 | $1,248,000 | 5 | 3 | 2,702 | 2,702 SqFt |
Similar Homes To 1946 Canopy
Nearby For Sale



The information being provided by Miami Association of REALTORS® is for the consumer's personal, non-commercial use. Any information relating to real estate for sale referenced on this web site comes from the Internet Data Exchange (IDX) program of the Miami Association of REALTORS®. The accuracy of all information is deemed reliable but not guaranteed and should be personally verified through personal inspection by and/or with the appropriate professionals. The data contained herein is copyrighted by Miami Association of REALTORS® and is protected by all applicable copyright laws. Any unauthorized dissemination of this information is in violation of copyright laws and is strictly prohibited. Copyright 2026 Miami Association of REALTORS®. All rights reserved.
ByOwner last updated this listing 07/14/2026 @ 17:20
More Cities with for Sale by Owner Homes
- La Verne Homes For Sale By Owner
- Claremont Homes For Sale By Owner
- Pomona Homes For Sale By Owner
- San Dimas Homes For Sale By Owner
- Montclair Homes For Sale By Owner
- Glendora Homes For Sale By Owner
- Phillips Ranch Homes For Sale By Owner
- Upland Homes For Sale By Owner
- Azusa Homes For Sale By Owner
- Covina Homes For Sale By Owner
- Chino Homes For Sale By Owner
- Diamond Bar Homes For Sale By Owner
- Walnut Homes For Sale By Owner
- Ontario Homes For Sale By Owner
- Chino Hills Homes For Sale By Owner
- West Covina Homes For Sale By Owner
- Bradbury Homes For Sale By Owner
- La Puente Homes For Sale By Owner
- Duarte Homes For Sale By Owner
- Eastvale Homes For Sale By Owner
Homes around $858,000









Verify Your Email
Please enter the 6-digit verification code
sent to your email address.