
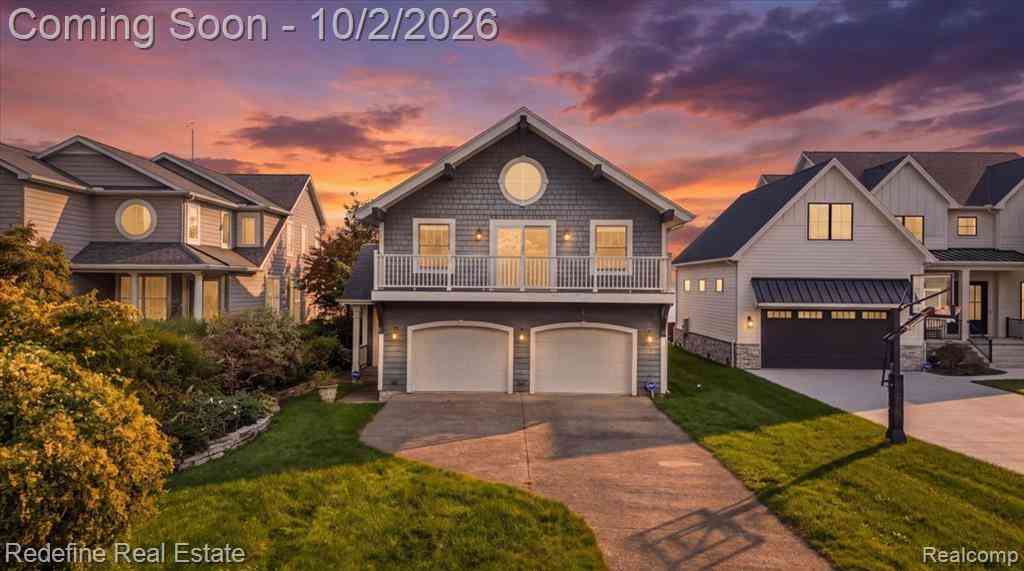
12172 N Lakeshore Drive
La Salle, Michigan 48145

 4
4
Bed
 3.5
3.5
Bath
 3,030
3,030Sqft
 0.52
0.52Acre(Lot)
Lake Erie is not just the view here, it is part of the everyday backdrop. Set on 50 feet of lake frontage, this 4-bedroom, 3.1-bath Craftsman pairs the character of its original 1940 roots with a substantial 2021 rebuild that added the second floor and attached garage. A circular window, front balcony, cedar exterior, and distinctive Craftsman profile give the street-facing side character before the lake ever comes into view. Inside, more than 3,000 finished square feet unfold with spaces designed for both gathering and retreat. The expansive kitchen anchors the main level with generous cabinetry, multiple work surfaces and islands, wood flooring, and room to cook on a grand scale. Nearby, the living area brings warmth and character with a natural fireplace, exposed brick, custom built-i

 Property Details
 Map
Map
 Map
Map
What's Nearby
Nearby Areas
 Features
-
Bedroom Information
Total Bedrooms: 4Bathroom Information
Total Baths: 3.5 Full Baths: 3 Half Baths: 1 -
Room Information
Total Rooms: 14 Porches: Balcony,Deck,Patio,EnclosedInterior Features
Smoke Alarm,Wet Bar Roof: Asphalt Fireplace: Yes Appliances: Wine Cooler,Built-In Refrigerator,Dishwasher,Dryer,Free-Standing Gas Range,Free-Standing Refrigerator,Microwave,Range Hood,Washer -
Heating & Cooling
Cooling: Ceiling Fan(s),Central Air Heating: Forced Air Heating Fuel: Natural Gas,WoodFireplace
Living RoomWater Heater
Natural Gas
-
Building Information
Year Built: 1940 Building Stories: 2 Story Fireplace: Living Room Roof: Asphalt Foundation/Basement: Crawl Architecture: Craftsman -
Exterior Features
BBQ Grill Construction: Cedar -
Utility Features
Sewer: Sewer (Sewer-Sanitary) -
Water
Public (Municipal) Water Heat: Natural Gas
-
Lot Information
Lot Size: 0.52 Lot Dimensions: 50X225 Lot Features: Water View Frontage Feet: 50 Waterfront: All Sports Lake,Sea Wall Waterfront Description: Lake Front,Water Front -
Property Information
SQ ft: 3030 Subdivision: Suprvrs Of Beilstein & Ross Financing: Cash,Conventional,FHA,VA
-
Listing Price Information
Original List Price: $829,000 -
Listing Information
Possession: At Close Legal Description: 939-111 TO 115 1034-908 TO 911 1070-749,750 1263-247 SUPERVISOR'S PLAT OF BEILSTEIN & ROSS PLAT LOT 16.
-
Tax Information
Annual Tax: $11,488 Parcel Number: 580920001500 -
Possession
At Close -
Legal Information
Legal Description: Section: 939-111 TO 115 1034-908 TO 911 1070-749,750 1263-247 SUPERVISOR'S PLAT OF BEILSTEIN & ROSS PLAT LOT 16.
-
Parking Information
Has Garage: Yes Garage Size: 2.5 Car Garage Description: Attached,Garage Faces Front -
Multi-Unit Information
Road Frontage: Paved
-
School Information
School District: Monroe -
Fire Place Information
Fire Place: Yes Fire Place Location: Living Room -
Utility Information
Water: Public (Municipal) Sewer: Sewer (Sewer-Sanitary)
How much is this property worth?
Curious about this home's true market value? Use our free Home Evaluation Tool to instantly get a personalized Comparative Market Analysis (CMA) report. Make smarter, data-driven decisions before you buy.

Nearby Home Value
| Address | Estimate | Bed | Bath | Sq. Ft | Lot Size |
|---|---|---|---|---|---|
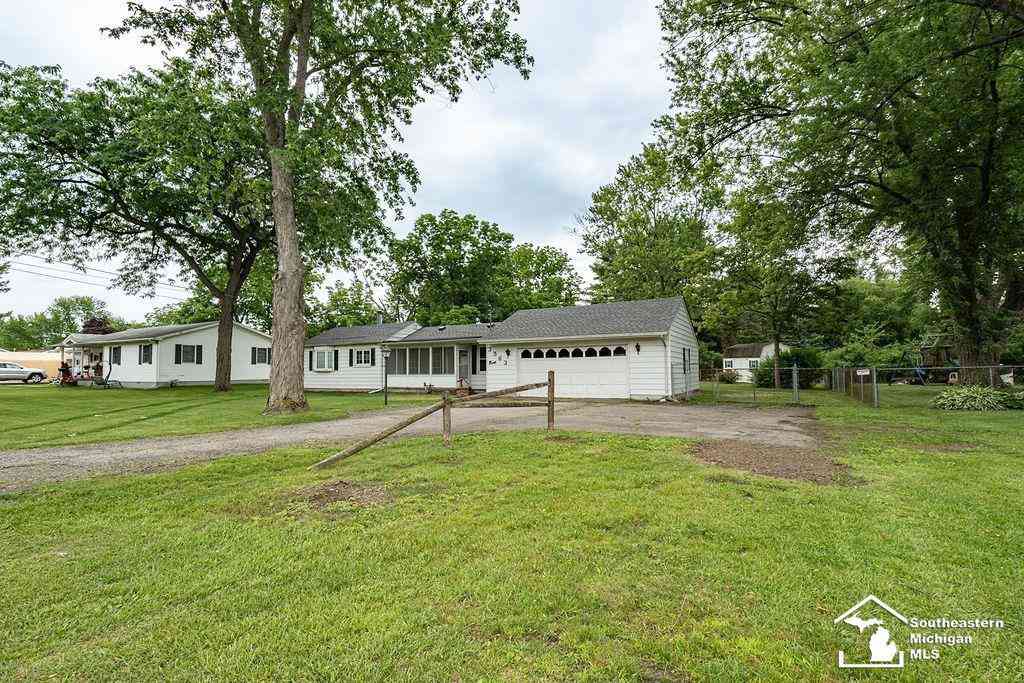
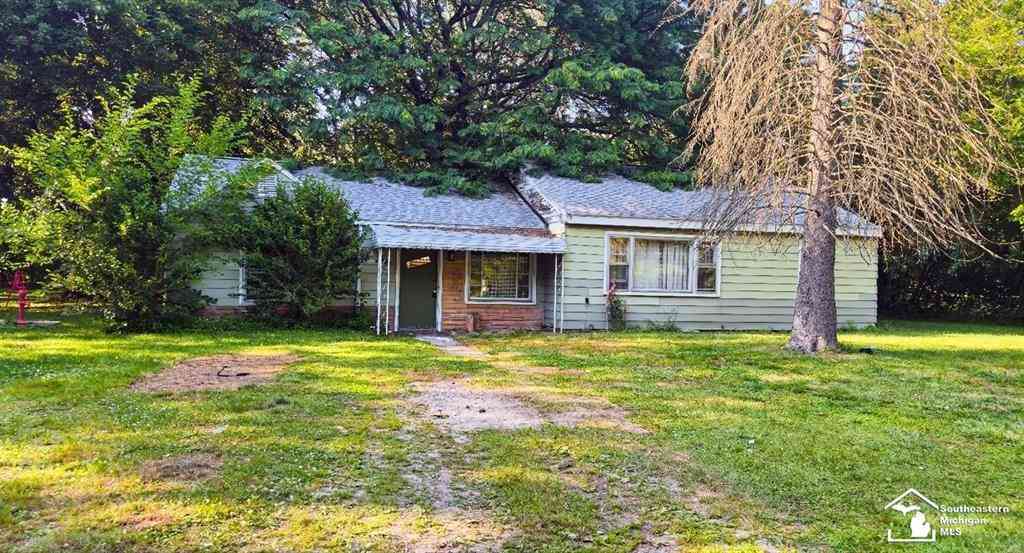
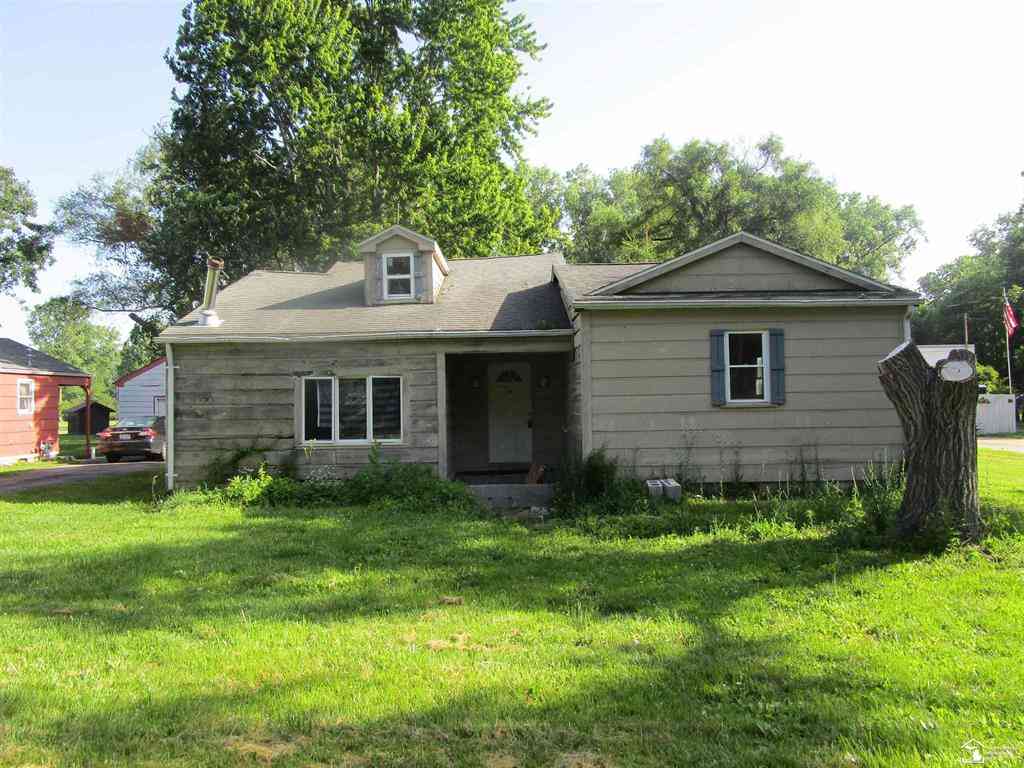
| 3450 Swartz Road , La Salle, MI, 48145 | $85,000 | 3 | 1 | 1,100 | 0.91 Acre |
| 3563 1st Street , La Salle, MI, 48145 | $214,900 | 3 | 1 | 1,288 | 0.91 Acre |
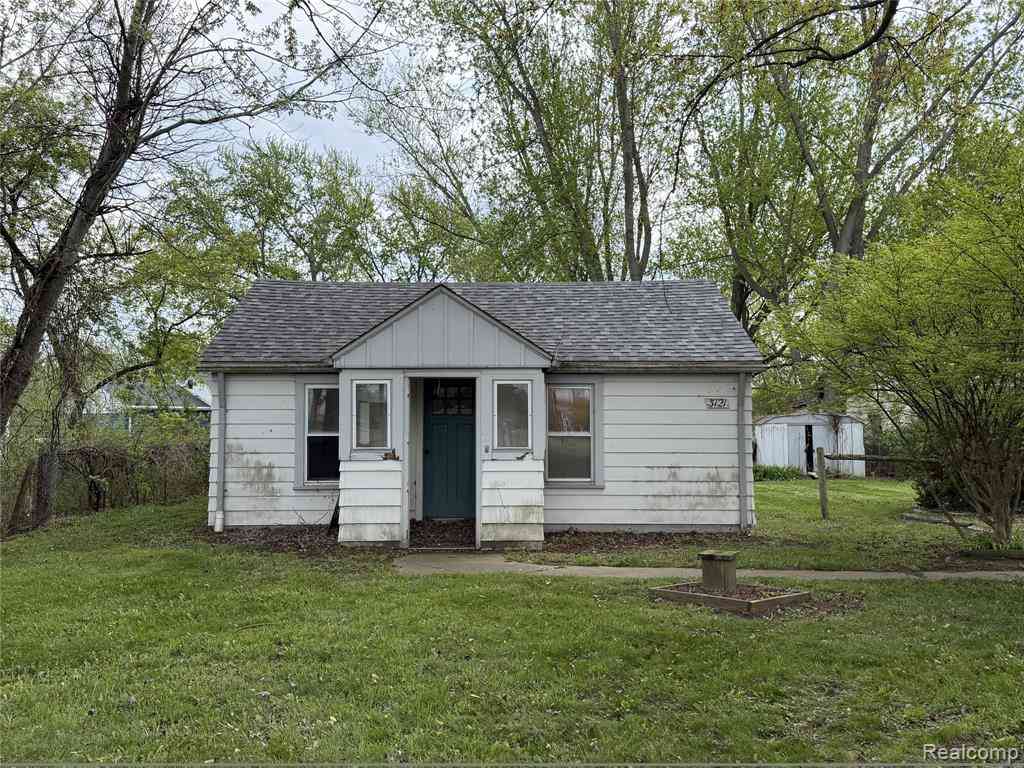
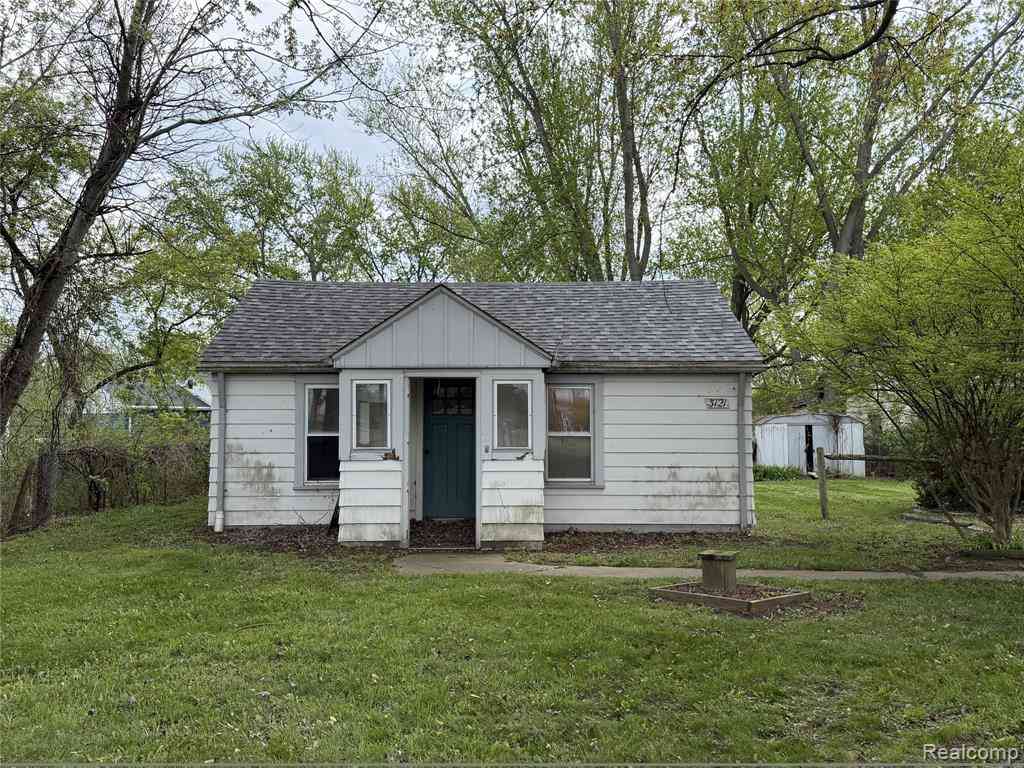
| 3121 W Stein Road , La Salle, MI, 48145 | $64,900 | 2 | 1 | 1,002 | 0.15 Acre |
| 2920 First Street , La Salle, MI, 48145 | $179,900 | 3 | 1 | 1,508 | 1.36 Acres |
| 13608 Dunlap Road , La Salle, MI, 48145 | $389,900 | 3 | 1 | 1,363 | 5.49 Acres |
Similar Homes To 12172 N Lakeshore Drive
Nearby For Sale

Disclosure: The accuracy of all information, regardless of source, is not guaranteed or warranted. All information should be independently verified. Any use of search facilities of data on the site, other than by a consumer looking to purchase real estate, is prohibited. IDX provided courtesy of Realcomp II Ltd., via ByOwner.com and REALCOMP, Copyright 2026 Realcomp II Ltd. Shareholders. REALTOR (R) licensed in the state of Michigan. The listing broker’s offer of compensation is made only to participants of the MLS where the listing is filed and to participants of any data share partner MLS.
ByOwner last updated this listing 10/10/2026 @ 03:16
More Cities with for Sale by Owner Homes
- La Salle Homes For Sale By Owner
- Luna Pier Homes For Sale By Owner
- Monroe Homes For Sale By Owner
- Erie Homes For Sale By Owner
- Ida Homes For Sale By Owner
- Temperance Homes For Sale By Owner
- Lambertville Homes For Sale By Owner
- Petersburg Homes For Sale By Owner
- Newport Homes For Sale By Owner
- Dundee Homes For Sale By Owner
- Ottawa Lake Homes For Sale By Owner
- Oregon Homes For Sale By Owner
- Carleton Homes For Sale By Owner
- Toledo Homes For Sale By Owner
- Sylvania Homes For Sale By Owner
- Curtice Homes For Sale By Owner
- Northwood Homes For Sale By Owner
- South Rockwood Homes For Sale By Owner
- Ottawa Hills Homes For Sale By Owner
- Rossford Homes For Sale By Owner
Homes around $829,000



Verify Your Email
Please enter the 6-digit verification code
sent to your email address.
Verify Your Phone Number
Please enter the 6-digit verification code
sent to your mobile phone.