

80336 Palatine Court
La Quinta, CA 92253

 4
4
Bed
 3
3
Bath
 2,179
2,179Sqft
13,504Sqft(Lot)
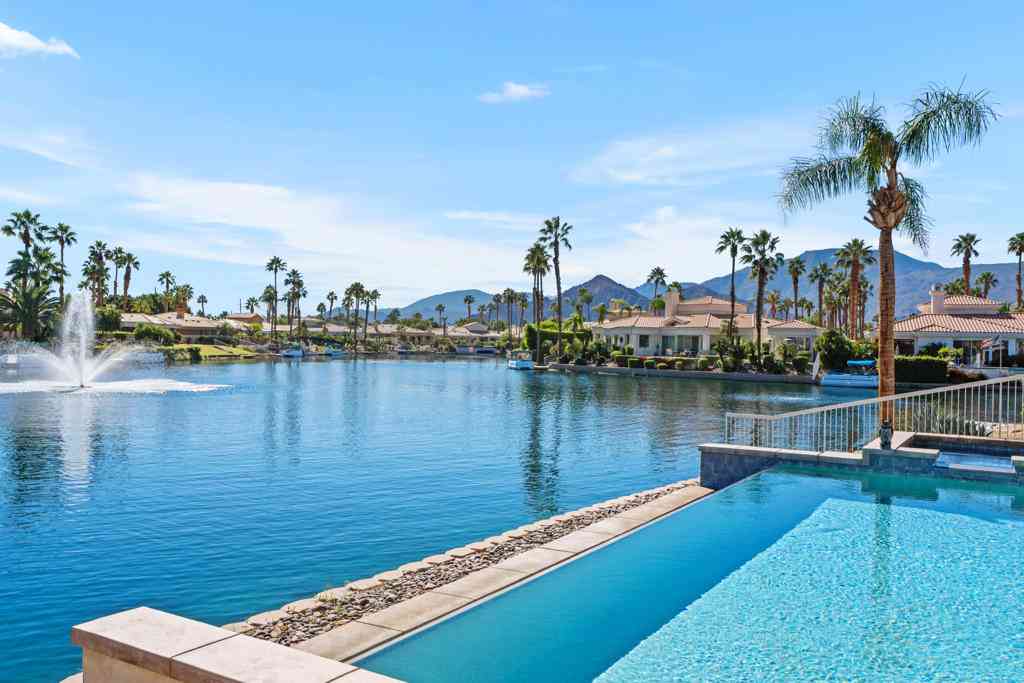
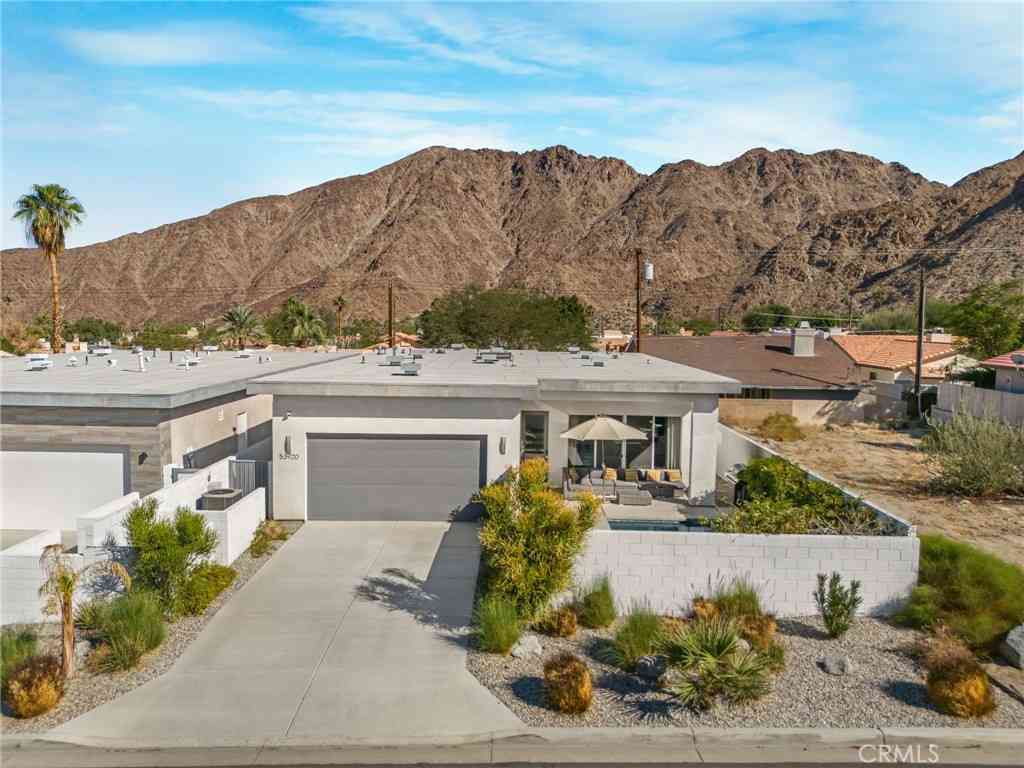
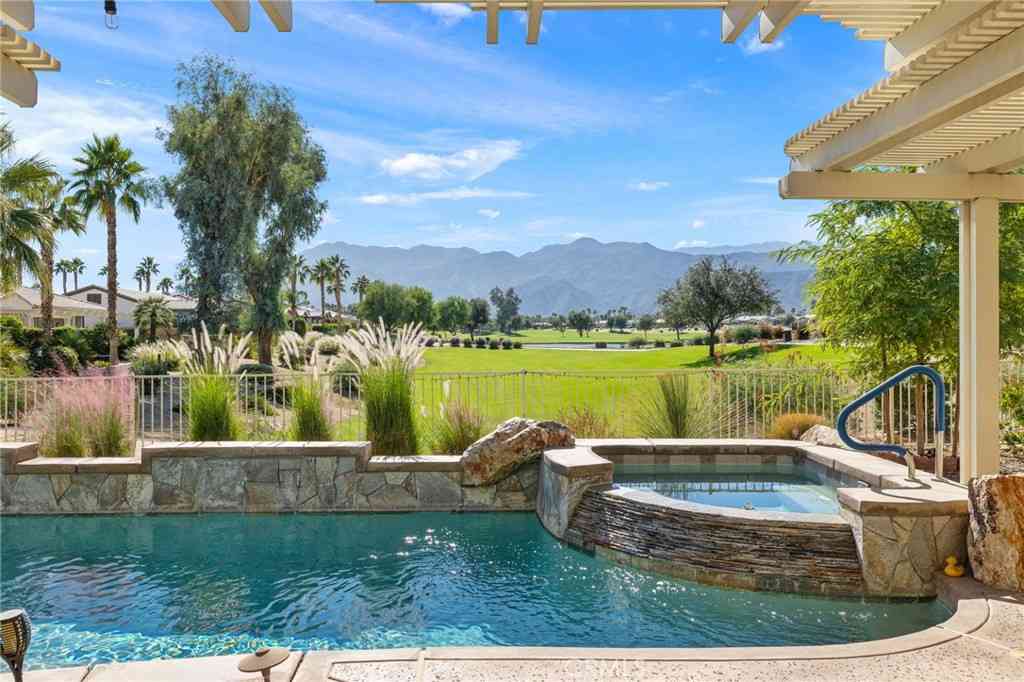
RELOCATION FORCES SALE! Submit ALL offers! MOTIVATED SELLER! Welcome to your private desert retreat in the heart of La Quinta—where modern elegance meets resort-style living on an oversized end of cul-de-sac lot pie shaped lot. Built in 2023 and thoughtfully enhanced with designer upgrades throughout, this exceptional residence offers the perfect blend of sophistication, comfort, and indoor-outdoor California living. From the moment you arrive, you’ll be captivated by the home’s clean architectural lines, expansive layout, and effortless flow. Step inside to discover a light-filled open concept with elevated finishes, a stunning chef’s kitchen, and beautifully curated details that create a refined yet inviting atmosphere—ideal for both everyday living and entertaining. The true showstopper

 Property Details
 Map
Map
 Map
Map
What's Nearby
Nearby Areas
 Features
-
Bedroom Information
Total beds: 4Bathroom Information
Total Baths: 3 Full Baths: 2 Half Baths: 1Roofing Information
SpanishTileFlooring Information
Carpet, Tile, Wood -
Interior Features
BreakfastBar, BuiltInFeatures, CeilingFans, SeparateFormalDiningRoom, EatInKitchen, Furnished, OpenFloorplan, Pantry, QuartzCounters, RecessedLighting, WiredForData, AllBedroomsDown, BedroomOnMainLevel, MainLevelPrimary, PrimarySuite, WalkInPantry, WalkInClosetsRoof: SpanishTileAppliances: BuiltInRange, ConvectionOven, Dishwasher, Freezer, GasCooktop, Disposal, HighEfficiencyWaterHeater, Microwave, Refrigerator, RangeHood, TanklessWaterHeater, VentedExhaustFan, WaterToRefrigerator, WaterHeater, Dryer, WasherLaundry Features: GasDryerHookup, LaundryRoomWindow Features: Blinds, CustomCoverings, DoublePaneWindows, RollerShields -
Heating & Cooling
Has Heating: Yes Heating: Central, ForcedAir, NaturalGas, Solar Has Cooling: Yes Cooling: CentralAir
-
Building Information
Year Built: 2023Construction Materials: StuccoStories: 1Patio And Porch Features: Concrete, Covered, PorchPool Features: Filtered, GasHeat, Heated, InGround, Pebble, Permits, Private, SaltWater, WaterfallPrivate Pool: YesView: CityLights, Canyon, Desert, ParkGreenbelt, Hills, Neighborhood, Panoramic, PoolAssociation Fee Frequency: Monthly -
Exterior Features
Exterior Features: FirePit
-
Lot Information
Main Square Feet: 13504 Lot Size Acres: 0.31 Lot Size Source: Assessor Lot Size Square Feet: 13,504 Lot Description: BackYard,CulDeSac,FrontYard,Yard
-
Listing Price Information
Listing Price: $999000Original Price: $1199000Cash, CashToNewLoan, Conventional, FHA, VaLoan
-
Tax Information
Parcel Number: 766150026 Tax Lot: 61
-
Virtual Tour
Parking Information
Parking Total: 3 Concrete, DirectAccess, DoorSingle, Driveway, GarageFacesFront, Garage, Storage, TandemGarage Information
Has Garage: Yes Has Attached Garage: Yes Garage Space: 3Homeowners Association Information
Has Association: YesHOA: $267.00Association Amenities: MaintenanceGrounds, Management, TrailsCommunity Features: Biking, Curbs, Foothills, Hiking, Mountainous, StreetLights, Suburban, Sidewalks, Gated
-
Utility Information
CableAvailable, ElectricityConnected, NaturalGasConnected, PhoneAvailable, SewerConnected, WaterConnected -
Location Information
Direction: Jefferson to Avenue 54 to Madison to Avenue 58 to Sidonia to Coral View to Aragon to Palatine Ct WaterSource: Public Security Features: SecuritySystem,CarbonMonoxideDetectors,GatedCommunity,KeyCardEntry,SmokeDetectors
How much is this property worth?
Curious about this home's true market value? Use our free Home Evaluation Tool to instantly get a personalized Comparative Market Analysis (CMA) report. Make smarter, data-driven decisions before you buy.

Nearby Home Value
| Address | Estimate | Bed | Bath | Sq. Ft | Lot Size |
|---|---|---|---|---|---|
| 59 930 Cenoceras Court, La Quinta, CA, 92253 | $1,001,990 | 3 | 4 | 2,670 | 2,670 SqFt |
| 81961 Contento Street, La Quinta, CA, 92253 | $939,000 | 3 | 4 | 2,788 | 2,788 SqFt |
| 81867 Rancho Santana Dr.., La Quinta, CA, 92253 | $950,000 | 3 | 4 | 2,905 | 2,905 SqFt |
| 81910 Mountain Spur Drive, La Quinta, CA, 92253 | $2,499,000 | 5 | 5 | 3,805 | 3,805 SqFt |
| 81840 Contento Street, La Quinta, CA, 92253 | $899,900 | 4 | 4 | 3,147 | 3,147 SqFt |
| 81770 Via La Serena, La Quinta, CA, 92253 | $1,350,000 | 3 | 4 | 2,788 | 2,788 SqFt |
| 81660 Hidden Links Drive, La Quinta, CA, 92253 | $900,000 | 3 | 4 | 2,905 | 2,905 SqFt |
| 81580 Rancho Santana, La Quinta, CA, 92253 | $754,999 | 3 | 3 | 2,782 | 2,782 SqFt |
| 81579 Rancho Santana Dr.., La Quinta, CA, 92253 | $849,000 | 3 | 4 | 2,977 | 2,977 SqFt |
| 52281 Whirlaway Trail, La Quinta, CA, 92253 | $899,000 | 3 | 4 | 2,643 | 2,643 SqFt |
Similar Homes To 80336 Palatine Court
Nearby For Sale


The information being provided by Miami Association of REALTORS® is for the consumer's personal, non-commercial use. Any information relating to real estate for sale referenced on this web site comes from the Internet Data Exchange (IDX) program of the Miami Association of REALTORS®. The accuracy of all information is deemed reliable but not guaranteed and should be personally verified through personal inspection by and/or with the appropriate professionals. The data contained herein is copyrighted by Miami Association of REALTORS® and is protected by all applicable copyright laws. Any unauthorized dissemination of this information is in violation of copyright laws and is strictly prohibited. Copyright 2026 Miami Association of REALTORS®. All rights reserved.
ByOwner last updated this listing 08/24/2026 @ 22:32
More Cities with for Sale by Owner Homes
- La Quinta Homes For Sale By Owner
- Indian Wells Homes For Sale By Owner
- Indio Homes For Sale By Owner
- Palm Desert Homes For Sale By Owner
- Coachella Homes For Sale By Owner
- Thermal Homes For Sale By Owner
- Salton City Homes For Sale By Owner
- Rancho Mirage Homes For Sale By Owner
- Thousand Palms Homes For Sale By Owner
- Mountain Center Homes For Sale By Owner
- Cathedral City Homes For Sale By Owner
- Mecca Homes For Sale By Owner
- Palm Springs Homes For Sale By Owner
- Idyllwild Homes For Sale By Owner
- Desert Hot Springs Homes For Sale By Owner
- Anza Homes For Sale By Owner
- Whitewater Homes For Sale By Owner
- Borrego Springs Homes For Sale By Owner
- Morongo Valley Homes For Sale By Owner
- Cabazon Homes For Sale By Owner
Homes around $999,000









Verify Your Email
Please enter the 6-digit verification code
sent to your email address.